Skip To Content

31 E Emily Gardens Drive

Selma, NC 27576
  • $299,995
  • STATUS: Active
  • ON SITE: 22 Days
  • MLS #: 100603900
Price Reduced
UPDATED: 74 min ago
$299,995
  • 3
    BEDS
  • 0.15
    ACRES
  • 2
    BATHS
  • 0
    1/2 BATHS
  • 1,784
    SQFT
  • $168
    $/SQFT
Neighborhood:
Type:
Single-Family Home
Built:
2025
County:
Area:

School Information

Elementary School:
Middle School:
High School:

Description

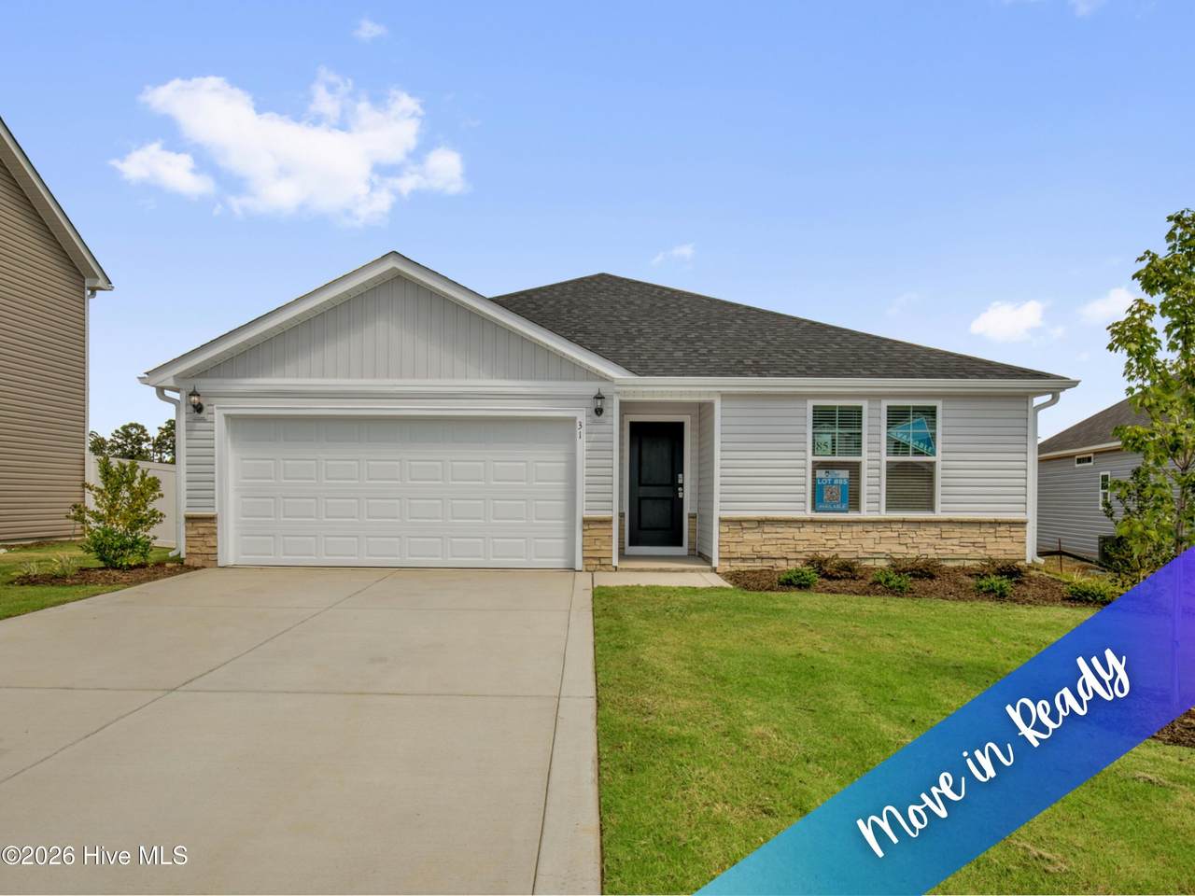
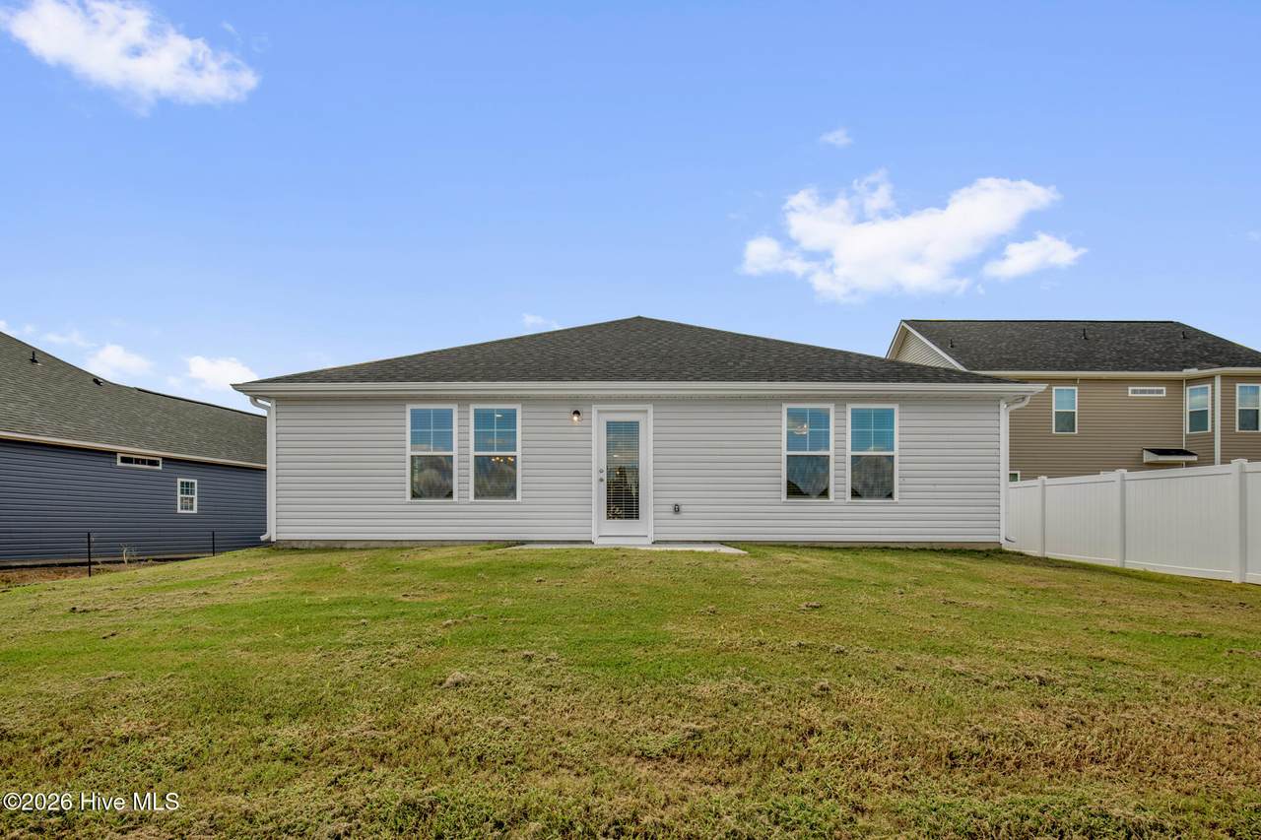
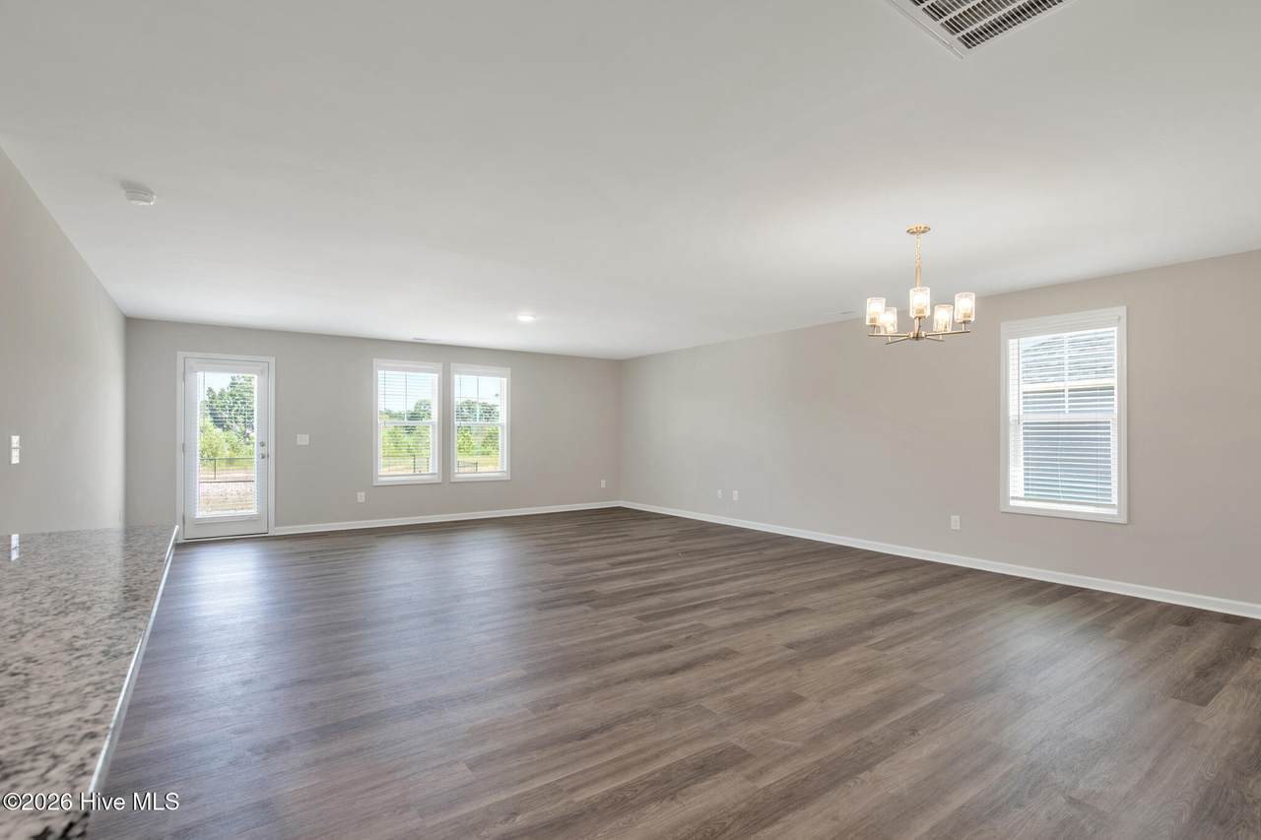
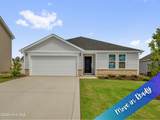
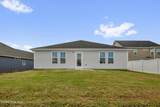
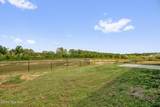
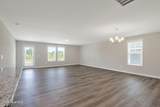
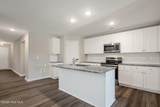
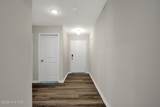
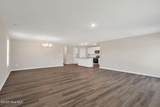
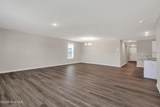
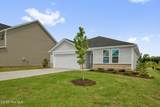
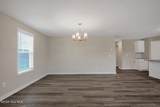
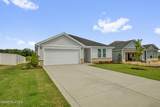
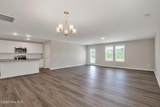
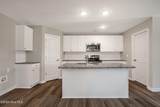
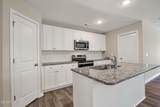
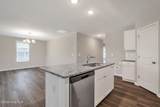
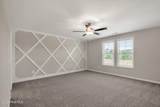
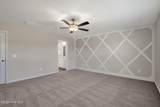
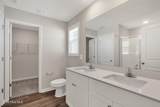
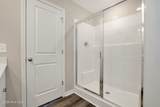
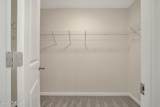
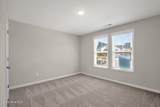
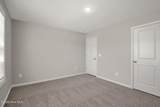
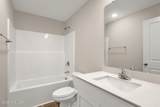
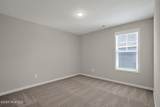
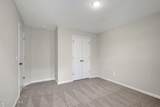
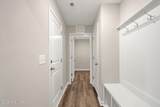
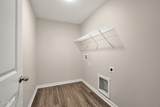
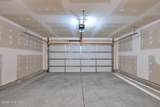
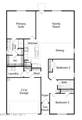
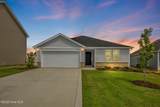
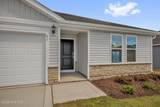
MOVE IN READY! *Up to $10,000 BUYER ALLOWANCE*, USE AS YOU CHOOSE when using builder-owned lender, Liberty Ridge Lending! Welcome to Emily Gardens, a close-knit community where you'll find the Sunset Floor Plan by Ben Stout Construction. This home has everything you need & more! As you step inside from the covered front stoop, a stunning foyer awaits you with two bedrooms & a bathroom that includes a shower/tub combo. Just off to the side, you'll find the mudroom connected to the 2-car garage & laundry room. Continuing through the hallway, you'll be greeted by an open floor plan that includes the kitchen, dining area & living room. The kitchen is a chef's dream with a kitchen island, large pantry & more. The owner's suite is located at the back of the home and boasts a large walk-in closet and a bathroom featuring dual vanities and a linen closet. Step outside to your patio & take in the beauty of your yard. Your search for the perfect home ends here. Welcome home! AGENTS-NOT member of MLS? Call Showing Time. Let them know you are NOT a member and need access.

Monthly Payment Calculator


[Hive MLS] logoThe data relating to real estate on this web site comes in part from the Internet Data Exchange program of Hive MLS LLC, and is updated as of 2026-10-09T14:40:56.73. All information is deemed reliable but not guaranteed and should be independently verified. All properties are subject to prior sale, change, or withdrawal. Neither listing broker(s) nor Bailey-Basnight Real Estate | Coldwell Banker Sea Coast Advantage shall be responsible for any typographical errors, misinformation, or misprints, and shall be held totally harmless from any damages arising from reliance upon these data. © 2026 Hive MLS LLC
www.bailey-basnightrealestate.com/homes/181249316
Print Image

31 E Emily Gardens Drive Selma, NC 27576

  • Price: $299,995
  • Status: Active
  • On Site: 22 Days
  • Updated: 74 min ago
  • MLS #: 100603900
3
Beds
2
Baths
0
½ Baths
0.15
Acres
1,784
SQFT
$168
$/SQFT
2025
Built
Neighborhood:
Emily Gardens
County:
Johnston
Area:
Selma
Elementary School:
Pine Level Elementary School
Middle School:
North Johnston
High School:
North Johnston
Property Description
MOVE IN READY! *Up to $10,000 BUYER ALLOWANCE*, USE AS YOU CHOOSE when using builder-owned lender, Liberty Ridge Lending! Welcome to Emily Gardens, a close-knit community where you'll find the Sunset Floor Plan by Ben Stout Construction. This home has everything you need & more! As you step inside from the covered front stoop, a stunning foyer awaits you with two bedrooms & a bathroom that includes a shower/tub combo. Just off to the side, you'll find the mudroom connected to the 2-car garage & laundry room. Continuing through the hallway, you'll be greeted by an open floor plan that includes the kitchen, dining area & living room. The kitchen is a chef's dream with a kitchen island, large pantry & more. The owner's suite is located at the back of the home and boasts a large walk-in closet and a bathroom featuring dual vanities and a linen closet. Step outside to your patio & take in the beauty of your yard. Your search for the perfect home ends here. Welcome home! AGENTS-NOT member of MLS? Call Showing Time. Let them know you are NOT a member and need access.
Exterior Features

Attached Garage Spaces 2 Attached Garage YN Yes Carport Spaces 0 Construction Materials Vinyl SidingWood Frame Detached Garage Spaces 0 Entry Level 1 Exterior Finish Vinyl Siding Fencing None Foundation Details Slab Garage YN Yes Parking Features Garage Faces FrontAttached Parking Total 2 Patio And Porch Features PatioPorch Roof Shingle Structure Type Wood FrameStick Built View None

Interior Features

Appliances Built-In MicrowaveRangeDishwasher Attic Features Scuttle Building Area Total 1784 Cooling Heat Pump Dining Room Type CombinationKitchen2 Fireplace YN No Flooring LVT/LVPCarpet Heating Heat PumpElectric Heating System Fuel Source Electric Heating YN Yes Interior Features Walk-in Closet(s)Entrance FoyerMud RoomKitchen IslandPantryWalk-in ShowerBlinds/ShadesWalk-In Closet(s) Laundry Features Laundry Room Levels One Primary Bedroom Level Primary Living Area Rooms Kitchen (First Level) Living Room (First Level) Bedroom 2 (First Level) Master Bedroom (First Level) Bedroom 3 (First Level) Rooms Total 5 Water Heater Electric

Property Features

Association Amenities ManagementPlayground Association Fee 360 Association YN Yes Cobra Zone YN No Frontage Type See Remarks In City Limits YN Yes Island Or Mainland Mainland Listing Terms CashConventionalFHAUSDA LoanVA Loan Lot Features Cul-De-Sac Lot Number 82 New Construction YN Yes Property Sub Type Single Family Residence Road Frontage Type Paved Road Surface Type Paved Sewer Provider Municipal SewerCity/Town Special Listing Conditions Standard Utilities Sewer AvailableWater Available Water Provider City/Town Water Source Public Waterfront YN No Zoning RAG

Listing information © 2026 Hive MLS
Listing courtesy of Brian O'connell of Keller Williams Realty-Fayetteville: 910-222-2800.


[Hive MLS] logoThe data relating to real estate on this web site comes in part from the Internet Data Exchange program of Hive MLS LLC, and is updated as of 2026-10-09T14:40:56.73. All information is deemed reliable but not guaranteed and should be independently verified. All properties are subject to prior sale, change, or withdrawal. Neither listing broker(s) nor Bailey-Basnight Real Estate | Coldwell Banker Sea Coast Advantage shall be responsible for any typographical errors, misinformation, or misprints, and shall be held totally harmless from any damages arising from reliance upon these data. © 2026 Hive MLS LLC
 
https://bt-photos.global.ssl.fastly.net/ncreg/1280_boomver_2_4aa7e701e2a50ece119b52f92bb2943e-2.jpg https://bt-photos.global.ssl.fastly.net/ncreg/1280_boomver_2_4aa7e701e2a50ece119b52f92bb2943e-2.jpg https://bt-photos.global.ssl.fastly.net/ncreg/1280_boomver_2_4aa7e701e2a50ece119b52f92bb2943e-2.jpg
Logo
Bailey-Basnight Real Estate | Coldwell Banker Sea Coast Advantage
515 Atlantic Beach Causeway
Atlantic Beach NC, 28512