













Skip To Content

307 W 7th Street

Waynesboro, GA 30830
  • $249,000
  • STATUS: Active
  • ON SITE: 29 Days
  • MLS #: 100604224
UPDATED: 38 min ago
$249,000
  • 4
    BEDS
  • 0.5
    ACRES
  • 2
    BATHS
  • 0
    1/2 BATHS
  • 2,049
    SQFT
  • $122
    $/SQFT
Neighborhood:
Type:
Single-Family Home
Built:
1939
County:
Area:

School Information

Elementary School:
Middle School:
High School:

Description

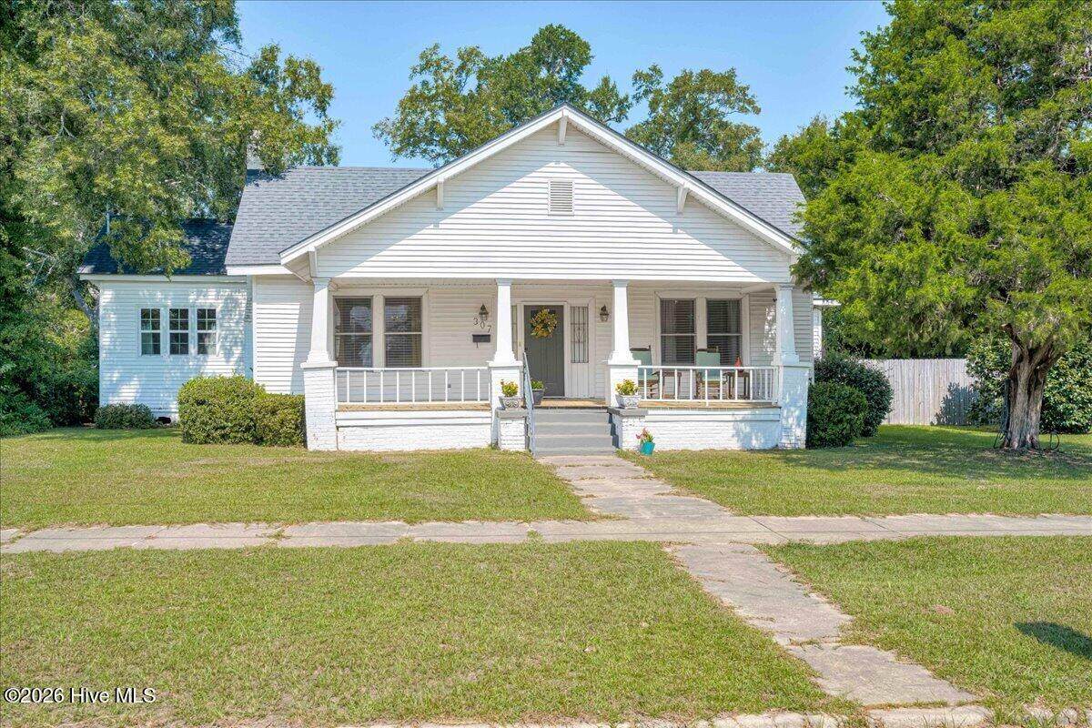
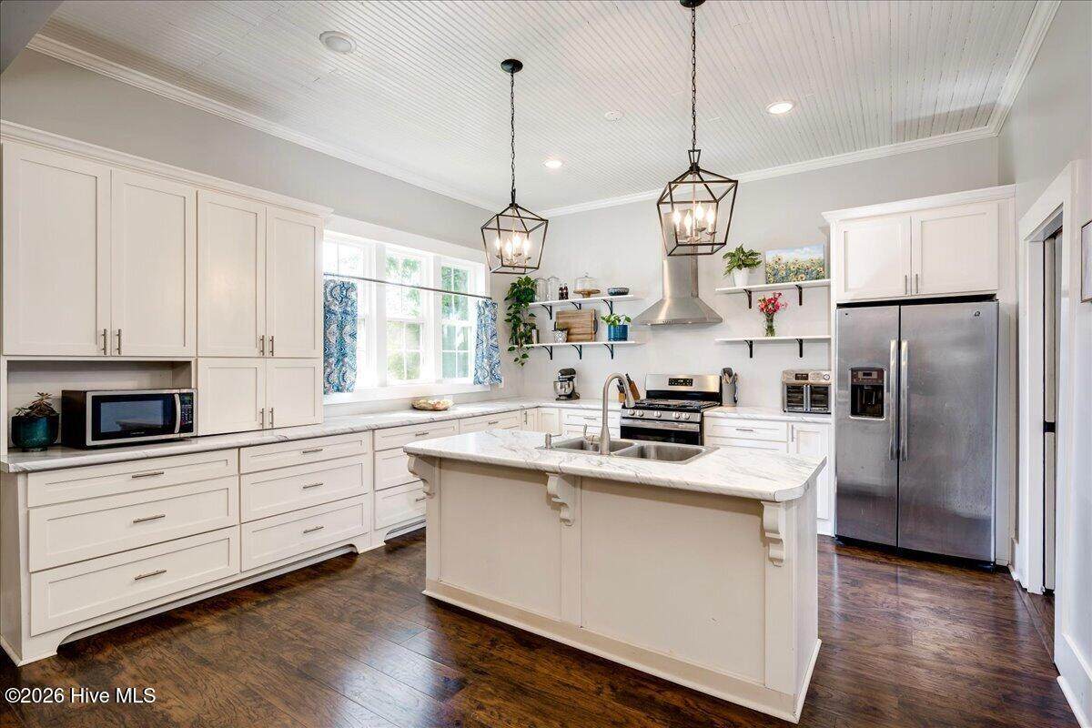
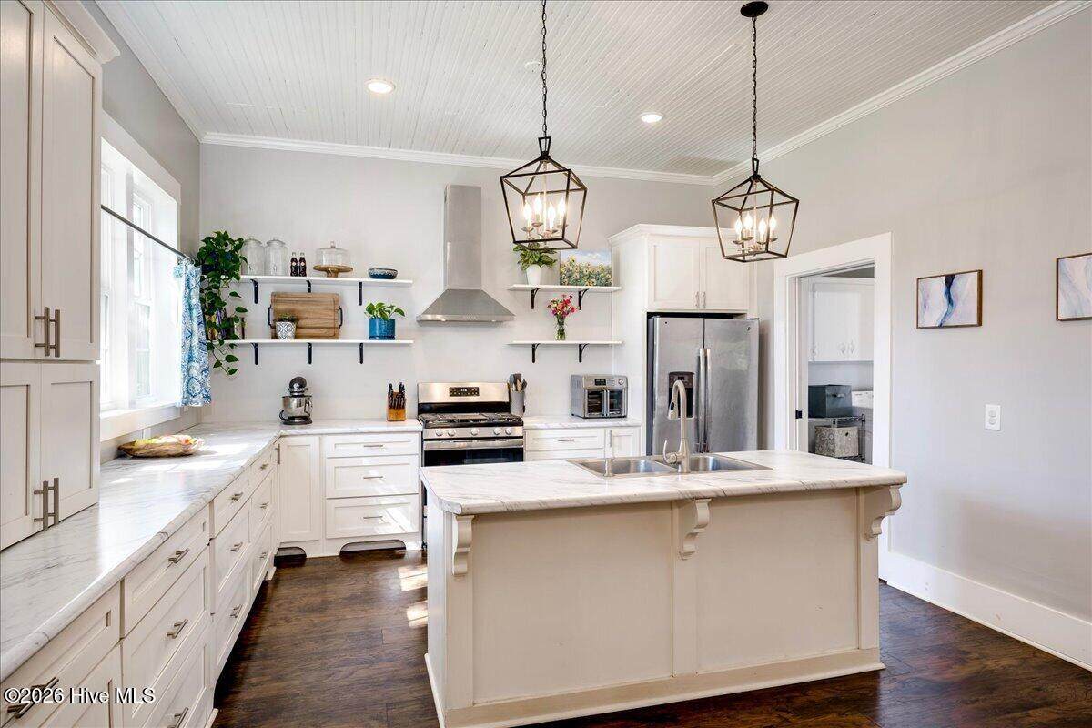
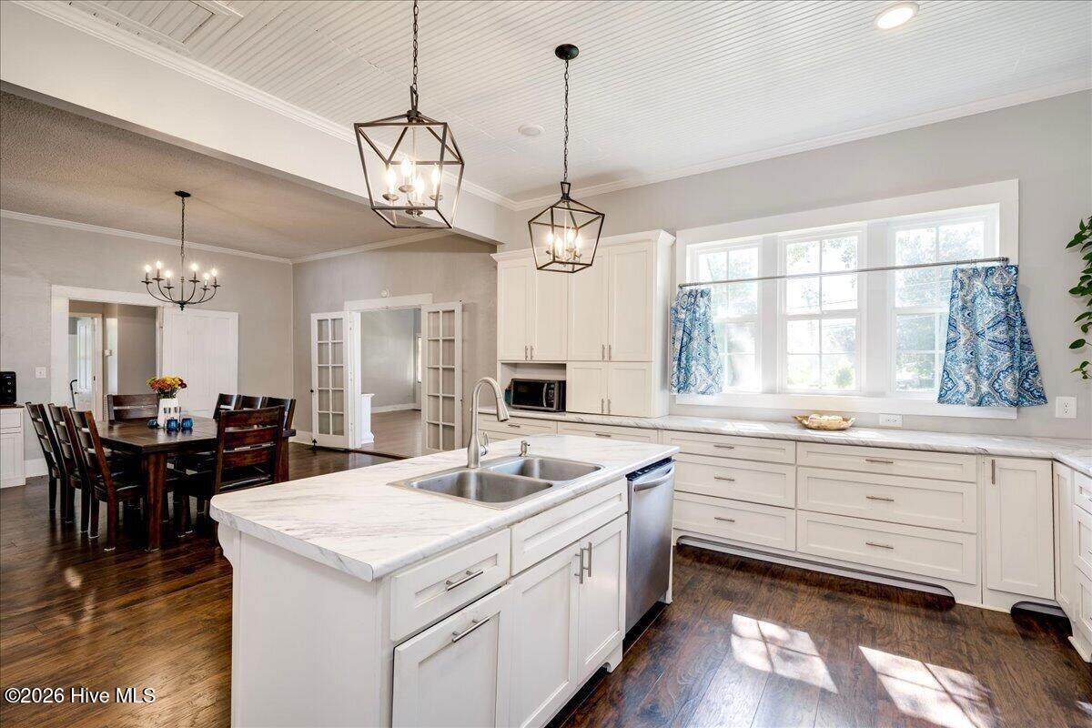
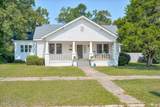
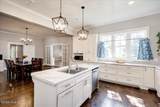
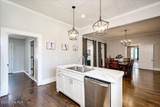
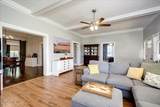
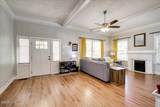
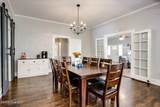
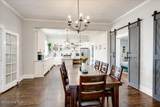
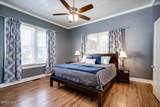
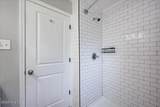
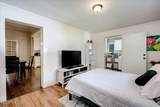
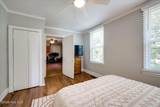
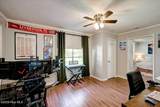
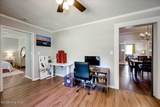
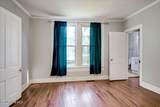
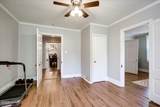
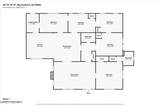
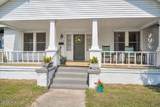
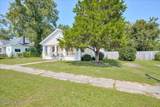
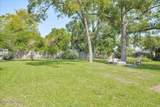
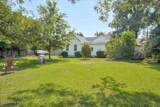
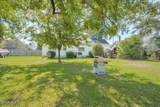
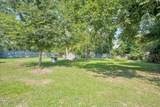
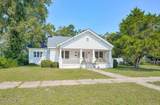
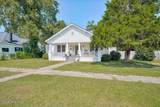
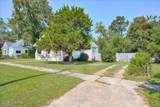
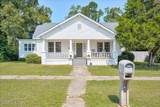
Brace yourself for historic charm. This updated 1939 Craftsman-style Bungalow is the bee's knees with its modern upgrades, huge open spaces and big personality. The light & bright kitchen features gorgeous granite, custom cabinetry, bar seating, and an abundance of counter space and storage. A large & tasteful den and dining room finish out the front living area with lots of stand-out finishes like the original coal fireplace, massive barn doors, high ceilings with exposed beams, and classic dining room French doors. You'll find lots of options for work, sleep and play with 4 bedrooms and a bonus room that could be used as a 5th. The current owners have staked claim to 3 bedrooms and use the additional two as bonus rooms for exercise, hobbies and gaming. An additional nook off the dining room is perfect for a small office. Both full bathrooms have been beautifully updated with subway tile & provide a walk-in shower for the master suite and a tub for the guests. The home is situated on a nice half-acre lot with a fenced grassy back lawn. Only a two-block stroll to historic Downtown Waynesboro's fabulous shopping and dining.

Monthly Payment Calculator


[Hive MLS] logoThe data relating to real estate on this web site comes in part from the Internet Data Exchange program of Hive MLS LLC, and is updated as of 2026-10-17T10:34:34.863. All information is deemed reliable but not guaranteed and should be independently verified. All properties are subject to prior sale, change, or withdrawal. Neither listing broker(s) nor Bailey-Basnight Real Estate | Coldwell Banker Sea Coast Advantage shall be responsible for any typographical errors, misinformation, or misprints, and shall be held totally harmless from any damages arising from reliance upon these data. © 2026 Hive MLS LLC
www.bailey-basnightrealestate.com/homes/181298969
Print Image

307 W 7th Street Waynesboro, GA 30830

  • Price: $249,000
  • Status: Active
  • On Site: 29 Days
  • Updated: 38 min ago
  • MLS #: 100604224
4
Beds
2
Baths
0
½ Baths
0.5
Acres
2,049
SQFT
$122
$/SQFT
1939
Built
Neighborhood:
Not In Subdivision
County:
Burke
Area:
Waynesboro
Elementary School:
Waynesboro
Middle School:
Burke County
High School:
Burke County
Property Description
Brace yourself for historic charm. This updated 1939 Craftsman-style Bungalow is the bee's knees with its modern upgrades, huge open spaces and big personality. The light & bright kitchen features gorgeous granite, custom cabinetry, bar seating, and an abundance of counter space and storage. A large & tasteful den and dining room finish out the front living area with lots of stand-out finishes like the original coal fireplace, massive barn doors, high ceilings with exposed beams, and classic dining room French doors. You'll find lots of options for work, sleep and play with 4 bedrooms and a bonus room that could be used as a 5th. The current owners have staked claim to 3 bedrooms and use the additional two as bonus rooms for exercise, hobbies and gaming. An additional nook off the dining room is perfect for a small office. Both full bathrooms have been beautifully updated with subway tile & provide a walk-in shower for the master suite and a tub for the guests. The home is situated on a nice half-acre lot with a fenced grassy back lawn. Only a two-block stroll to historic Downtown Waynesboro's fabulous shopping and dining.
Exterior Features

Architectural Style Historic District Attached Garage Spaces 0 Attached Garage YN No Carport Spaces 0 Construction Materials Vinyl SidingWood Frame Detached Garage Spaces 0 Entry Level 1 Exterior Finish Vinyl Siding Fencing Back Yard Foundation Details Crawl Space Garage YN No Parking Features Unpaved Parking Total 0 Patio And Porch Features Front Porch Roof Composition Structure Type Wood FrameStick Built View See Remarks

Interior Features

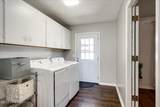
Appliances RefrigeratorDishwasherGas Range Attic Features Pull-Down Stairs Basement None Building Area Total 2049 Cooling Central AirCeiling Fan(s) Cooling YN Yes Dining Room Type Formal Fireplace YN Yes Flooring TileVinylHardwood Heating Heat PumpNatural Gas Heating System Fuel Source Natural Gas Heating YN Yes Interior Features High CeilingsMud RoomKitchen IslandCeiling Fan(s)Walk-in Shower Laundry Features Laundry Room Levels One Primary Bedroom Level Primary Living Area Rooms Laundry (Main Level) Dining Room (Main Level) Bedroom 2 (Main Level) Bonus Room (Main Level) Bathroom 2 (Main Level) Bedroom 4 (Main Level) Bathroom 1 (Main Level) Bedroom 3 (Main Level) Living Room (Main Level) Kitchen (Main Level) Bedroom 1 (Main Level) Rooms Total 11 Water Heater Natural Gas

Property Features

Association YN No Electric Provider Georgia Power Company Frontage Type See Remarks In City Limits YN Yes Island Or Mainland Mainland Listing Terms CashConventionalFHAVA Loan Lot Features LevelRectangular Lot New Construction YN No Other Structures Outbuilding Property Sub Type Single Family Residence Road Frontage Type City StreetState RoadPaved Road Surface Type Paved Secondary Subdivision N/A Sewer Provider Municipal Sewer Special Listing Conditions Standard Tax Amount 2147.57 Tax Year 2025 Trash Collection City Pick-UP Utilities Natural Gas ConnectedSewer ConnectedWater ConnectedHigh Speed Internet Water Source Public Waterfront YN No Zoning R-1

Listing information © 2026 Hive MLS
Listing courtesy of Elizabeth Highsmith of Blanchard & Calhoun - WA: .


[Hive MLS] logoThe data relating to real estate on this web site comes in part from the Internet Data Exchange program of Hive MLS LLC, and is updated as of 2026-10-17T10:34:34.863. All information is deemed reliable but not guaranteed and should be independently verified. All properties are subject to prior sale, change, or withdrawal. Neither listing broker(s) nor Bailey-Basnight Real Estate | Coldwell Banker Sea Coast Advantage shall be responsible for any typographical errors, misinformation, or misprints, and shall be held totally harmless from any damages arising from reliance upon these data. © 2026 Hive MLS LLC
 
https://bt-photos.global.ssl.fastly.net/ncreg/orig_boomver_1_fc5474243e034872a34aa9e148c59065-2.jpg https://bt-photos.global.ssl.fastly.net/ncreg/orig_boomver_1_fc5474243e034872a34aa9e148c59065-2.jpg https://bt-photos.global.ssl.fastly.net/ncreg/orig_boomver_1_fc5474243e034872a34aa9e148c59065-2.jpg
Logo
Bailey-Basnight Real Estate | Coldwell Banker Sea Coast Advantage
515 Atlantic Beach Causeway
Atlantic Beach NC, 28512