











Skip To Content

304 W Forest Avenue

North Augusta, SC 29841
  • $650,000
  • STATUS: Active
  • ON SITE: 28 Days
  • MLS #: 100604423
UPDATED: 79 min ago
$650,000
  • 3
    BEDS
  • 0.72
    ACRES
  • 3
    BATHS
  • 0
    1/2 BATHS
  • 2,760
    SQFT
  • $236
    $/SQFT
Neighborhood:
Type:
Single-Family Home
Built:
1902
County:

School Information

Elementary School:
Middle School:
High School:

Description

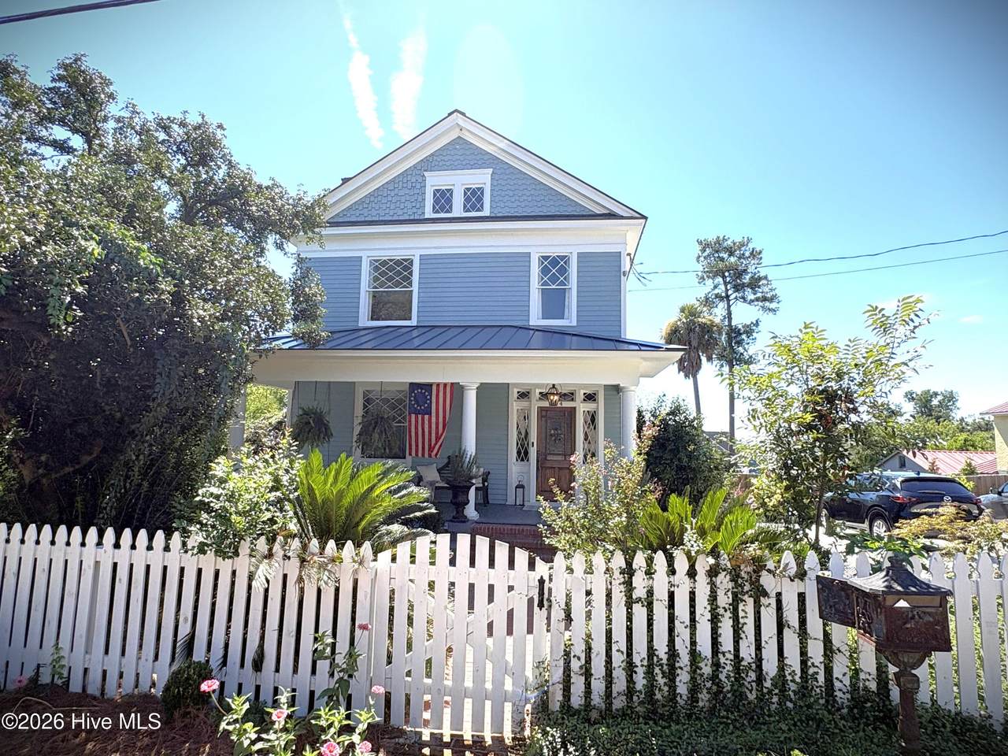
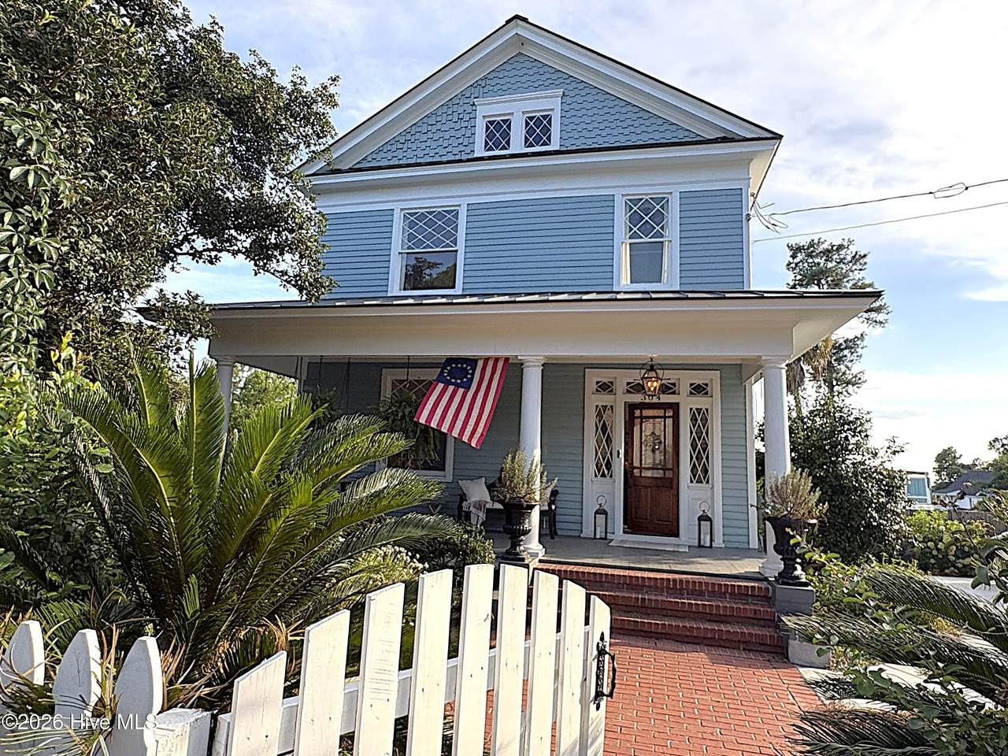
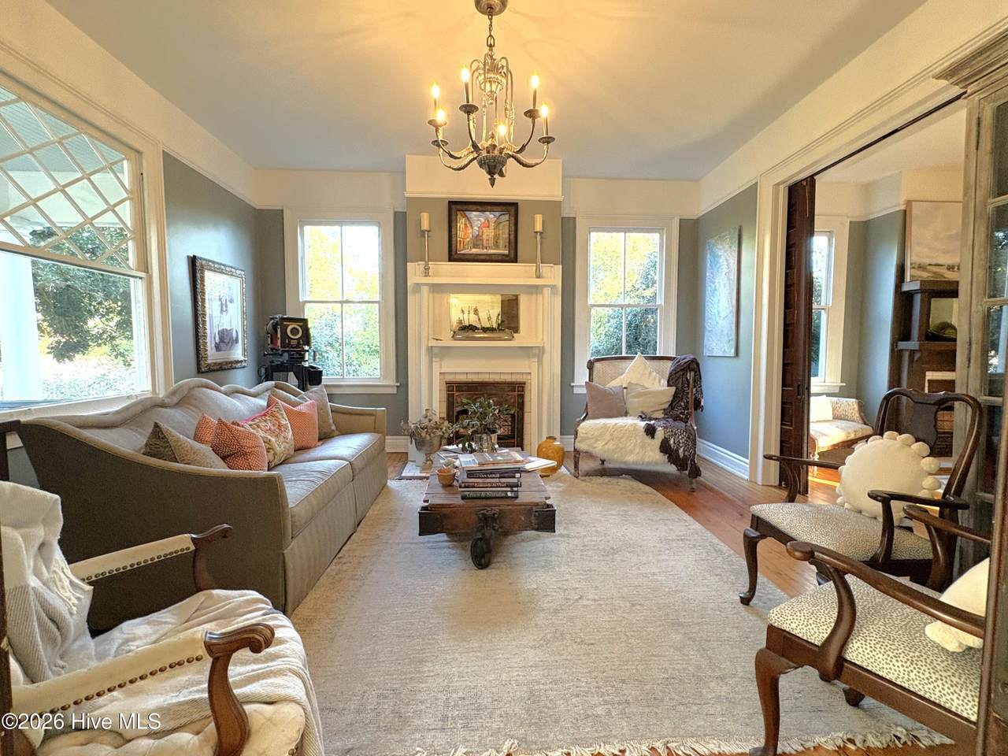
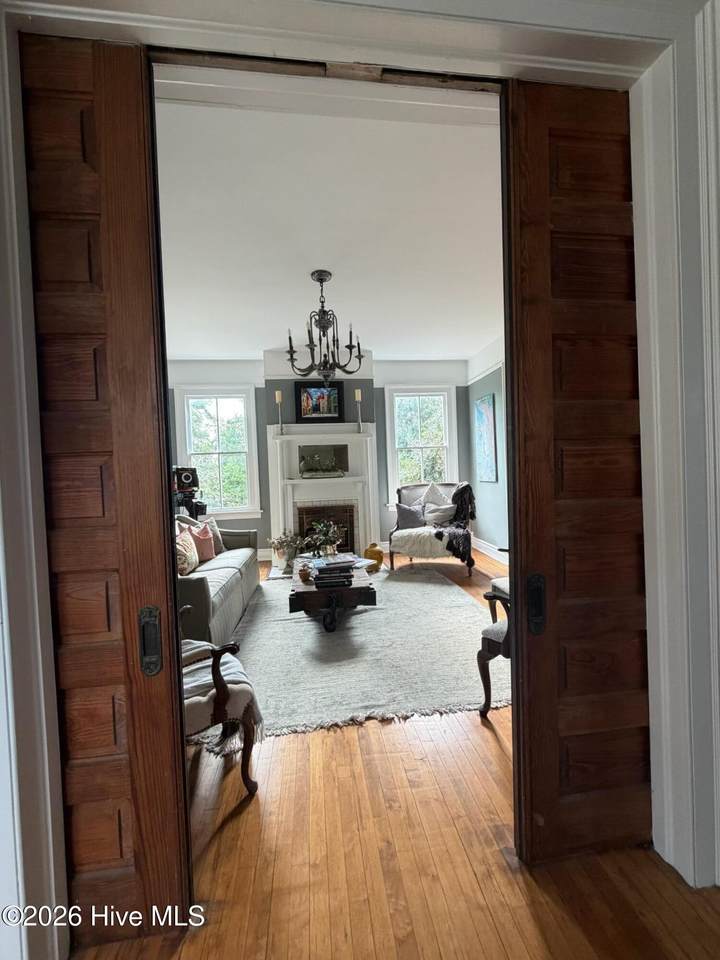
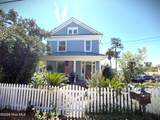
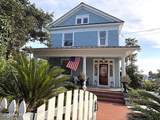
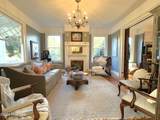
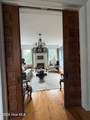
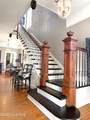
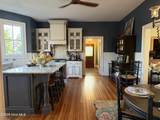
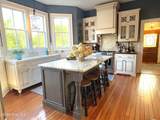
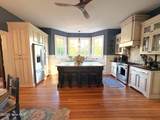
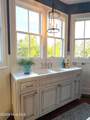
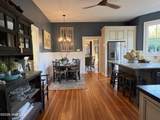
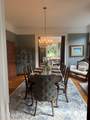
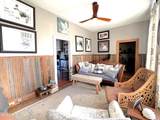
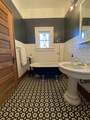
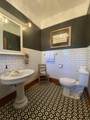
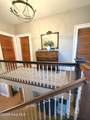
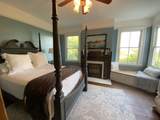
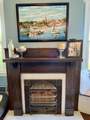
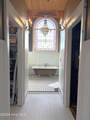
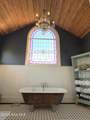
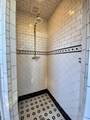
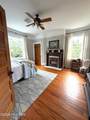
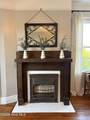
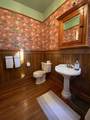
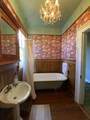
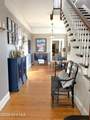
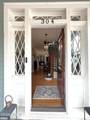
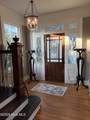
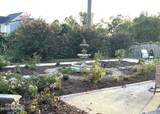
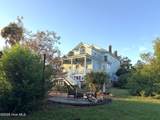
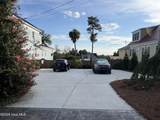
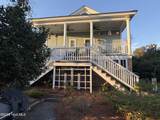
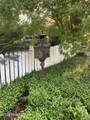
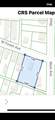
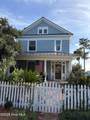
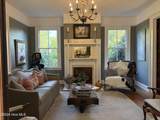
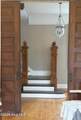
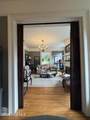
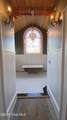
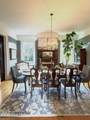
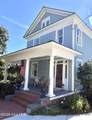
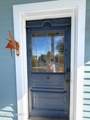
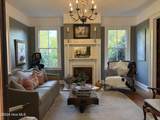
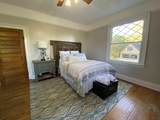
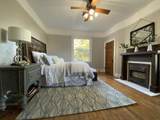
A Must See! A rare Downtown North Augusta home where Original Craftsmanship, Large, Lot & Modern Updates come together! This beautiful home is set on 3/4 acres across three lots. The property offers exceptional privacy, mature landscaping and an English garden with fountain. Inside, you'll find 2,760 sq. ft. of inviting living space, solid wood heart pine floors, original heavy wood moldings and doors including 2 sets of original 8' pocket doors, 4 fireplaces with period ventless gas inserts, a custom-designed kitchen, 3 bedrooms and 3 beautifully updated baths that preserve the home's period character. The primary suite features a fireplace, window bench, and grand primary bath with dual sinks, vintage pill box toilet, separate shower, stained glass and dual walk-in closets. The home includes a whole-house water filtration system, a 2024 water heater, a 1½-year-old heavy-gauge standing-seam metal roof, covered front and rear porches, full yard irrigation, a fully-fenced yard, a large basement workshop with lots of natural light, an expansive driveway with room for the whole family or a potential future 3+ car garage. With rear alley access this home provides exceptional versatility. Enjoy being just a short walk or bike ride to the Savannah River, restaurants, the Greenway Trail, Creighton Park, Living History Park and SRP Park, with I20 & the Augusta Hospital District each only 3 miles away. This is a rare opportunity to own a character-filled historic home with modern comforts and updates, generous land, and an unbeatable downtown location.

Monthly Payment Calculator


[Hive MLS] logoThe data relating to real estate on this web site comes in part from the Internet Data Exchange program of Hive MLS LLC, and is updated as of 2026-10-17T22:33:57.52. All information is deemed reliable but not guaranteed and should be independently verified. All properties are subject to prior sale, change, or withdrawal. Neither listing broker(s) nor Bailey-Basnight Real Estate | Coldwell Banker Sea Coast Advantage shall be responsible for any typographical errors, misinformation, or misprints, and shall be held totally harmless from any damages arising from reliance upon these data. © 2026 Hive MLS LLC
www.bailey-basnightrealestate.com/homes/181327450
Print Image

304 W Forest Avenue North Augusta, SC 29841

  • Price: $650,000
  • Status: Active
  • On Site: 28 Days
  • Updated: 79 min ago
  • MLS #: 100604423
3
Beds
3
Baths
0
½ Baths
0.72
Acres
2,760
SQFT
$236
$/SQFT
1902
Built
Neighborhood:
Not In Subdivision
County:
Aiken
Area:
North Augusta
Elementary School:
North Augusta
Middle School:
North Augusta
High School:
North Augusta
Property Description
A Must See! A rare Downtown North Augusta home where Original Craftsmanship, Large, Lot & Modern Updates come together! This beautiful home is set on 3/4 acres across three lots. The property offers exceptional privacy, mature landscaping and an English garden with fountain. Inside, you'll find 2,760 sq. ft. of inviting living space, solid wood heart pine floors, original heavy wood moldings and doors including 2 sets of original 8' pocket doors, 4 fireplaces with period ventless gas inserts, a custom-designed kitchen, 3 bedrooms and 3 beautifully updated baths that preserve the home's period character. The primary suite features a fireplace, window bench, and grand primary bath with dual sinks, vintage pill box toilet, separate shower, stained glass and dual walk-in closets. The home includes a whole-house water filtration system, a 2024 water heater, a 1½-year-old heavy-gauge standing-seam metal roof, covered front and rear porches, full yard irrigation, a fully-fenced yard, a large basement workshop with lots of natural light, an expansive driveway with room for the whole family or a potential future 3+ car garage. With rear alley access this home provides exceptional versatility. Enjoy being just a short walk or bike ride to the Savannah River, restaurants, the Greenway Trail, Creighton Park, Living History Park and SRP Park, with I20 & the Augusta Hospital District each only 3 miles away. This is a rare opportunity to own a character-filled historic home with modern comforts and updates, generous land, and an unbeatable downtown location.
Exterior Features

Architectural Style Historic District Attached Garage Spaces 0 Attached Garage YN No Carport Spaces 0 Construction Materials Wood SidingWood Frame Detached Garage Spaces 0 Entry Level 1 Exterior Finish Wood Siding Fencing Back YardFencedFront Yard Foundation Details CombinationSee Remarks Garage YN No Parking Features Additional ParkingConcrete Parking Total 6 Patio And Porch Features CoveredPorchSee RemarksFront PorchRear Porch Pool Features None Roof MetalSee Remarks Structure Type Wood FrameStick Built View None

Interior Features

Additional Suite Description Office Appliances Vented Exhaust FanGas CooktopBuilt-In MicrowaveBuilt-In Electric OvenSee RemarksRefrigeratorDishwasher Attic Features Scuttle Basement Exterior EntryWalk-Out AccessSee Remarks Building Area Total 2760 Cooling Central AirAttic FanCeiling Fan(s)Multi UnitsWhole House Fan Cooling YN Yes Dining Room Type Formal Fireplace YN Yes Flooring Ceramic TileHardwood Furnished Negotiable Heating Gas PackFireplace InsertFireplace(s)Forced AirNatural Gas Heating System Fuel Source Natural Gas Heating YN Yes Interior Features Walk-in Closet(s)Entrance FoyerKitchen IslandCeiling Fan(s)Walk-in ShowerWalk-In Closet(s) Laundry Features Laundry Room Levels Two Primary Bedroom Level Non Primary Living Area Rooms Kitchen (Main Level) Bathroom 2 (Upper Level) Living Room (Main Level) Bedroom 3 (Main Level) Master Bedroom (Upper Level) Office (Upper Level) Dining Room (Main Level) Bathroom 3 (Main Level) Laundry (Main Level) Bedroom 2 (Upper Level) Bathroom 1 (Upper Level) Rooms Total 8 Water Heater Natural GasSee Remarks

Property Features

Association Amenities SidewalksStreet LightsTrail(s)See Remarks Association YN No Electric Provider Dominion Electric Frontage Type See Remarks In City Limits YN Yes Island Or Mainland Mainland Listing Terms CashConventionalFHAVA Loan Lot Features Front YardSee RemarksLandscapedShopping NearbySprinklers in FrontSprinklers in Rear Lot Number 151617 Natural Gas Provider Dominion Gas New Construction YN No Other Structures FountainWorkshop Property Sub Type Single Family Residence Road Frontage Type AlleyCity StreetState RoadSee RemarksAsphalt Secondary Subdivision N/A Sewer Provider Public SewerCity/Town Special Listing Conditions Standard Tax Amount 1200 Tax Year 2025 Trash Collection City Pick-UP Trash Provider City Utilities Natural Gas ConnectedSewer ConnectedWater ConnectedCable High Speed Water Provider City/Town Water Source Public Waterfront YN No Zoning R

Listing information © 2026 Hive MLS
Listing courtesy of Kathleen Malarkey of Better Homes & Gardens Executive Partners: .


[Hive MLS] logoThe data relating to real estate on this web site comes in part from the Internet Data Exchange program of Hive MLS LLC, and is updated as of 2026-10-17T22:33:57.52. All information is deemed reliable but not guaranteed and should be independently verified. All properties are subject to prior sale, change, or withdrawal. Neither listing broker(s) nor Bailey-Basnight Real Estate | Coldwell Banker Sea Coast Advantage shall be responsible for any typographical errors, misinformation, or misprints, and shall be held totally harmless from any damages arising from reliance upon these data. © 2026 Hive MLS LLC
 
https://bt-photos.global.ssl.fastly.net/ncreg/1280_boomver_2_80c8349d7a9575dad4bd4f4acc41ca0d-2.jpg https://bt-photos.global.ssl.fastly.net/ncreg/1280_boomver_2_80c8349d7a9575dad4bd4f4acc41ca0d-2.jpg https://bt-photos.global.ssl.fastly.net/ncreg/1280_boomver_2_80c8349d7a9575dad4bd4f4acc41ca0d-2.jpg
Logo
Bailey-Basnight Real Estate | Coldwell Banker Sea Coast Advantage
515 Atlantic Beach Causeway
Atlantic Beach NC, 28512