








Description
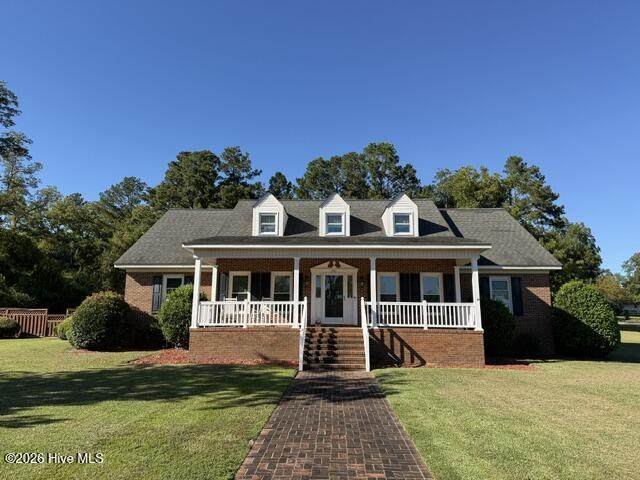
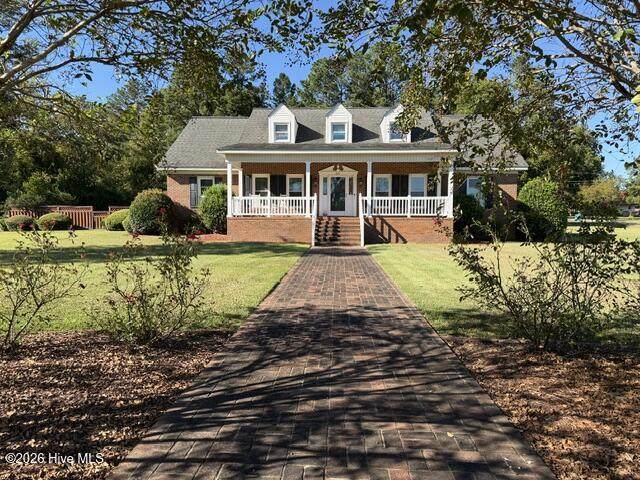
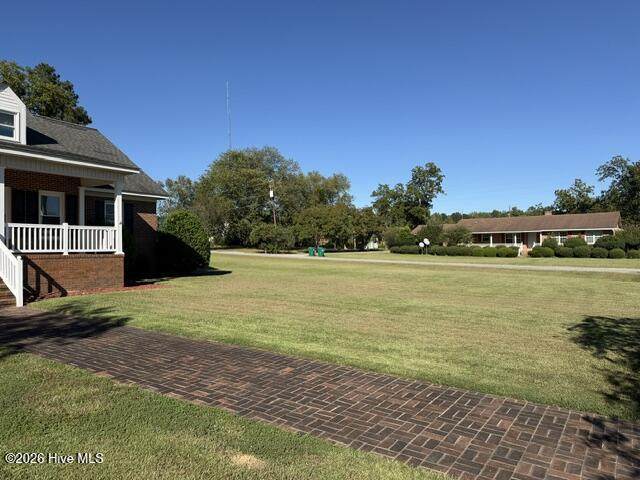
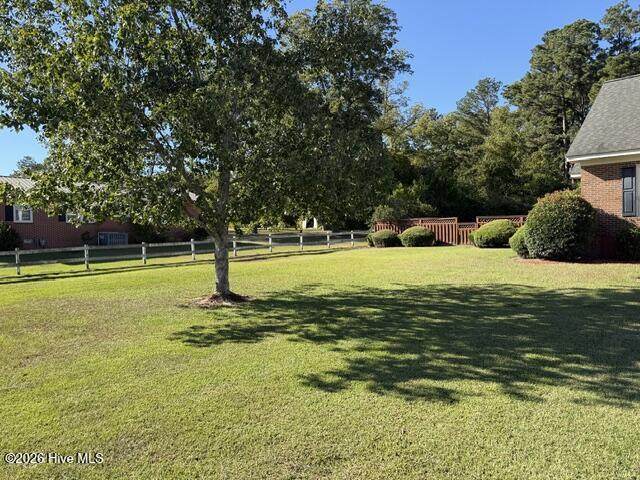
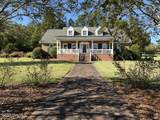
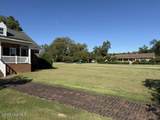
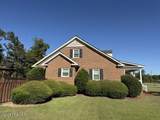
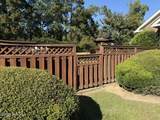
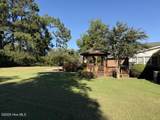
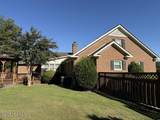
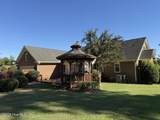
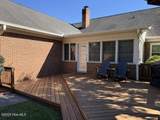
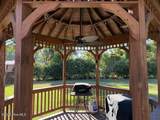
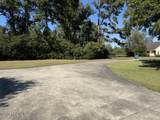
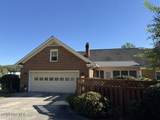
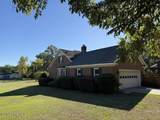
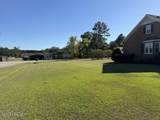
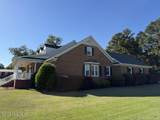
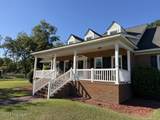
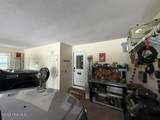
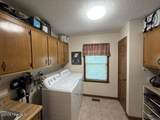
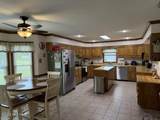
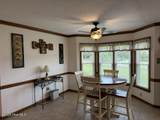
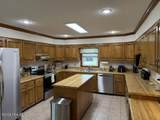
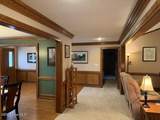
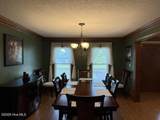
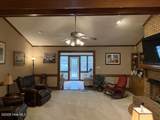
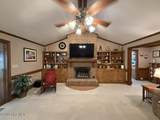
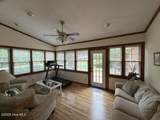
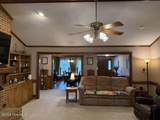
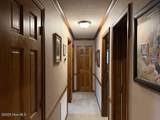
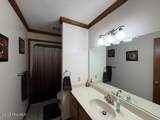
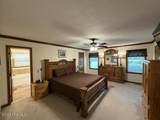
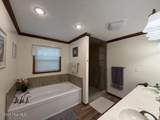
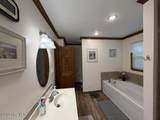
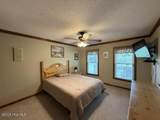
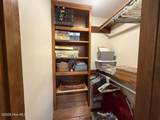
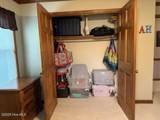
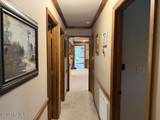
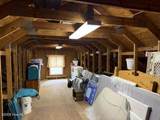
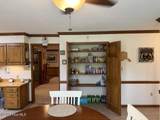
Welcome to 301 Davis Street in Warrenton, Georgia! This spacious 3-bedroom, 2-bath brick home offers approximately 2,434 square feet of comfortable living space on a beautiful .98-acre lot inside the city limits. Built in 1989 and move-in ready, this well-maintained home offers plenty of room both inside and out. A full-length rocking-chair front porch welcomes you home, complete with a charming brick walkway leading to the street. A long concrete driveway provides ample parking and leads to the attached two-car garage. Above the garage is a large storage area accessed by stairs that offers excellent potential to be finished into a bonus room, office, hobby space, or additional living area. Entering from the garage, you'll find a spacious laundry room conveniently located beside the large eat-in kitchen. The kitchen is truly the heart of this home, offering plenty of room for cooking, entertaining, and gathering with family and friends, along with an abundance of cabinet storage. The kitchen flows into the dining area and family room, where a gas-log fireplace creates a warm and inviting atmosphere. Just beyond the family room is a bright sunroom overlooking the backyard. Step outside onto the private rear deck and enjoy the gazebo--an ideal spot for outdoor cooking, entertaining, or simply relaxing. The bedrooms are privately situated down the hall, with the primary suite on one side and the two guest bedrooms on the other. The spacious primary bedroom features his-and-hers walk-in closets and a large private bath with both a soaking tub and separate shower. Another major improvement is the newly encapsulated crawl space, providing a clean, dry, and well-maintained area beneath the home. This home is turnkey and ready for its new owners. The seller is downsizing and is willing to leave some furnishings with the home, offering an added opportunity for the buyer. With nearly an acre, generous living spaces, excellent storage, a two-car garage, inviting outdoor areas, and a convenient in-town Warrenton location, 301 Davis Street is ready to welcome you home!
-
3BEDS
-
0.98ACRES
-
2BATHS
-
01/2 BATHS
-
2,434SQFT
-
$144$/SQFT
School Information
Description
Welcome to 301 Davis Street in Warrenton, Georgia! This spacious 3-bedroom, 2-bath brick home offers approximately 2,434 square feet of comfortable living space on a beautiful .98-acre lot inside the city limits. Built in 1989 and move-in ready, this well-maintained home offers plenty of room both inside and out. A full-length rocking-chair front porch welcomes you home, complete with a charming brick walkway leading to the street. A long concrete driveway provides ample parking and leads to the attached two-car garage. Above the garage is a large storage area accessed by stairs that offers excellent potential to be finished into a bonus room, office, hobby space, or additional living area. Entering from the garage, you'll find a spacious laundry room conveniently located beside the large eat-in kitchen. The kitchen is truly the heart of this home, offering plenty of room for cooking, entertaining, and gathering with family and friends, along with an abundance of cabinet storage. The kitchen flows into the dining area and family room, where a gas-log fireplace creates a warm and inviting atmosphere. Just beyond the family room is a bright sunroom overlooking the backyard. Step outside onto the private rear deck and enjoy the gazebo--an ideal spot for outdoor cooking, entertaining, or simply relaxing. The bedrooms are privately situated down the hall, with the primary suite on one side and the two guest bedrooms on the other. The spacious primary bedroom features his-and-hers walk-in closets and a large private bath with both a soaking tub and separate shower. Another major improvement is the newly encapsulated crawl space, providing a clean, dry, and well-maintained area beneath the home. This home is turnkey and ready for its new owners. The seller is downsizing and is willing to leave some furnishings with the home, offering an added opportunity for the buyer. With nearly an acre, generous living spaces, excellent storage, a two-car garage, inviting outdoor areas, and a convenient in-town Warrenton location, 301 Davis Street is ready to welcome you home!
 The data relating to real estate on this web site comes in part from the Internet Data Exchange program of Hive MLS LLC, and is updated as of 2026-10-17T10:34:34.863. All information is deemed reliable but not guaranteed and should be independently verified. All properties are subject to prior sale, change, or withdrawal. Neither listing broker(s) nor Bailey-Basnight Real Estate | Coldwell Banker Sea Coast Advantage shall be responsible for any typographical errors, misinformation, or misprints, and shall be held totally harmless from any damages arising from reliance upon these data. © 2026 Hive MLS LLC