











Description
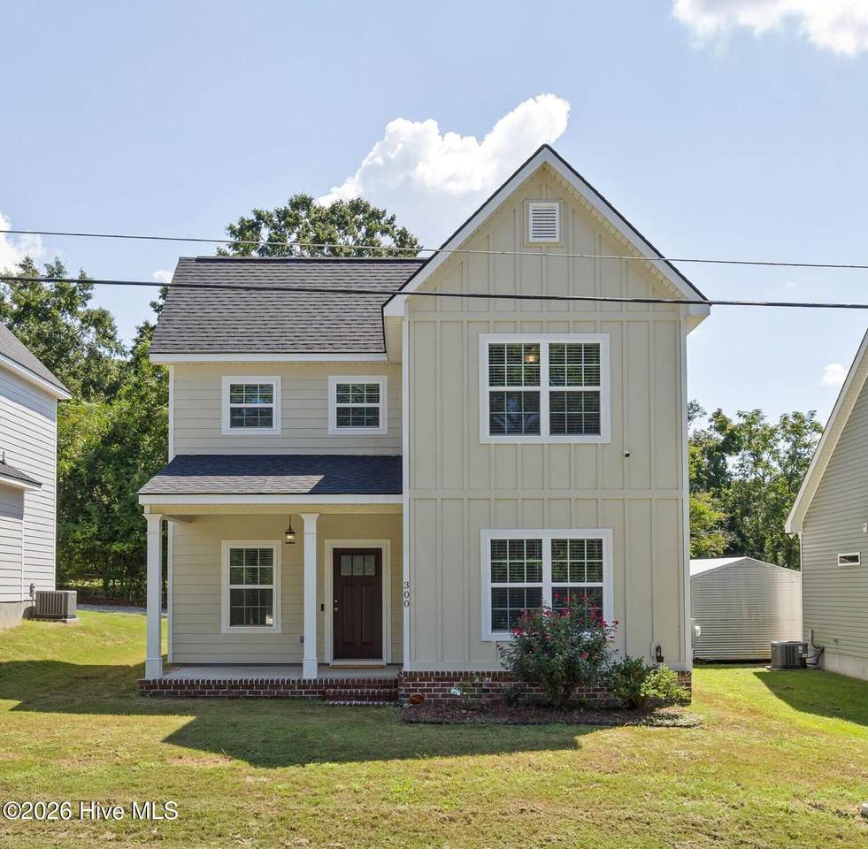
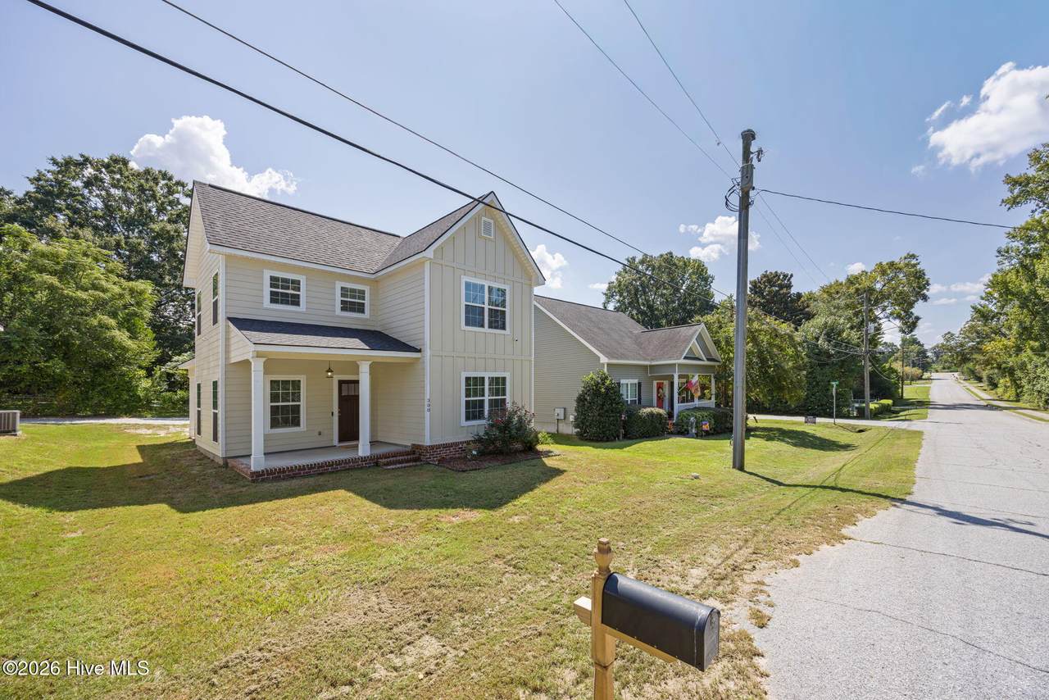
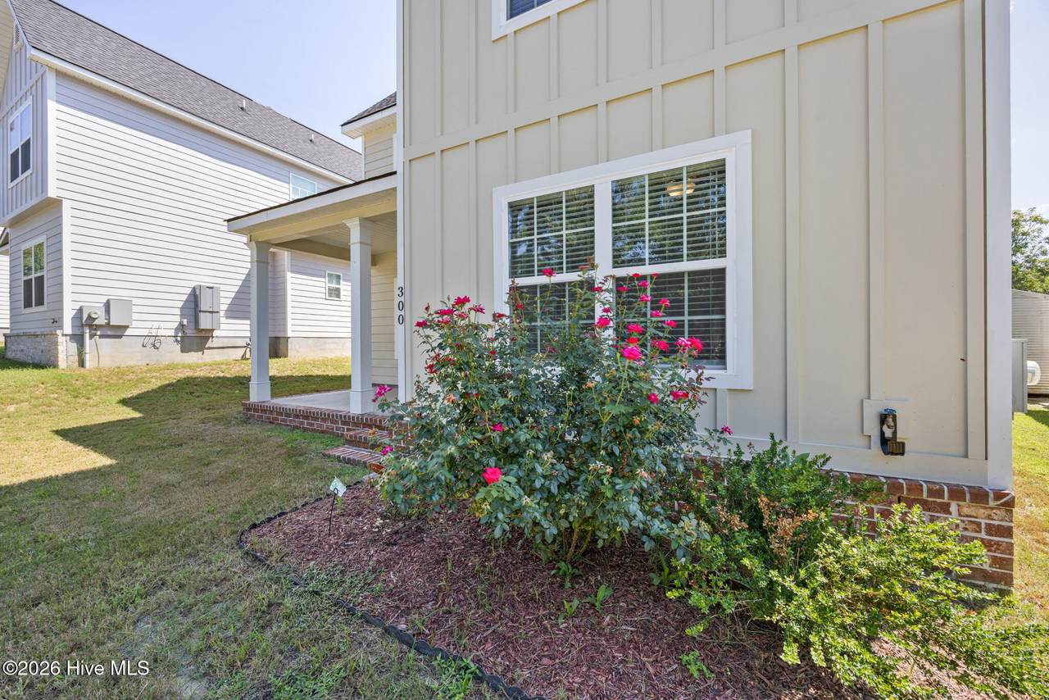
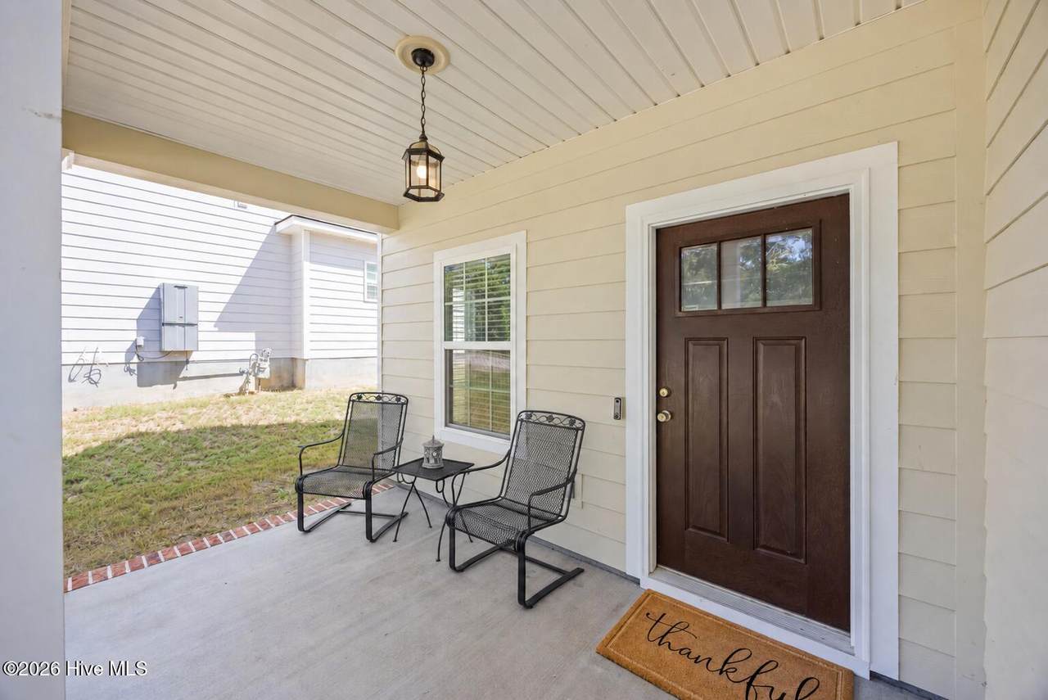
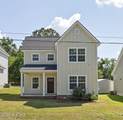
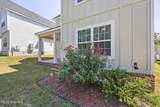
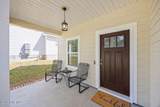
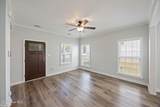
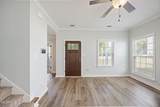
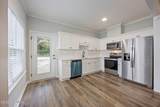
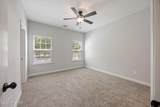
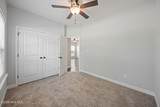
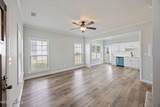
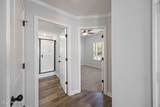
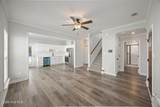
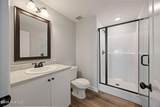
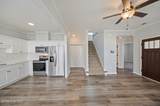
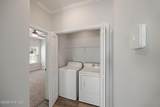
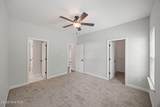
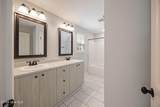
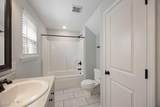
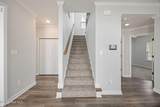
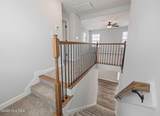
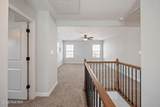
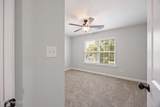
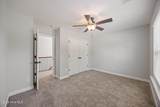
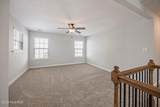
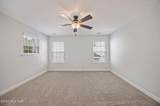
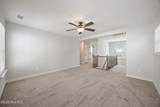
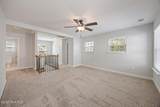
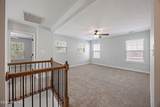
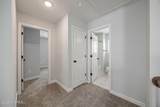
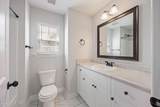
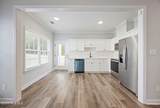
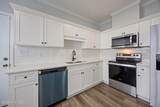
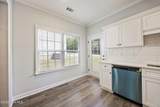
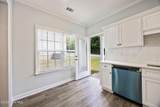
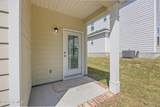
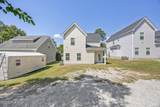
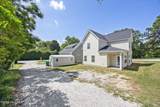
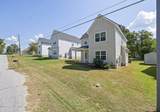
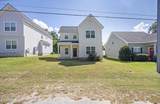
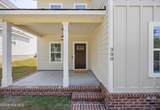
Freshly updated, exceptionally well maintained and truly move-in ready, this 2022-built Grovetown home offers 4 bedrooms, 3 full bathrooms and an impressively flexible floor plan. A large covered front porch provides a welcoming outdoor space, while high ceilings, fresh interior paint and brand-new carpet throughout give the home a bright, nearly new feel. The kitchen features quartz countertops, white shaker-style cabinetry, subway-tile backsplash, matte-black fixtures, a new dishwasher and like-new stainless-steel appliances. A glass-paneled exterior door with integrated blinds provides convenient access outside. The washer and dryer also remain with the home. The main-level owner's suite includes a spacious walk-in closet and private bathroom with a double vanity. A second bedroom and full bathroom are also downstairs, offering excellent flexibility for guests, a home office or additional living space. The downstairs bathroom features attractive quartz-look tile flooring and a glass-enclosed shower. Upstairs, iron stair spindles add architectural character and lead to two additional bedrooms, a third full bathroom and an oversized loft. This versatile space can easily serve as a second living area, study, playroom, media room or open office. Additional highlights include 2-inch blinds throughout, a tankless water heater, thermal windows, partially floored attic storage, rear-alley driveway access and no HOA. Conveniently located near Grovetown shopping, dining, I-20 and Fort Gordon. Schedule your private showing and experience how fresh, spacious and comfortable this home feels in person.
-
4BEDS
-
0.08ACRES
-
3BATHS
-
01/2 BATHS
-
1,726SQFT
-
$159$/SQFT
School Information
Description
Freshly updated, exceptionally well maintained and truly move-in ready, this 2022-built Grovetown home offers 4 bedrooms, 3 full bathrooms and an impressively flexible floor plan. A large covered front porch provides a welcoming outdoor space, while high ceilings, fresh interior paint and brand-new carpet throughout give the home a bright, nearly new feel. The kitchen features quartz countertops, white shaker-style cabinetry, subway-tile backsplash, matte-black fixtures, a new dishwasher and like-new stainless-steel appliances. A glass-paneled exterior door with integrated blinds provides convenient access outside. The washer and dryer also remain with the home. The main-level owner's suite includes a spacious walk-in closet and private bathroom with a double vanity. A second bedroom and full bathroom are also downstairs, offering excellent flexibility for guests, a home office or additional living space. The downstairs bathroom features attractive quartz-look tile flooring and a glass-enclosed shower. Upstairs, iron stair spindles add architectural character and lead to two additional bedrooms, a third full bathroom and an oversized loft. This versatile space can easily serve as a second living area, study, playroom, media room or open office. Additional highlights include 2-inch blinds throughout, a tankless water heater, thermal windows, partially floored attic storage, rear-alley driveway access and no HOA. Conveniently located near Grovetown shopping, dining, I-20 and Fort Gordon. Schedule your private showing and experience how fresh, spacious and comfortable this home feels in person.
 The data relating to real estate on this web site comes in part from the Internet Data Exchange program of Hive MLS LLC, and is updated as of 2026-10-17T16:38:12.583. All information is deemed reliable but not guaranteed and should be independently verified. All properties are subject to prior sale, change, or withdrawal. Neither listing broker(s) nor Bailey-Basnight Real Estate | Coldwell Banker Sea Coast Advantage shall be responsible for any typographical errors, misinformation, or misprints, and shall be held totally harmless from any damages arising from reliance upon these data. © 2026 Hive MLS LLC