

















Description
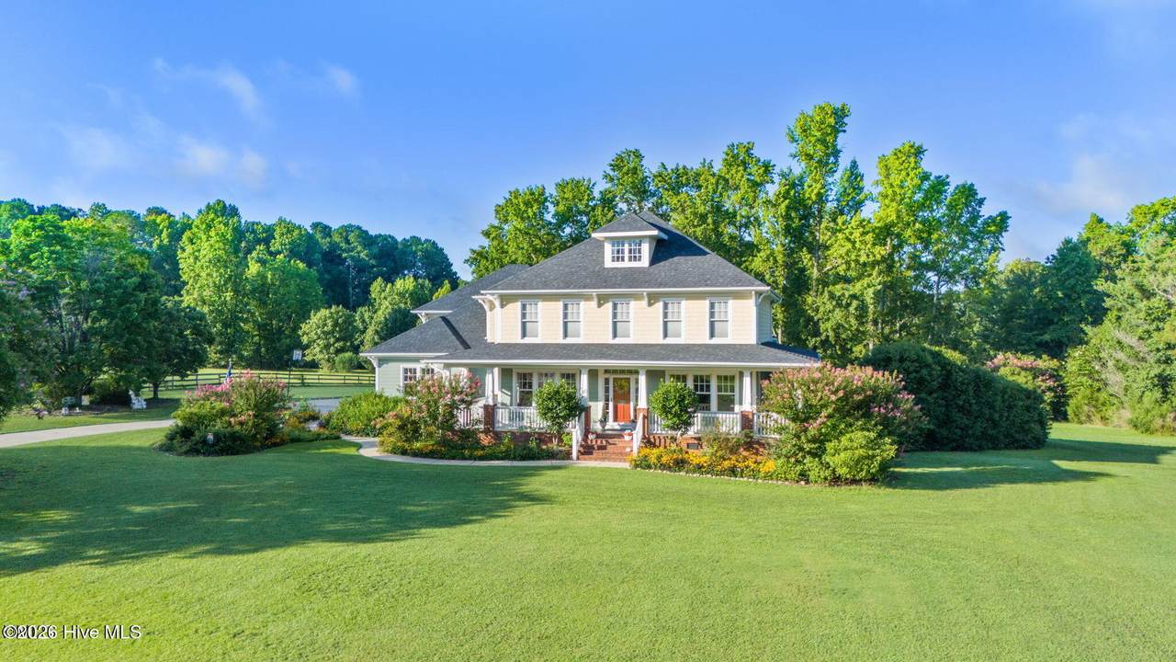
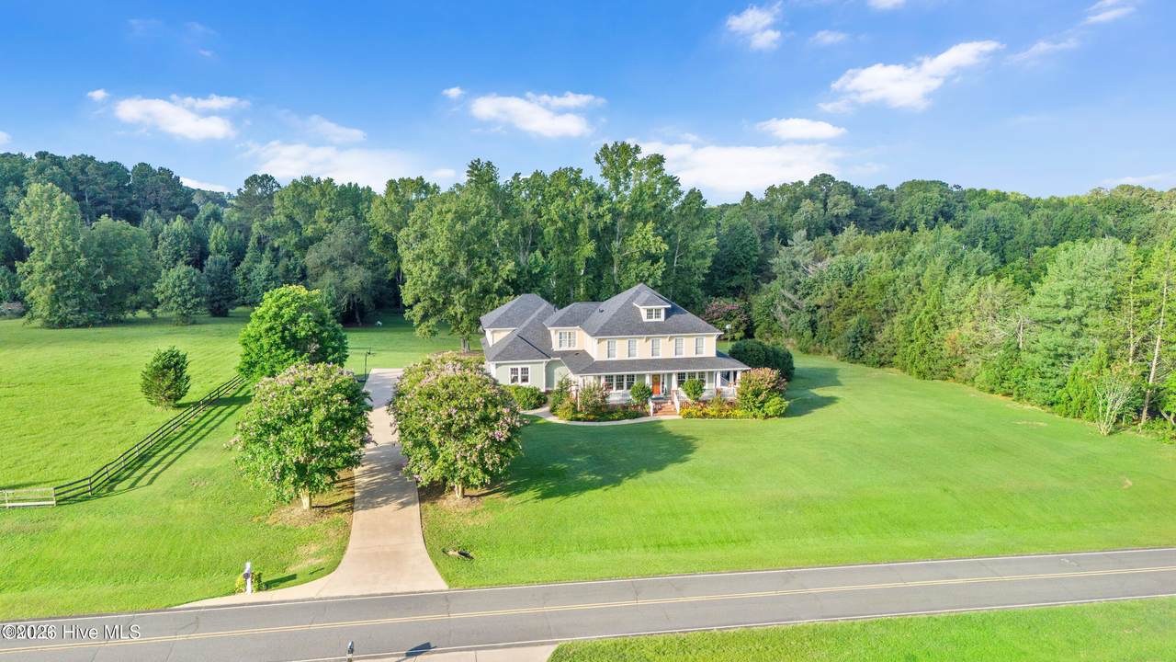
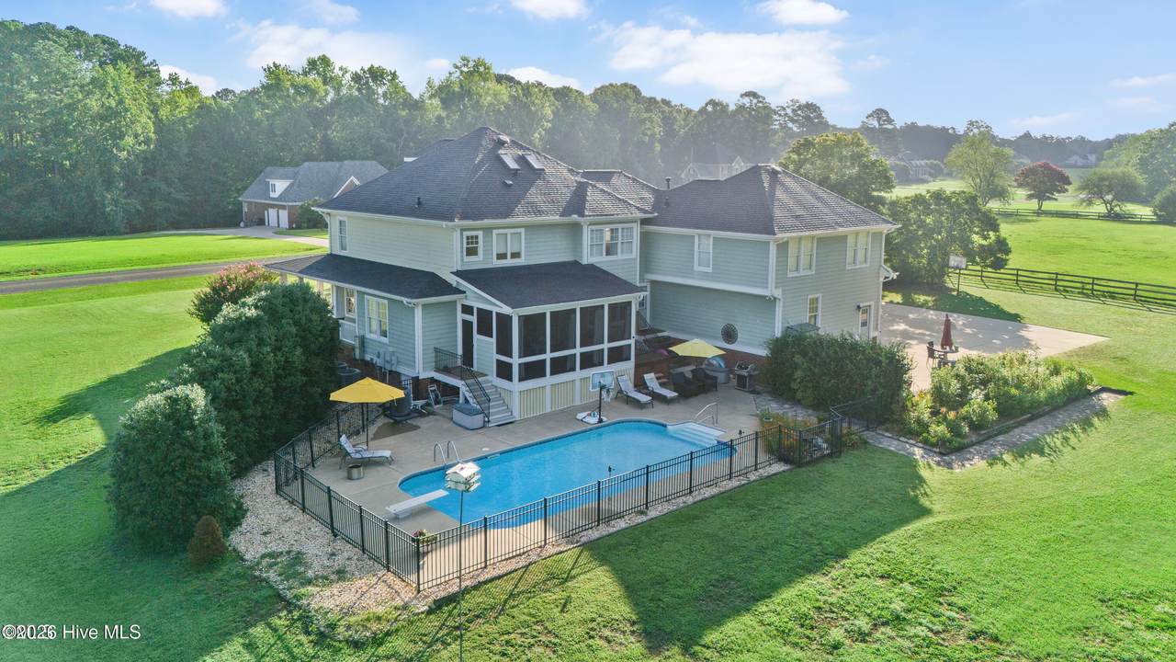
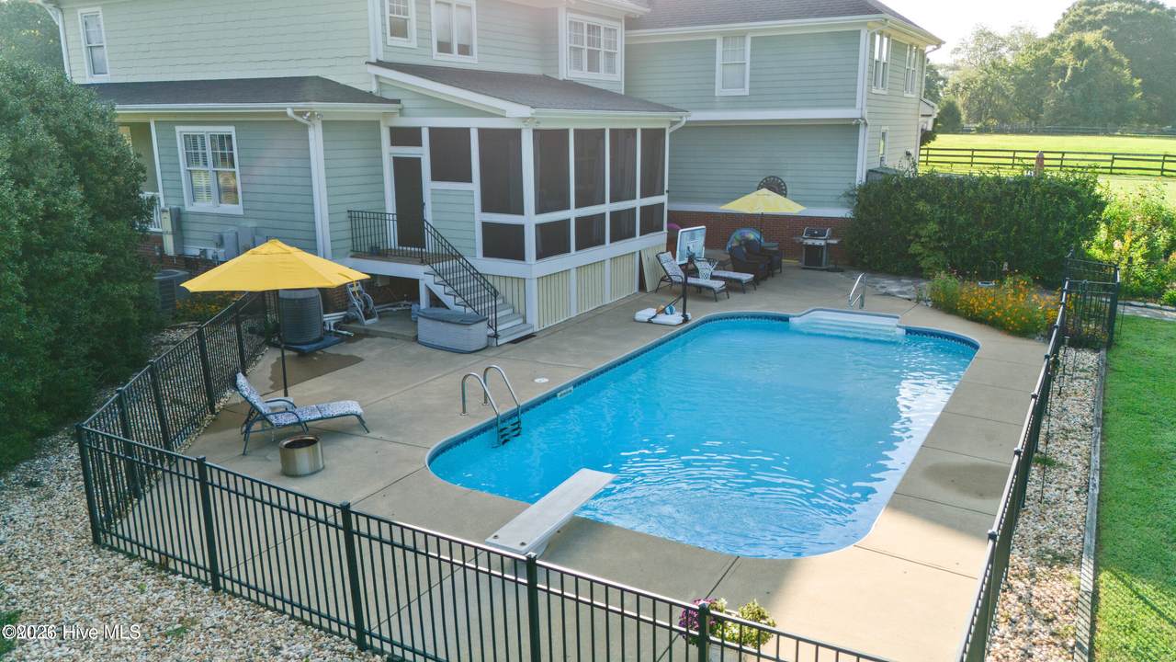
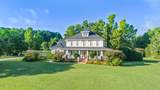
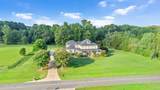
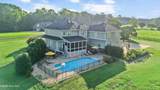
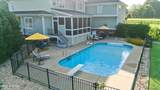
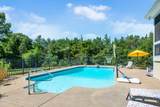
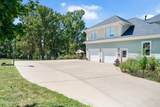
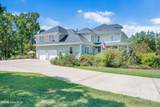
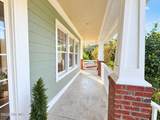
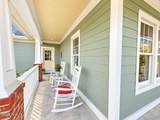
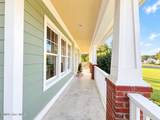
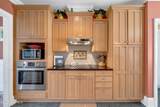
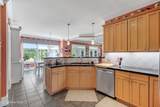
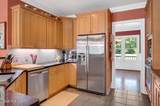
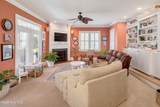
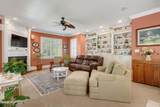
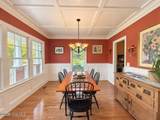
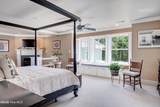
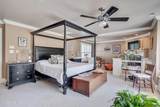
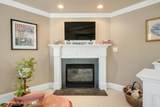
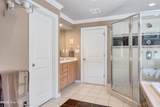
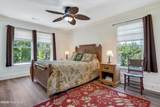
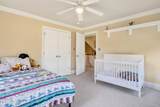
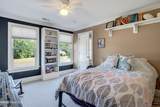
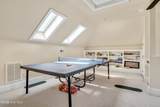
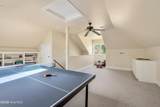
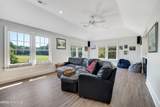
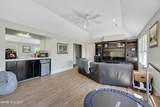
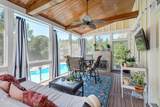
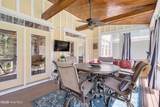
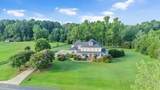
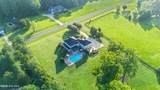
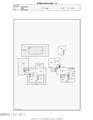
Morning sunrises from the wraparound front porch and sunsets over the pool set the scene at 285 Wheeler Drive, an expansive three -story home where space, privacy, and exceptional indoor-outdoor living come together on a beautiful property designed to be enjoyed. Inside, generous living spaces are paired with thoughtful custom details throughout. The kitchen features custom oak cabinetry and granite countertops, while plantation shutters extend throughout the first and second floors. Three gas fireplaces add warmth and character, including a custom-framed surround in the family room that creates a beautiful focal point for the main living space. The primary suite is truly impressive, spanning the entire rear portion of the second floor with beautiful views across the property. A private sitting area with its own gas fireplace creates a quiet retreat, while two walk-in closets and a spacious primary bath with a large soaking tub, two-person shower, and dual vanities complete the space. Custom closets throughout the bedrooms add even more thoughtful storage. And the space doesn't stop there. A third-floor bonus area offers additional room to spread out, while a separate second-level living area above the 2.5 car garage adds an entirely different scale of flexibility. With its own bedroom, full bath, living area, and a nook with the potential for a future kitchenette, this portion of the home is ideal for guests, extended family, a private home office, recreation space, or simply having room for everyone to enjoy their own space. Outside, the property is every bit as inviting. A custom screened porch with a granite-surround fireplace overlooks the saltwater pool, creating a favorite gathering spot whether you're entertaining or simply enjoying a quiet evening at home. From summer afternoons by the water to sunsets over the pool, the backyard is a setting you'll want to enjoy long after the day is done. For those dreaming of an equestrian lifestyle or simply looking for a little more freedom with their property, the home is located in the desired Neills Creek Farm with amenities like a five mile walking/riding trail and a livestock- and equestrian-friendly community where horses, chickens, goats, cows, and other livestock are permitted, a rare opportunity to enjoy country-minded living within a desired location and neighborhood setting. From quiet mornings on the front porch to afternoons by the pool and evenings gathered around the fireplace, 285 Wheeler Drive offers a rare combination of space, versatility, and a setting that makes it easy to enjoy being home. Pre-approval or proof of funds required prior to showing.
-
4BEDS
-
3.93ACRES
-
3BATHS
-
11/2 BATHS
-
4,187SQFT
-
$262$/SQFT
School Information
Description
Morning sunrises from the wraparound front porch and sunsets over the pool set the scene at 285 Wheeler Drive, an expansive three -story home where space, privacy, and exceptional indoor-outdoor living come together on a beautiful property designed to be enjoyed. Inside, generous living spaces are paired with thoughtful custom details throughout. The kitchen features custom oak cabinetry and granite countertops, while plantation shutters extend throughout the first and second floors. Three gas fireplaces add warmth and character, including a custom-framed surround in the family room that creates a beautiful focal point for the main living space. The primary suite is truly impressive, spanning the entire rear portion of the second floor with beautiful views across the property. A private sitting area with its own gas fireplace creates a quiet retreat, while two walk-in closets and a spacious primary bath with a large soaking tub, two-person shower, and dual vanities complete the space. Custom closets throughout the bedrooms add even more thoughtful storage. And the space doesn't stop there. A third-floor bonus area offers additional room to spread out, while a separate second-level living area above the 2.5 car garage adds an entirely different scale of flexibility. With its own bedroom, full bath, living area, and a nook with the potential for a future kitchenette, this portion of the home is ideal for guests, extended family, a private home office, recreation space, or simply having room for everyone to enjoy their own space. Outside, the property is every bit as inviting. A custom screened porch with a granite-surround fireplace overlooks the saltwater pool, creating a favorite gathering spot whether you're entertaining or simply enjoying a quiet evening at home. From summer afternoons by the water to sunsets over the pool, the backyard is a setting you'll want to enjoy long after the day is done. For those dreaming of an equestrian lifestyle or simply looking for a little more freedom with their property, the home is located in the desired Neills Creek Farm with amenities like a five mile walking/riding trail and a livestock- and equestrian-friendly community where horses, chickens, goats, cows, and other livestock are permitted, a rare opportunity to enjoy country-minded living within a desired location and neighborhood setting. From quiet mornings on the front porch to afternoons by the pool and evenings gathered around the fireplace, 285 Wheeler Drive offers a rare combination of space, versatility, and a setting that makes it easy to enjoy being home. Pre-approval or proof of funds required prior to showing.
 The data relating to real estate on this web site comes in part from the Internet Data Exchange program of Hive MLS LLC, and is updated as of 2026-10-06T16:36:20.097. All information is deemed reliable but not guaranteed and should be independently verified. All properties are subject to prior sale, change, or withdrawal. Neither listing broker(s) nor Bailey-Basnight Real Estate | Coldwell Banker Sea Coast Advantage shall be responsible for any typographical errors, misinformation, or misprints, and shall be held totally harmless from any damages arising from reliance upon these data. © 2026 Hive MLS LLC