

























































Description
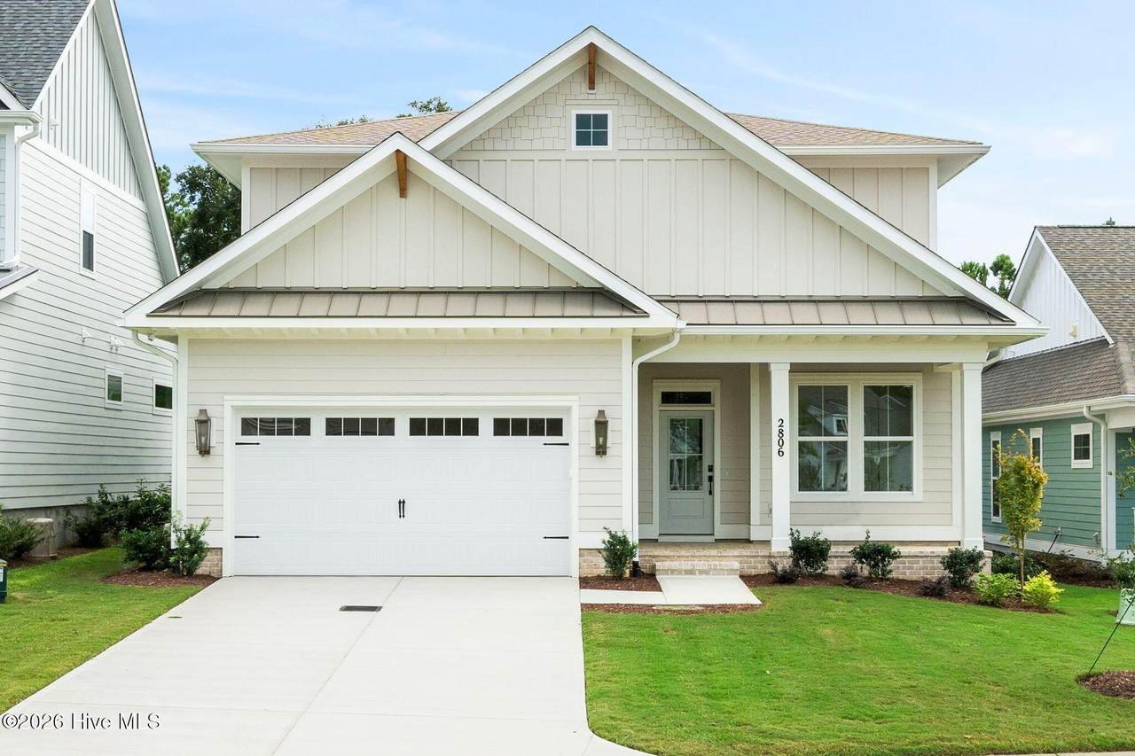
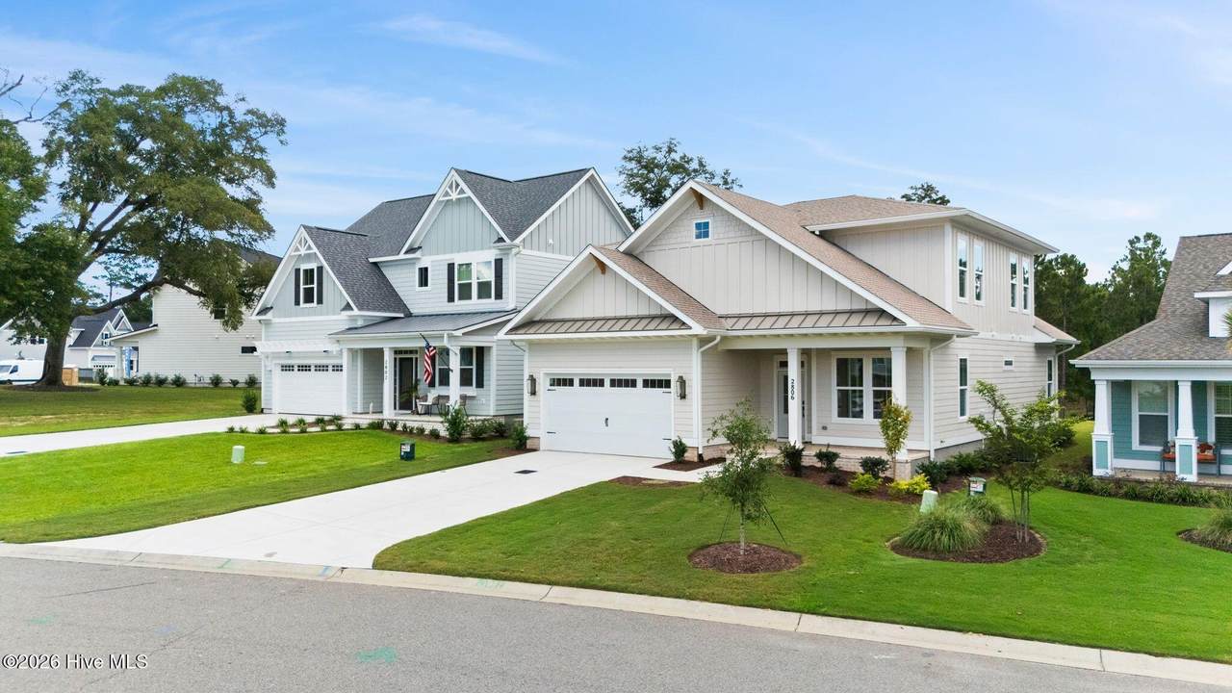
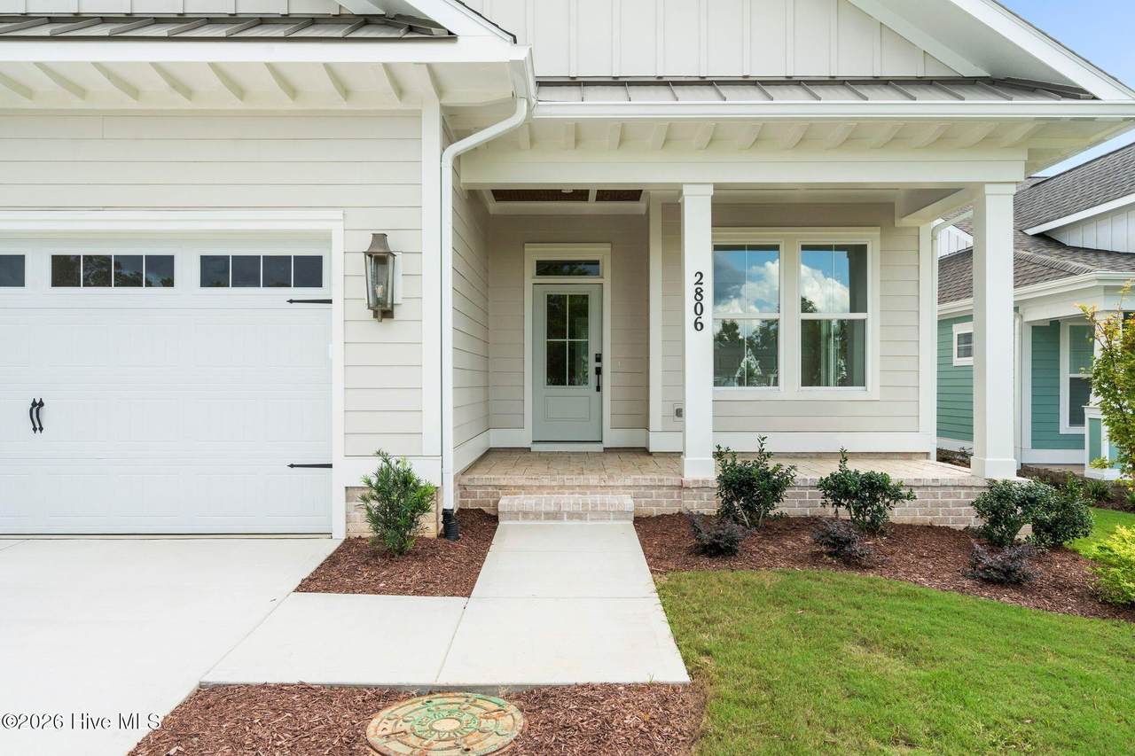
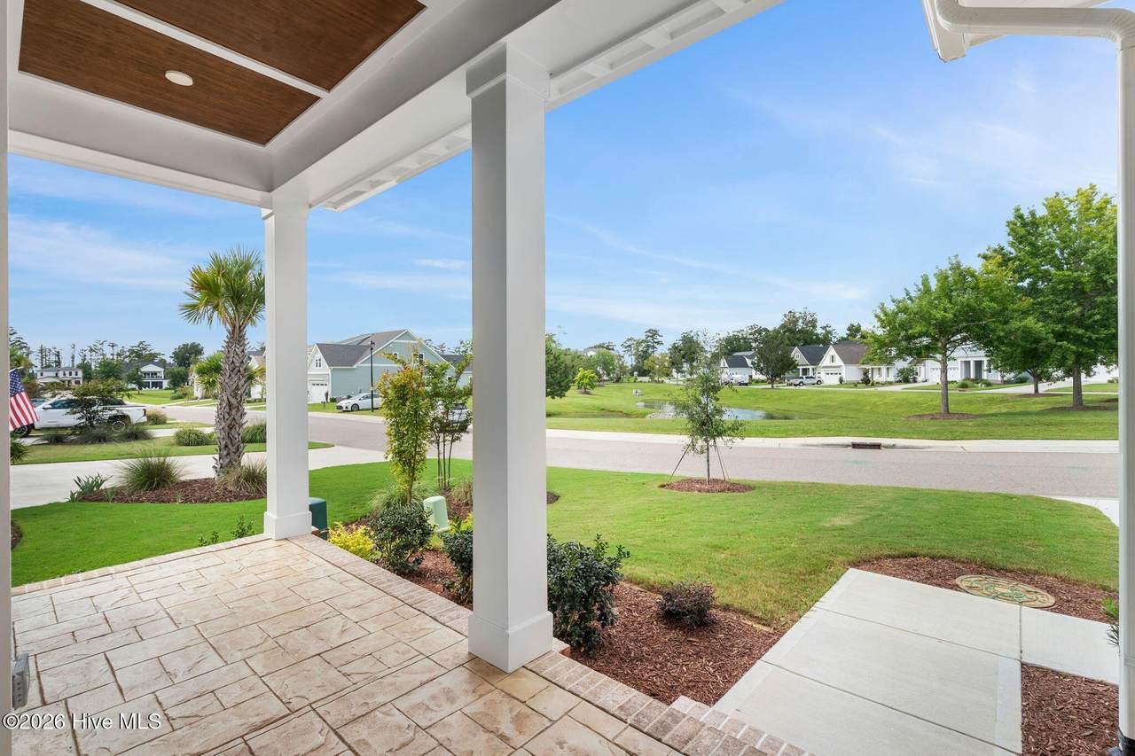
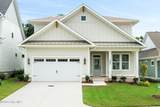
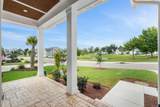
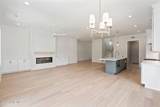
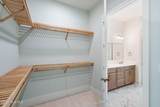
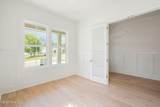
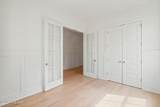
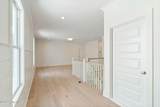
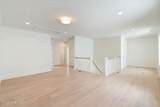
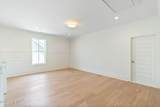
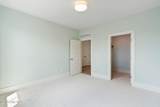
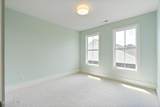
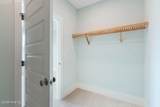
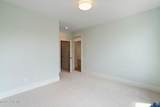
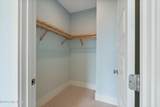
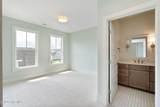
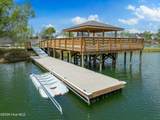
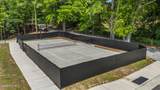
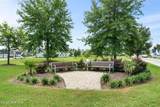
Bridgewater Builders' newest home in the gated waterfront community of Sunset Reach is complete and ready to welcome you home. Perched on the bluff overlooking the community's 12-acre lake and walking trails, this home pairs beautiful views with an open, functional layout designed for everyday living and entertaining. The light-filled family room features a linear electric fireplace with shiplap accent, built-in cabinetry, and an easy connection to the dining area and kitchen. The gourmet kitchen blends timeless finishes with warm coastal color, including quartz countertops, white perimeter cabinetry extending to the ceiling, a coastal blue island with pendant lighting, tapered wood hood over the gas range, built-in microwave drawer, and walk-in pantry. Wood flooring throughout the main living areas adds warmth and continuity. The first-floor primary suite offers a peaceful retreat with a generous walk-in closet and spa-inspired bath featuring dual vanities and a floor-to-ceiling tiled shower with bench. A home office that can also serve as guest space, half bath, and laundry room complete the first floor. Upstairs, two additional bedrooms feature spacious walk-in closets, including one with a private full bath, plus an additional hall bath and flexible bonus room with wood flooring. Be sure to discover the hidden study area and generous walk-in attic storage. Step outside to the covered rear porch with stamped concrete and enjoy elevated views across the lake and walking trails. Smart-home features provide centralized control of lighting, climate, security, and appliances, with pre-wiring for surround sound and home networking. Life at Sunset Reach extends well beyond the front door. Residents enjoy walking and biking trails, pickleball, a 12-acre lake with kayak launch, and a riverfront marina with day dock, kayak access, and boat slips available for purchase. Downtown Wilmington is less than 10 minutes away by car or boat. The lakeside pool and clubhouse are currently under construction with planned completion in Summer 2027. Make your move even easier with your choice of $10,000 toward closing costs or a rate buydown, a Move-In Ready Package including refrigerator, washer/dryer, and blinds, or four years of HOA dues paid. Some photos have been virtually staged to demonstrate possible room use and lifestyle. Actual property is not furnished.
-
3BEDS
-
0.18ACRES
-
3BATHS
-
11/2 BATHS
-
2,756SQFT
-
$261$/SQFT
School Information
Description
Bridgewater Builders' newest home in the gated waterfront community of Sunset Reach is complete and ready to welcome you home. Perched on the bluff overlooking the community's 12-acre lake and walking trails, this home pairs beautiful views with an open, functional layout designed for everyday living and entertaining. The light-filled family room features a linear electric fireplace with shiplap accent, built-in cabinetry, and an easy connection to the dining area and kitchen. The gourmet kitchen blends timeless finishes with warm coastal color, including quartz countertops, white perimeter cabinetry extending to the ceiling, a coastal blue island with pendant lighting, tapered wood hood over the gas range, built-in microwave drawer, and walk-in pantry. Wood flooring throughout the main living areas adds warmth and continuity. The first-floor primary suite offers a peaceful retreat with a generous walk-in closet and spa-inspired bath featuring dual vanities and a floor-to-ceiling tiled shower with bench. A home office that can also serve as guest space, half bath, and laundry room complete the first floor. Upstairs, two additional bedrooms feature spacious walk-in closets, including one with a private full bath, plus an additional hall bath and flexible bonus room with wood flooring. Be sure to discover the hidden study area and generous walk-in attic storage. Step outside to the covered rear porch with stamped concrete and enjoy elevated views across the lake and walking trails. Smart-home features provide centralized control of lighting, climate, security, and appliances, with pre-wiring for surround sound and home networking. Life at Sunset Reach extends well beyond the front door. Residents enjoy walking and biking trails, pickleball, a 12-acre lake with kayak launch, and a riverfront marina with day dock, kayak access, and boat slips available for purchase. Downtown Wilmington is less than 10 minutes away by car or boat. The lakeside pool and clubhouse are currently under construction with planned completion in Summer 2027. Make your move even easier with your choice of $10,000 toward closing costs or a rate buydown, a Move-In Ready Package including refrigerator, washer/dryer, and blinds, or four years of HOA dues paid. Some photos have been virtually staged to demonstrate possible room use and lifestyle. Actual property is not furnished.
 The data relating to real estate on this web site comes in part from the Internet Data Exchange program of Hive MLS LLC, and is updated as of 2026-10-17T09:34:47.023. All information is deemed reliable but not guaranteed and should be independently verified. All properties are subject to prior sale, change, or withdrawal. Neither listing broker(s) nor Bailey-Basnight Real Estate | Coldwell Banker Sea Coast Advantage shall be responsible for any typographical errors, misinformation, or misprints, and shall be held totally harmless from any damages arising from reliance upon these data. © 2026 Hive MLS LLC