






Skip To Content

280 Turtle Bay Way

Southport, NC 28461
  • $659,500
  • STATUS: Active
  • ON SITE: 30 Days
  • MLS #: 100603835
UPDATED: 42 min ago
$659,500
  • 3
    BEDS
  • 0.28
    ACRES
  • 3
    BATHS
  • 0
    1/2 BATHS
  • 2,350
    SQFT
  • $281
    $/SQFT
Neighborhood:
Type:
Single-Family Home
Built:
2027
County:
Area:

School Information

Elementary School:
Middle School:
High School:
School District:

Description

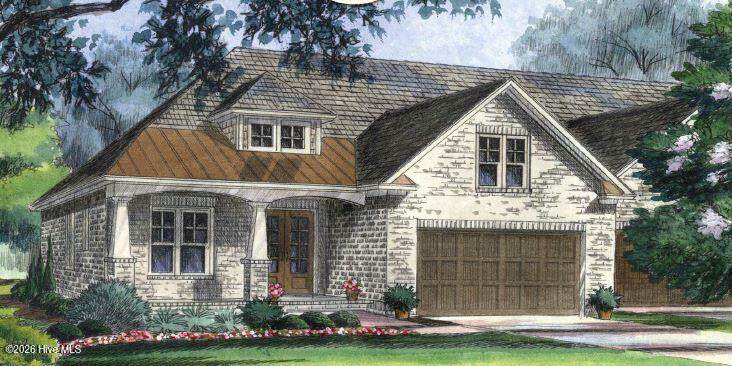
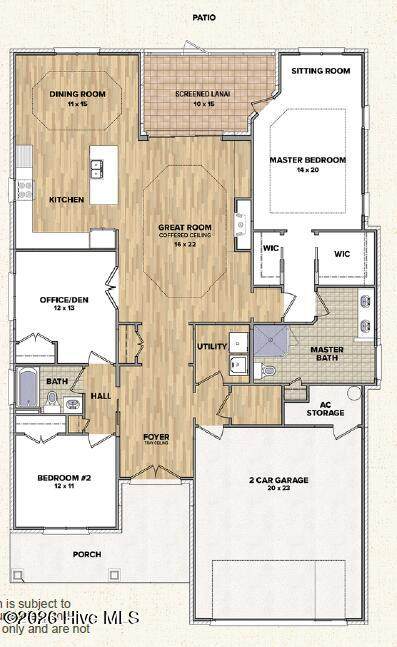
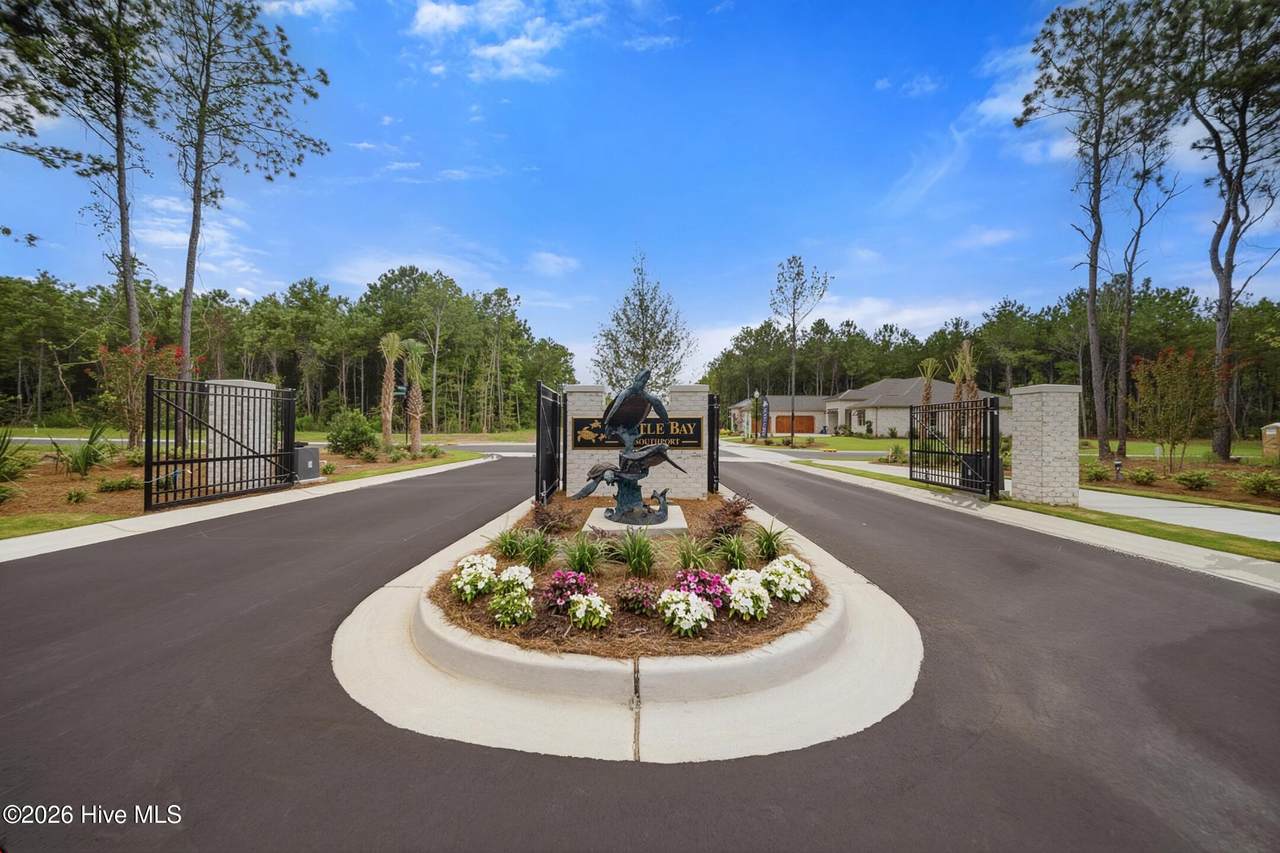
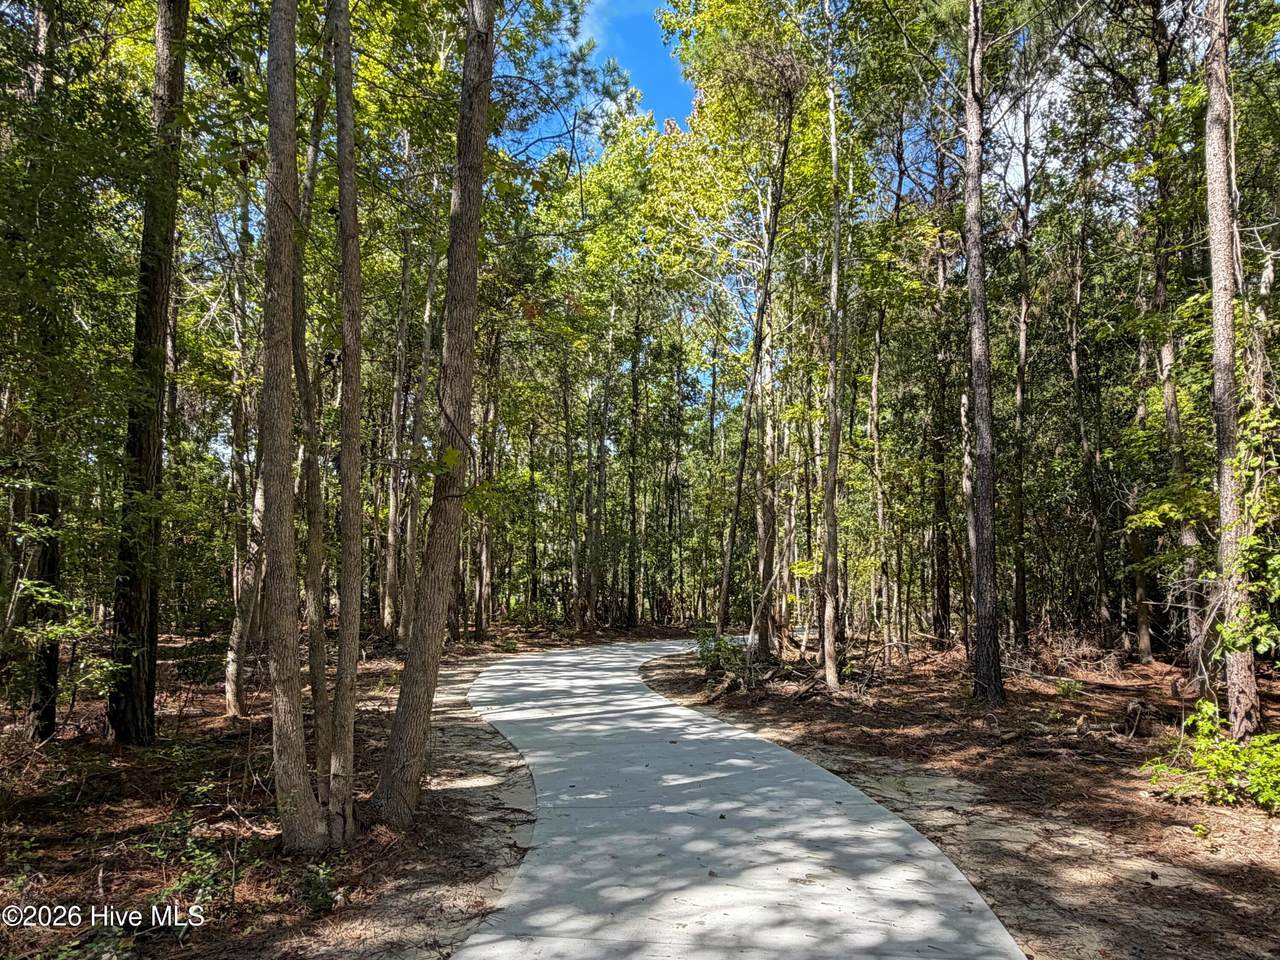
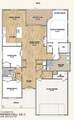
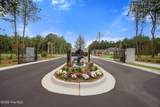
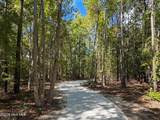
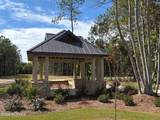
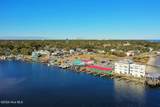
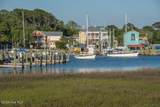
This listing represents an example Home & Homesite Package available to build in Turtle Bay of Southport. This homesite is not limited to the Egret floor plan, and the Egret may also be built on other compatible homesites. Premier Homes offers 13 floor plans in this community. Homesite and floor plan compatibility vary. Contact our team to explore all available floor plans, homesites and building options. The Boca offers 2,350 square feet of thoughtfully designed living space with 3 spacious bedrooms, 3 full baths, and a 2-car garage. The open-concept layout seamlessly connects the kitchen, dining, and living areas, complemented by coffered and tray ceilings and an inviting fireplace. A versatile bonus room provides additional space for a home office, media room, hobbies, or guests, while the screened lanai extends the living space outdoors for year-round enjoyment. With climate-controlled storage, a whole-home generator, and thoughtful details throughout, the Boca combines flexibility, functionality, and relaxed coastal style. Turtle Bay of Southport is an intimate gated community designed for low-maintenance coastal living. Residents enjoy lawn maintenance, walking trails, and a peaceful setting just minutes from historic downtown Southport. Spend less time on upkeep and more time enjoying everything you love about life along the coast.

Monthly Payment Calculator


[Hive MLS] logoThe data relating to real estate on this web site comes in part from the Internet Data Exchange program of Hive MLS LLC, and is updated as of 2026-10-17T22:33:57.52. All information is deemed reliable but not guaranteed and should be independently verified. All properties are subject to prior sale, change, or withdrawal. Neither listing broker(s) nor Bailey-Basnight Real Estate | Coldwell Banker Sea Coast Advantage shall be responsible for any typographical errors, misinformation, or misprints, and shall be held totally harmless from any damages arising from reliance upon these data. © 2026 Hive MLS LLC
www.bailey-basnightrealestate.com/homes/181240931
Print Image

280 Turtle Bay Way Southport, NC 28461

  • Price: $659,500
  • Status: Active
  • On Site: 30 Days
  • Updated: 42 min ago
  • MLS #: 100603835
3
Beds
3
Baths
0
½ Baths
0.28
Acres
2,350
SQFT
$281
$/SQFT
2027
Built
Neighborhood:
Turtle Bay
County:
Brunswick
Area:
Southport
Elementary School:
Southport
Middle School:
South Brunswick
High School:
South Brunswick
School District:
Brunswick County Schools
Property Description
This listing represents an example Home & Homesite Package available to build in Turtle Bay of Southport. This homesite is not limited to the Egret floor plan, and the Egret may also be built on other compatible homesites. Premier Homes offers 13 floor plans in this community. Homesite and floor plan compatibility vary. Contact our team to explore all available floor plans, homesites and building options. The Boca offers 2,350 square feet of thoughtfully designed living space with 3 spacious bedrooms, 3 full baths, and a 2-car garage. The open-concept layout seamlessly connects the kitchen, dining, and living areas, complemented by coffered and tray ceilings and an inviting fireplace. A versatile bonus room provides additional space for a home office, media room, hobbies, or guests, while the screened lanai extends the living space outdoors for year-round enjoyment. With climate-controlled storage, a whole-home generator, and thoughtful details throughout, the Boca combines flexibility, functionality, and relaxed coastal style. Turtle Bay of Southport is an intimate gated community designed for low-maintenance coastal living. Residents enjoy lawn maintenance, walking trails, and a peaceful setting just minutes from historic downtown Southport. Spend less time on upkeep and more time enjoying everything you love about life along the coast.
Exterior Features

Attached Garage Spaces 2 Attached Garage YN Yes Carport Spaces 0 Construction Materials BrickWood Frame Detached Garage Spaces 0 Entry Level 1 Exterior Features Irrigation SystemGas GrillCluster MailboxesDP50 WindowsOutdoor GrillOther Exterior Finish Brick Fencing Back Yard Foundation Details Slab Garage YN Yes Parking Features See RemarksGarageStorage Parking Total 2 Patio And Porch Features ScreenedRear Porch Roof Architectural Shingle Structure Type Wood FrameStick Built View See Remarks

Interior Features

Appliances Electric OvenDown DraftBuilt-In MicrowaveRefrigeratorDishwasherElectric RangeGenerator Attic Features Pull-Down Stairs Building Area Total 2350 Cooling Central Air Cooling YN Yes Dining Room Type Combination Fireplace YN Yes Flooring CarpetTileWoodSee Remarks Heating ElectricHeat Pump Heating System Fuel Source Electric Heating YN Yes Interior Features Master DownstairsWalk-in Closet(s)Tray Ceiling(s)High CeilingsWhole-Home GeneratorKitchen IslandCeiling Fan(s)PantryWalk-in ShowerBuilt-in FeaturesWalk-In Closet(s) Laundry Features Dryer HookupWasher HookupLaundry Room Levels One and One Half Primary Bedroom Level Primary Living Area Rooms Bedroom 2 (First Level) Dining Room (First Level) Master Bedroom (First Level) Kitchen (First Level) Bonus Room (Second Level) Family Room (First Level) Bedroom 3 (First Level) Rooms Total 7 Security Features Security System Unit Type 3 Bedroom Water Heater Electric

Property Features

Association Amenities Maintenance GroundsMaintenance RoadsSidewalksStreet LightsTrail(s)Private Golf Carts AllowedShopping Nearby Association Fee 3540 Association YN Yes Frontage Type See Remarks Fuel Tank Above Or Below Ground Above Ground Fuel Tank Fuel Type Propane Fuel Tank In Use No Fuel Tank Owned Or Leased Owned In City Limits YN Yes Island Or Mainland Mainland Listing Terms Construction to Perm.CashConventional Lot Number 69 New Construction YN Yes Other Equipment Generator Property Sub Type Single Family Residence Road Frontage Type Private RoadPaved Road Surface Type Paved Sewer Provider Municipal Sewer Special Listing Conditions Standard Trash Collection City Pick-UP Utilities Sewer AvailableUnderground UtilitiesWater Available Water Source Public Waterfront YN No Zoning CLD

Listing information © 2026 Hive MLS
Listing courtesy of Jerry Helms of Coastal Community Real Estate Group LLC: 910-745-0475.


[Hive MLS] logoThe data relating to real estate on this web site comes in part from the Internet Data Exchange program of Hive MLS LLC, and is updated as of 2026-10-17T22:33:57.52. All information is deemed reliable but not guaranteed and should be independently verified. All properties are subject to prior sale, change, or withdrawal. Neither listing broker(s) nor Bailey-Basnight Real Estate | Coldwell Banker Sea Coast Advantage shall be responsible for any typographical errors, misinformation, or misprints, and shall be held totally harmless from any damages arising from reliance upon these data. © 2026 Hive MLS LLC
 
https://bt-photos.global.ssl.fastly.net/ncreg/orig_boomver_1_19313f01fda720df9a8472881cd2a92c-2.jpg https://bt-photos.global.ssl.fastly.net/ncreg/orig_boomver_1_19313f01fda720df9a8472881cd2a92c-2.jpg https://bt-photos.global.ssl.fastly.net/ncreg/orig_boomver_1_19313f01fda720df9a8472881cd2a92c-2.jpg
Logo
Bailey-Basnight Real Estate | Coldwell Banker Sea Coast Advantage
515 Atlantic Beach Causeway
Atlantic Beach NC, 28512