












Description
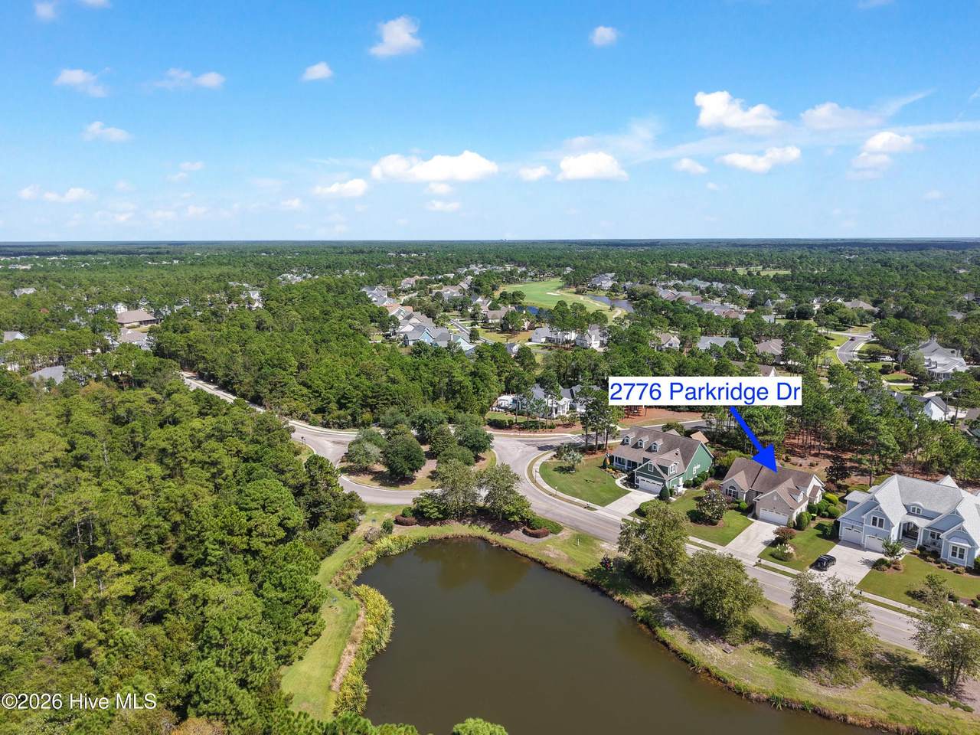
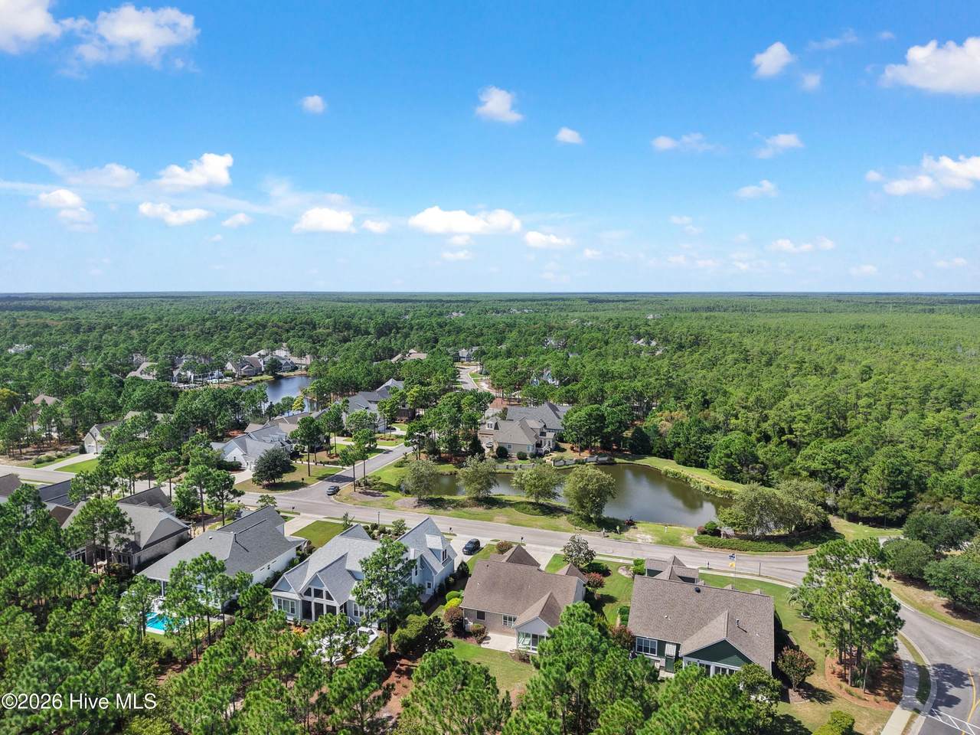
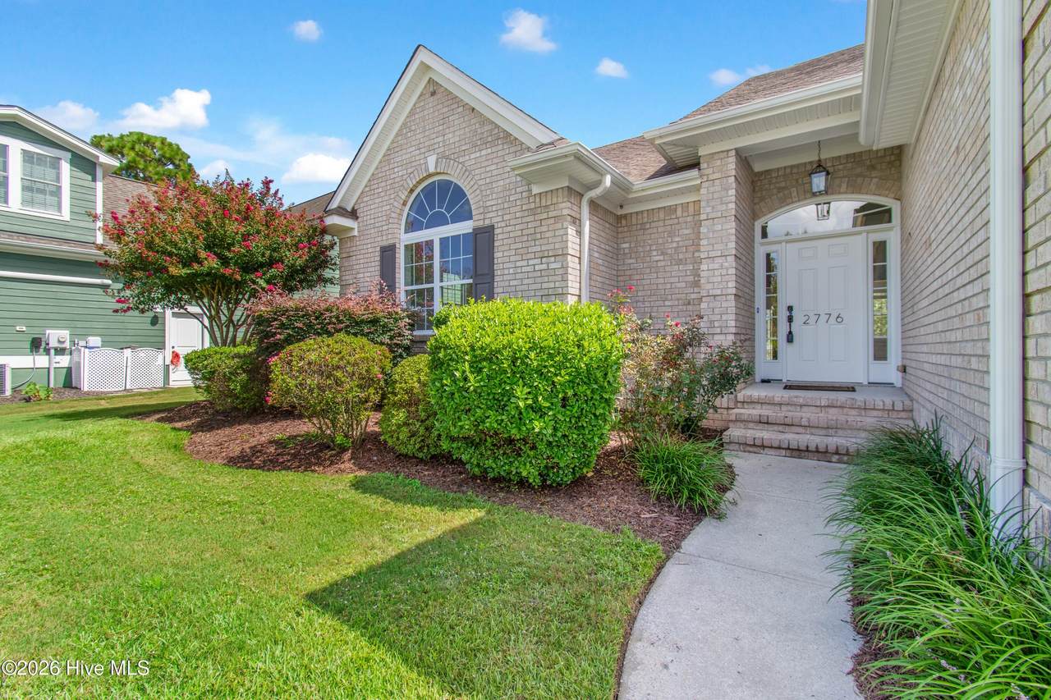
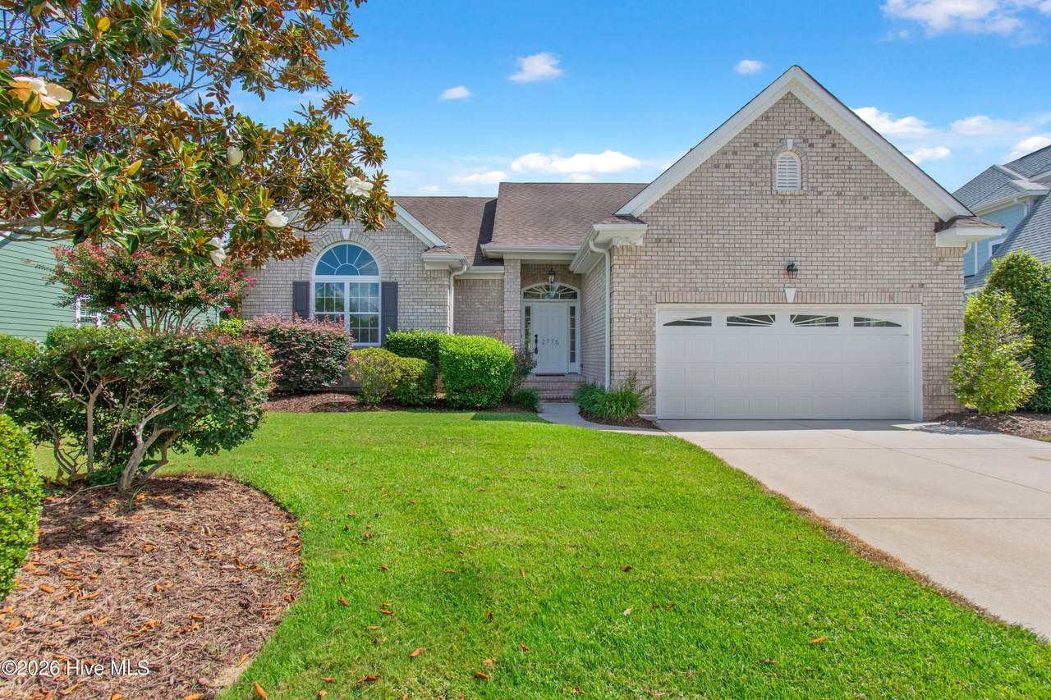
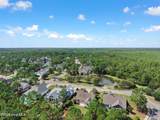
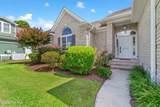
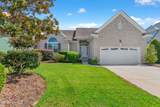
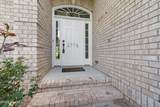
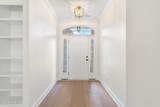
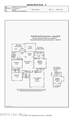
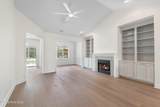
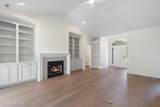
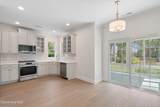
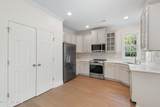
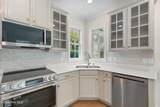
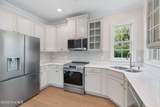
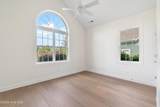
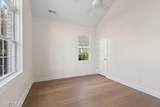
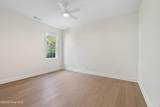
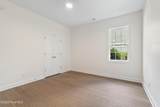
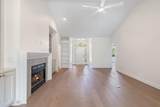
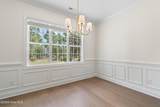
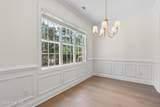
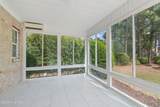
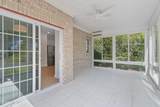
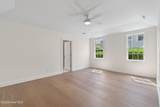
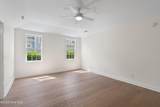
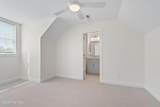
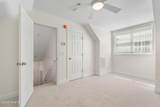
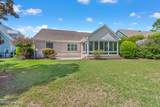
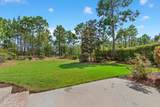
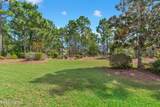
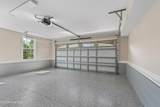
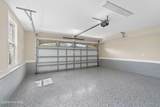
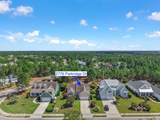
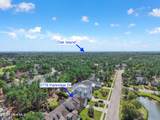
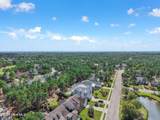
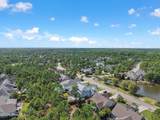
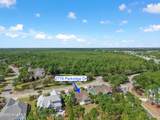
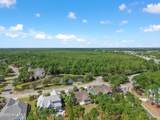
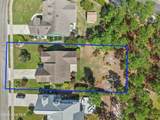
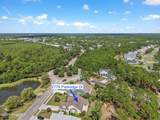
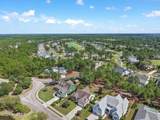
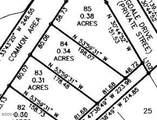
Welcome to this beautifully renovated custom cottage, where timeless charm meets modern updates and low-maintenance living. Featuring an all-brick exterior and an extensive list of recent improvements, this move-in-ready home offers an exceptional opportunity in the desirable St. James community. Situated on a generously sized homesite with picturesque pond views across the street, this property offers a wonderful combination of location, privacy, and potential. The spacious backyard, coupled with additional impervious surface allowance, presents an exciting opportunity to create your own private outdoor oasis, whether you envision an expansive patio, outdoor entertaining area, or beautifully landscaped retreat. Inside, the home has been thoughtfully refreshed from top to bottom. Beautiful new engineered hardwood flooring extends throughout the main level, while the upstairs bonus room features plush new carpeting. The entire interior has been freshly painted, including all walls, cabinetry, ceilings and closets, creating a bright, clean, and inviting atmosphere. The kitchen has been updated with a brand-new stainless steel appliance package, while the bathrooms feature new vanities, plumbing fixtures and tile shower in Master bath. All new lighting throughout the home adds a fresh, updated feel. The light-filled sunroom offers an additional 196 heated/cooled sq footage not included in primary 2039 sq. ft. Even the garage has received special attention, with freshly painted walls and a durable new epoxy floor. Location is another outstanding feature of this property! Enjoy convenient access to the Seaside Gate, Signature Wellness Center, Woodlands Park and its amphitheater, and the Members Club clubhouse--all just minutes away. With its charming all-brick construction, extensive renovations, beautiful pond views, and exceptional potential for outdoor living, this custom cottage offers a rare opportunity to enjoy a move-in-ready home while creating a backyard retreat uniquely your own.
-
4BEDS
-
0.34ACRES
-
3BATHS
-
01/2 BATHS
-
2,235SQFT
-
$281$/SQFT
School Information
Description
Welcome to this beautifully renovated custom cottage, where timeless charm meets modern updates and low-maintenance living. Featuring an all-brick exterior and an extensive list of recent improvements, this move-in-ready home offers an exceptional opportunity in the desirable St. James community. Situated on a generously sized homesite with picturesque pond views across the street, this property offers a wonderful combination of location, privacy, and potential. The spacious backyard, coupled with additional impervious surface allowance, presents an exciting opportunity to create your own private outdoor oasis, whether you envision an expansive patio, outdoor entertaining area, or beautifully landscaped retreat. Inside, the home has been thoughtfully refreshed from top to bottom. Beautiful new engineered hardwood flooring extends throughout the main level, while the upstairs bonus room features plush new carpeting. The entire interior has been freshly painted, including all walls, cabinetry, ceilings and closets, creating a bright, clean, and inviting atmosphere. The kitchen has been updated with a brand-new stainless steel appliance package, while the bathrooms feature new vanities, plumbing fixtures and tile shower in Master bath. All new lighting throughout the home adds a fresh, updated feel. The light-filled sunroom offers an additional 196 heated/cooled sq footage not included in primary 2039 sq. ft. Even the garage has received special attention, with freshly painted walls and a durable new epoxy floor. Location is another outstanding feature of this property! Enjoy convenient access to the Seaside Gate, Signature Wellness Center, Woodlands Park and its amphitheater, and the Members Club clubhouse--all just minutes away. With its charming all-brick construction, extensive renovations, beautiful pond views, and exceptional potential for outdoor living, this custom cottage offers a rare opportunity to enjoy a move-in-ready home while creating a backyard retreat uniquely your own.
 The data relating to real estate on this web site comes in part from the Internet Data Exchange program of Hive MLS LLC, and is updated as of 2026-10-17T15:34:20.093. All information is deemed reliable but not guaranteed and should be independently verified. All properties are subject to prior sale, change, or withdrawal. Neither listing broker(s) nor Bailey-Basnight Real Estate | Coldwell Banker Sea Coast Advantage shall be responsible for any typographical errors, misinformation, or misprints, and shall be held totally harmless from any damages arising from reliance upon these data. © 2026 Hive MLS LLC