
























Description
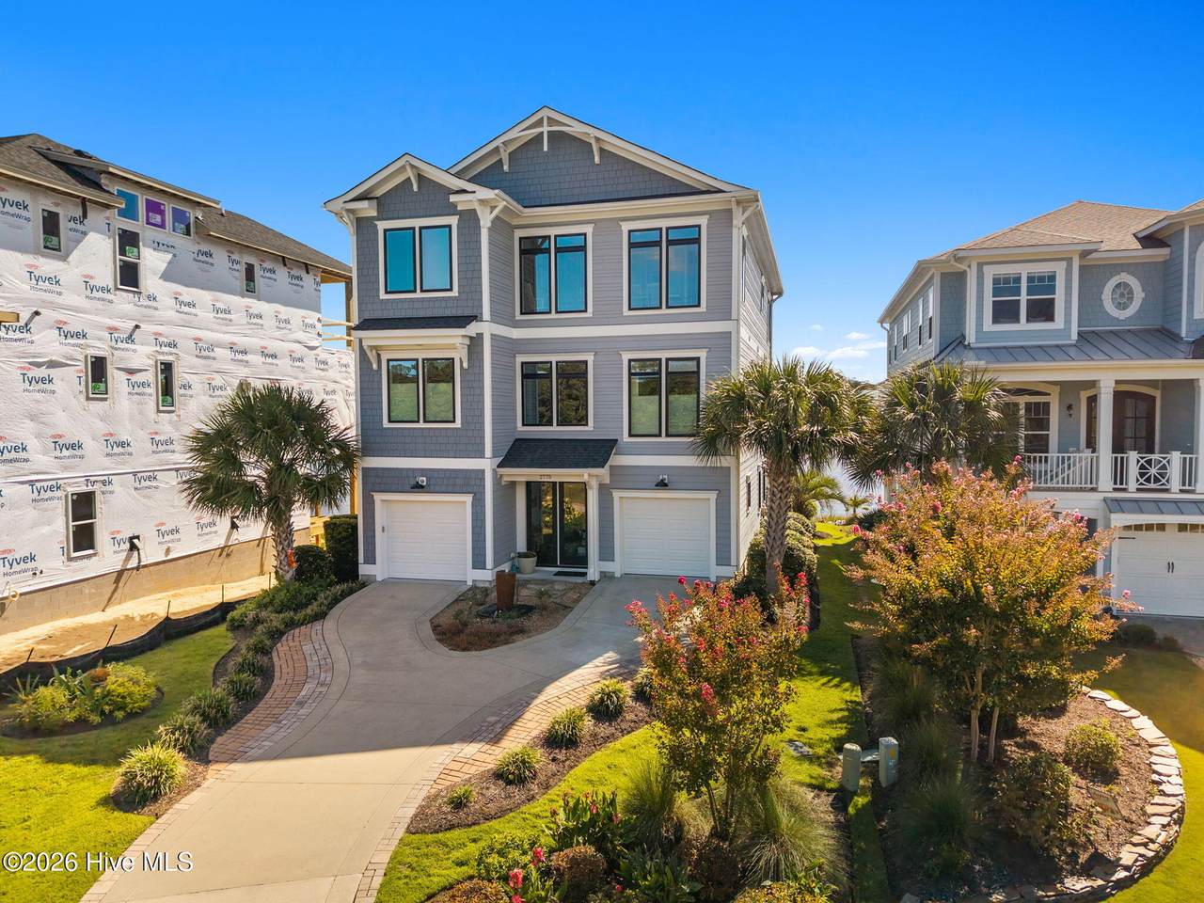
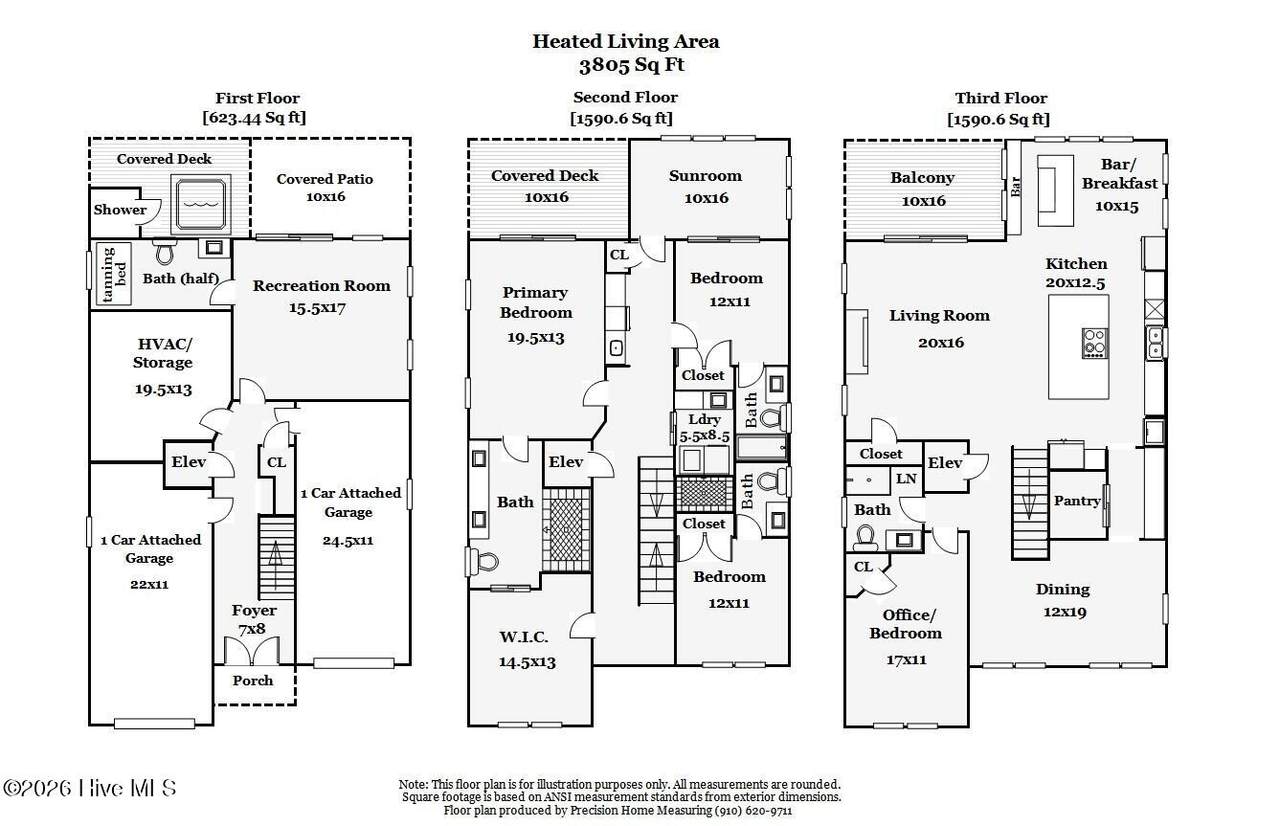
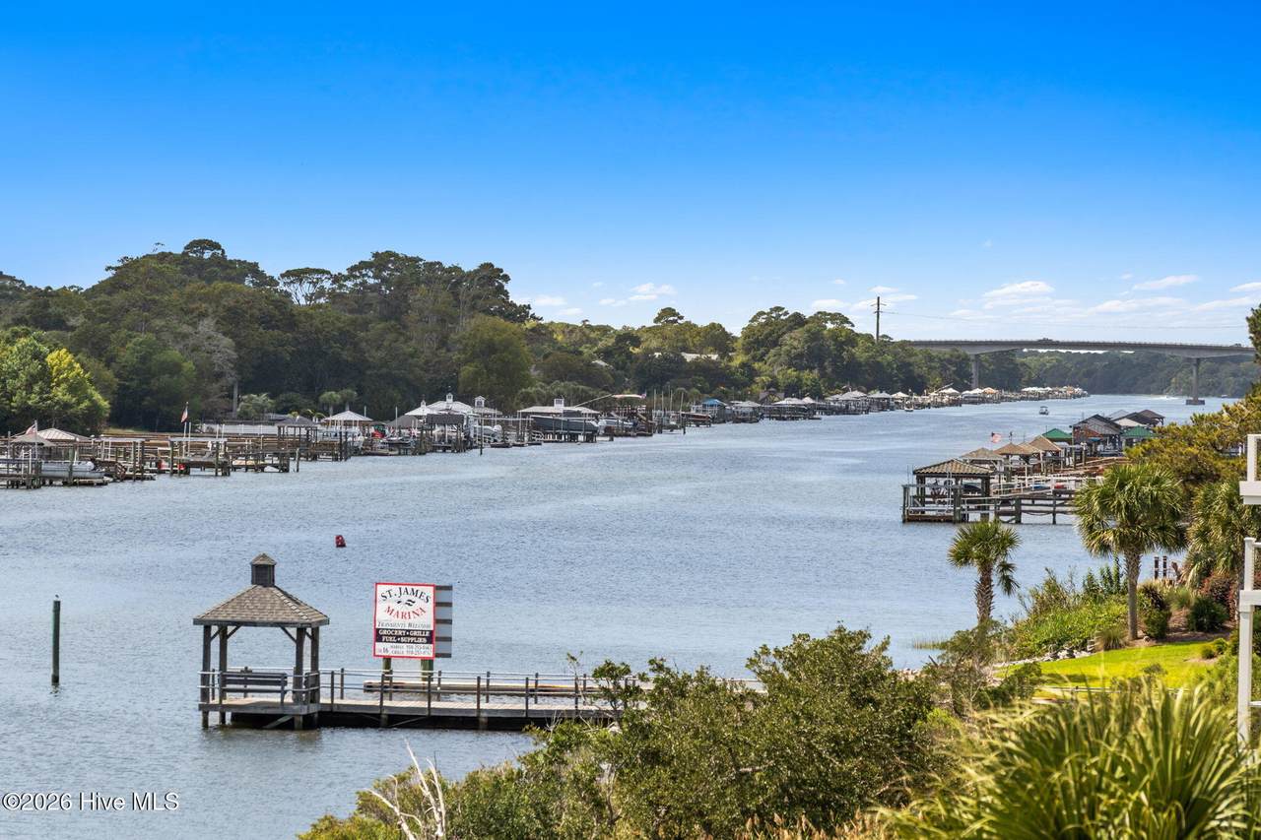
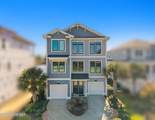
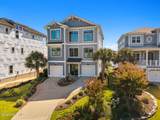
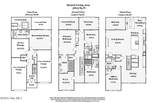
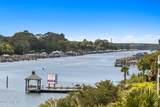
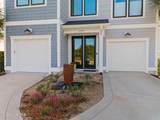
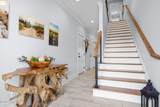
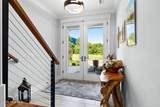
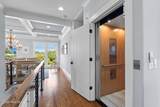
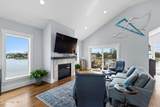
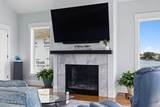
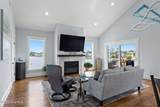
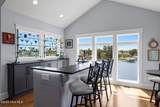
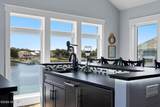
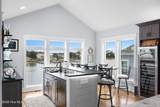
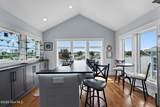
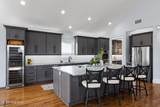
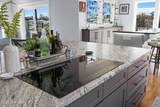
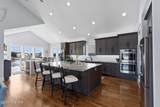
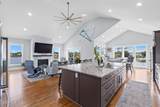
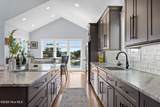
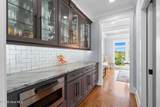
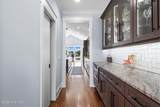
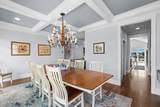
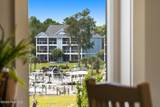
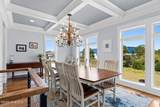
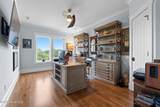
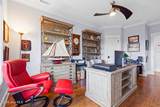
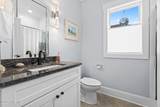
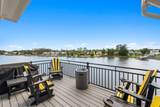
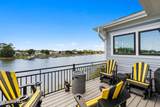
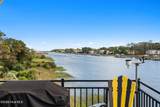
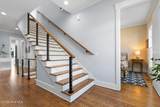
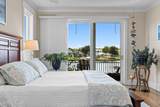
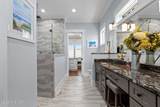
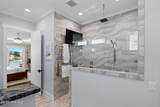
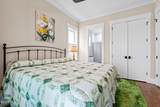
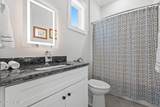
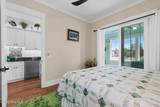
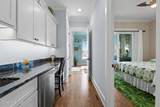
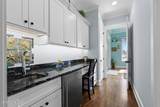
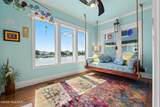
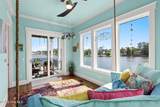
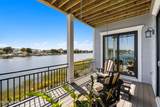
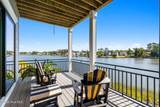
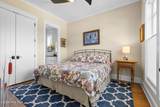
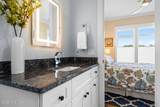
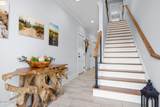
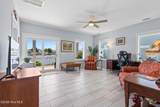
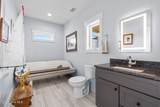
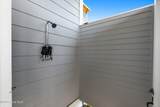
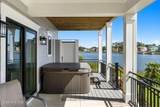
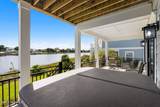
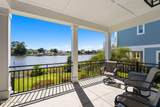
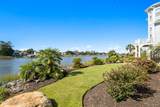
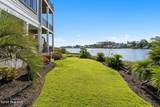
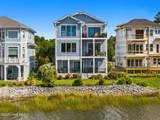
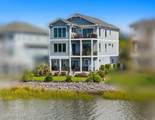
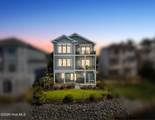
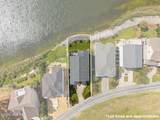
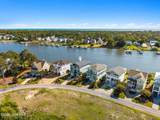
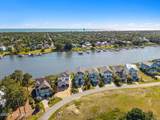
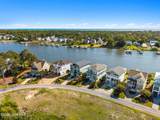
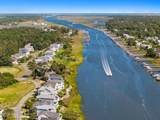
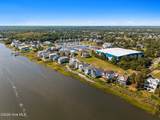
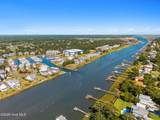
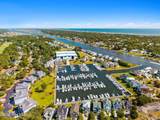
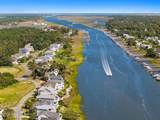
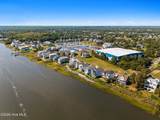
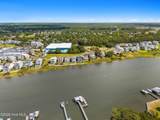
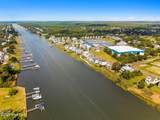
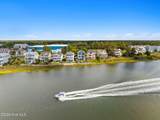
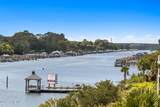
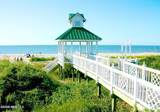
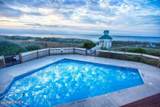
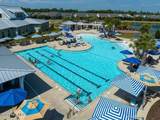
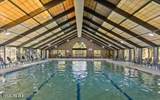
Exceptional ICW living awaits at 2775 Long Bay Drive, where sweeping Intracoastal Waterway views unfold from all three levels, stretching from the Barbee Bridge to the Middleton Bridge. Custom built in 2018 by Centerline Construction/Jeff Satterwhite, this 3,800-square-foot residence combines sophisticated coastal design with exceptional spaces for entertaining, all within walking distance of St. James Marina, Beacon 315, the Apothecary and Waterway Park. A thoughtfully designed reverse floor plan places the main living areas on the third level to maximize the spectacular water views. The dramatic living room features a 15-foot cathedral ceiling, contemporary propane fireplace and sliding doors opening to the open deck, creating a seamless connection to the ICW beyond. The gourmet kitchen features Bosch appliances including induction cooktop, honed granite countertops and a striking full-slab granite island, complemented by a butler's pantry with glass-front, lighted upper cabinets and generous walk-in pantry. Designed for entertaining, this level also offers a 135 bottle wine refrigerator, custom wet bar with beverage refrigerator and ice maker, distinctive cocktail-glass display overlooking the waterway, and honed granite bar with seating and ICW views. The elegant dining room, enhanced by a coffered ceiling, comfortably accommodates at least 10 guests. Red oak hardwood flooring extends throughout this level, which also includes an office/guest room with adjacent full tiled bath. The second level is devoted to private living and relaxation. The spacious waterfront primary suite opens directly to the covered porch and features a spa-inspired bath with an oversized tiled shower, multiple shower heads, heated floors, towel warmer and custom walk-in closet. Two additional guest suites each offer a private bath. A charming Carolina room opens to the waterfront porch, providing an inviting place to relax and watch boats travel along the ICW. A built-in refreshment/workspace area with accent lighting, beautifully appointed laundry room and linen storage complete this level. Ten-foot ceilings, eight-foot solid wood doors and red oak hardwood flooring further reflect the home's attention to detail. On the first level, a comfortable family room and half bath provide additional living space. A generous storage room with shelving and two separate single-car garages with additional ceiling-mounted storage offer excellent functionality. Multiple porches provide front-row seats to the ever-changing scenery of the Intracoastal Waterway. Professionally landscaped grounds, a four-person hot tub and outdoor shower enhance the relaxed coastal lifestyle. Additional features include a whole-house generator, whole-house water filtration system, raised slab foundation and lightning protection. St. James offers an exceptional coastal lifestyle with a private oceanfront beach club on Oak Island, a 475-slip full-service marina, waterfront dining,two parks and miles of walking and biking trails. Club membership options provide access to 81 holes of golf, tennis, pickleball, croquet, fitness centers and indoor and outdoor pools and dining at 4 clubhouses. With commanding ICW views, exceptional entertaining spaces and St. James Marina within walking distance, 2775 Long Bay Drive presents a rare opportunity to experience waterfront living at its finest in St. James. The purchaser will have the first option to purchase a dry-stack boat slip in a separate transaction, accommodating a boat up to approximately 34 feet in length, 10'6'' in height and 12,000 lbs.
-
3BEDS
-
0.22ACRES
-
4BATHS
-
11/2 BATHS
-
3,805SQFT
-
$656$/SQFT
School Information
Description
Exceptional ICW living awaits at 2775 Long Bay Drive, where sweeping Intracoastal Waterway views unfold from all three levels, stretching from the Barbee Bridge to the Middleton Bridge. Custom built in 2018 by Centerline Construction/Jeff Satterwhite, this 3,800-square-foot residence combines sophisticated coastal design with exceptional spaces for entertaining, all within walking distance of St. James Marina, Beacon 315, the Apothecary and Waterway Park. A thoughtfully designed reverse floor plan places the main living areas on the third level to maximize the spectacular water views. The dramatic living room features a 15-foot cathedral ceiling, contemporary propane fireplace and sliding doors opening to the open deck, creating a seamless connection to the ICW beyond. The gourmet kitchen features Bosch appliances including induction cooktop, honed granite countertops and a striking full-slab granite island, complemented by a butler's pantry with glass-front, lighted upper cabinets and generous walk-in pantry. Designed for entertaining, this level also offers a 135 bottle wine refrigerator, custom wet bar with beverage refrigerator and ice maker, distinctive cocktail-glass display overlooking the waterway, and honed granite bar with seating and ICW views. The elegant dining room, enhanced by a coffered ceiling, comfortably accommodates at least 10 guests. Red oak hardwood flooring extends throughout this level, which also includes an office/guest room with adjacent full tiled bath. The second level is devoted to private living and relaxation. The spacious waterfront primary suite opens directly to the covered porch and features a spa-inspired bath with an oversized tiled shower, multiple shower heads, heated floors, towel warmer and custom walk-in closet. Two additional guest suites each offer a private bath. A charming Carolina room opens to the waterfront porch, providing an inviting place to relax and watch boats travel along the ICW. A built-in refreshment/workspace area with accent lighting, beautifully appointed laundry room and linen storage complete this level. Ten-foot ceilings, eight-foot solid wood doors and red oak hardwood flooring further reflect the home's attention to detail. On the first level, a comfortable family room and half bath provide additional living space. A generous storage room with shelving and two separate single-car garages with additional ceiling-mounted storage offer excellent functionality. Multiple porches provide front-row seats to the ever-changing scenery of the Intracoastal Waterway. Professionally landscaped grounds, a four-person hot tub and outdoor shower enhance the relaxed coastal lifestyle. Additional features include a whole-house generator, whole-house water filtration system, raised slab foundation and lightning protection. St. James offers an exceptional coastal lifestyle with a private oceanfront beach club on Oak Island, a 475-slip full-service marina, waterfront dining,two parks and miles of walking and biking trails. Club membership options provide access to 81 holes of golf, tennis, pickleball, croquet, fitness centers and indoor and outdoor pools and dining at 4 clubhouses. With commanding ICW views, exceptional entertaining spaces and St. James Marina within walking distance, 2775 Long Bay Drive presents a rare opportunity to experience waterfront living at its finest in St. James. The purchaser will have the first option to purchase a dry-stack boat slip in a separate transaction, accommodating a boat up to approximately 34 feet in length, 10'6'' in height and 12,000 lbs.
 The data relating to real estate on this web site comes in part from the Internet Data Exchange program of Hive MLS LLC, and is updated as of 2026-10-15T13:42:44.093. All information is deemed reliable but not guaranteed and should be independently verified. All properties are subject to prior sale, change, or withdrawal. Neither listing broker(s) nor Bailey-Basnight Real Estate | Coldwell Banker Sea Coast Advantage shall be responsible for any typographical errors, misinformation, or misprints, and shall be held totally harmless from any damages arising from reliance upon these data. © 2026 Hive MLS LLC