


Skip To Content

2554 Longleaf Pine Circle

Leland, NC 28451
  • $465,000
  • STATUS: Active
  • ON SITE: 20 Days
  • MLS #: 100605964
UPDATED: 6 min ago
$465,000
  • 4
    BEDS
  • 0.17
    ACRES
  • 2
    BATHS
  • 1
    1/2 BATHS
  • 2,695
    SQFT
  • $173
    $/SQFT
Neighborhood:
Type:
Single-Family Home
Built:
2020
County:
Area:

School Information

Elementary School:
Middle School:
High School:
School District:

Description

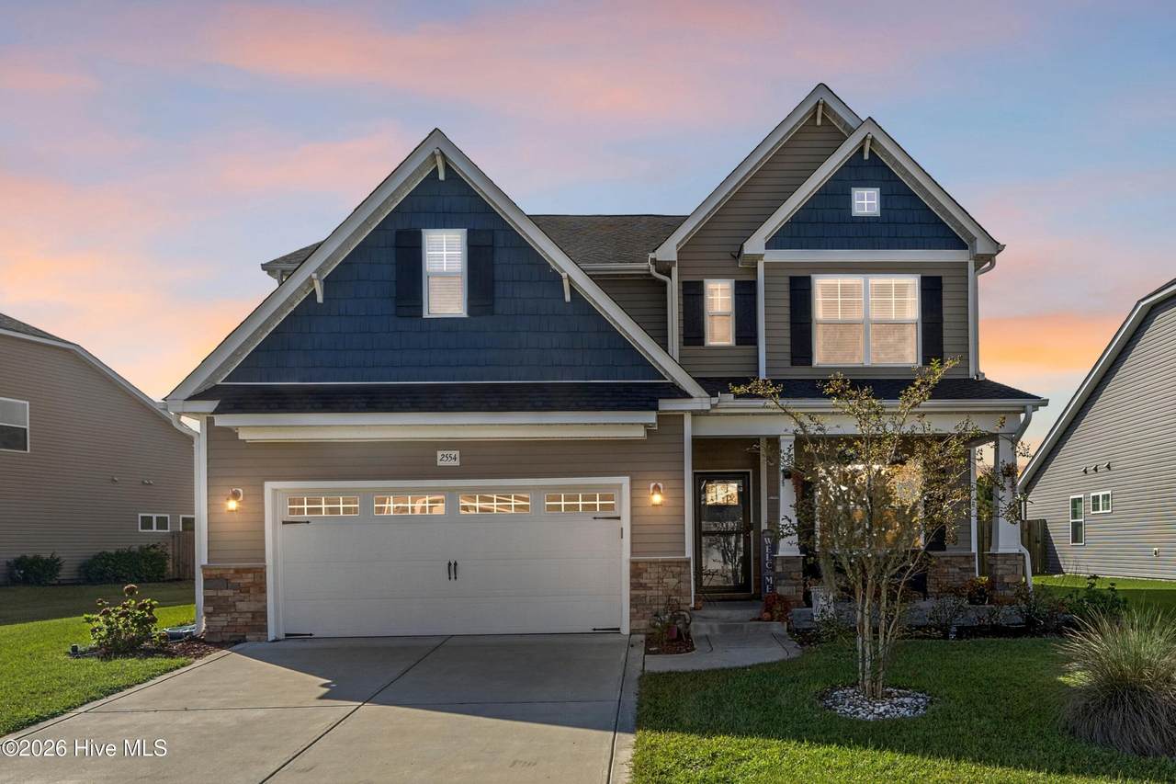
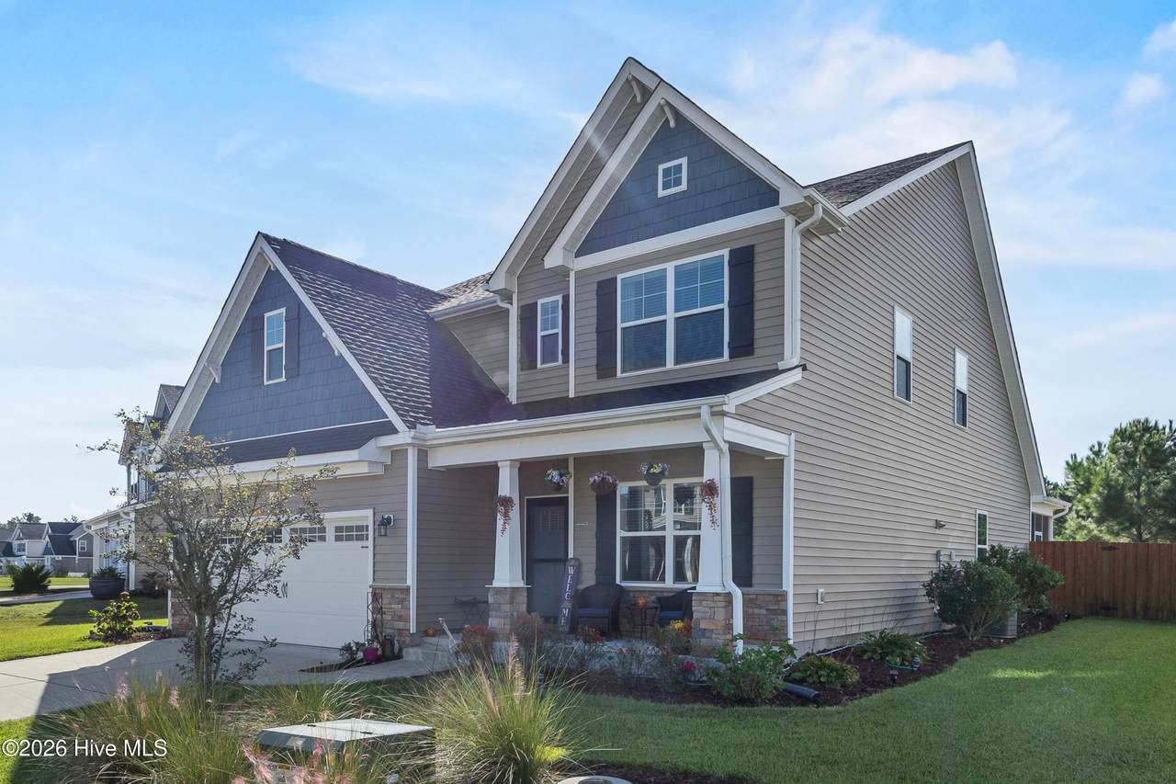
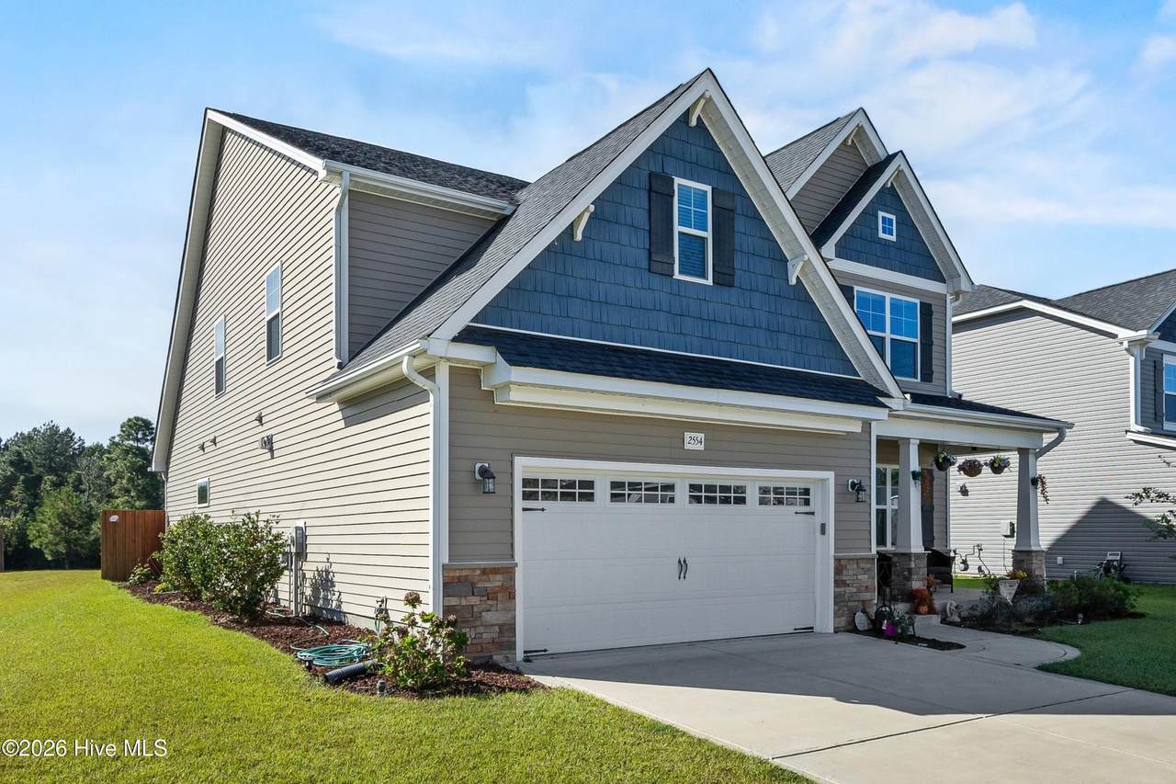
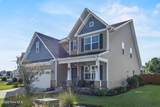
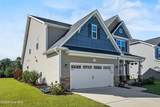
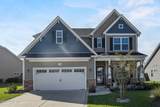
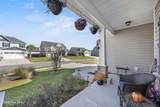
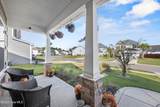
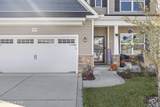
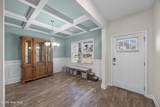
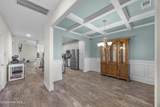
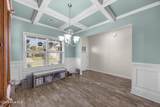
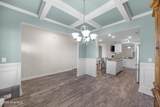
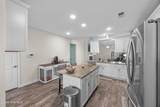
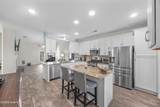
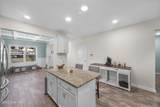
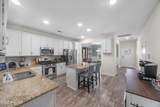
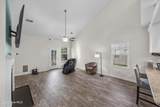
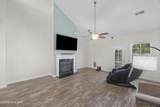
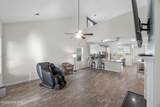
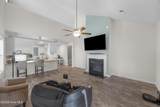
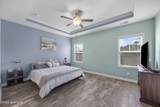
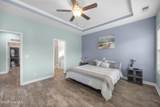
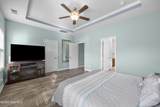
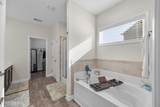
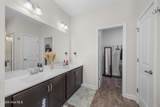
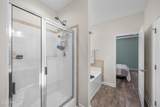
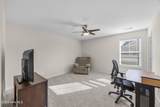
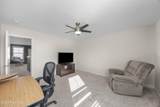
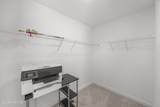
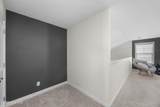
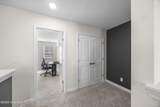
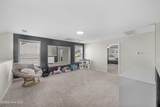
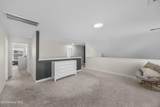
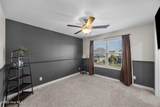
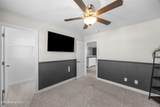
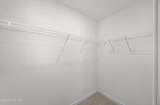
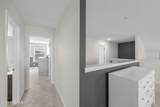
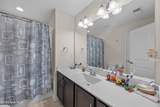
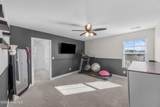
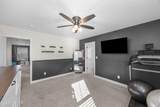
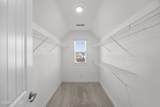
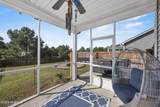
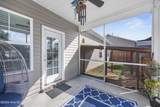
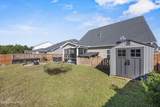
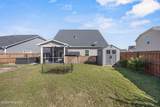
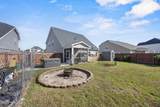
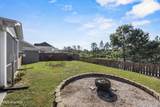
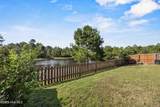
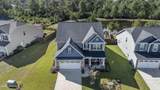
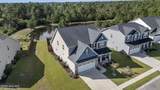
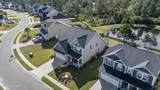
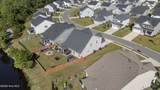
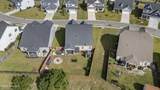
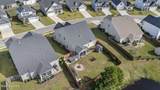
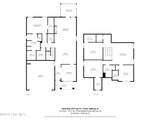
Seller is offering $5000 buyer credit to use as you choose on an acceptable offer. This home offers the perfect blend of elegance, comfort, and functionality. Built by Caviness & Cates, the popular Rivermist floor plan welcomes you with a formal dining room highlighted by a coffered ceiling. The spacious kitchen is designed for both everyday living and entertaining, featuring granite countertops, abundant cabinetry, a large center island, and bar seating. The dramatic two-story living room serves as the heart of the home, showcasing a cozy fireplace and an abundance of natural light. Beautiful ceramic tile flooring flows throughout the main living areas on the first floor. The owner's suite is a private retreat featuring dual vanities, two walk-in closets, a relaxing garden tub, and a separate walk-in shower. Upstairs, a versatile loft overlooks the living room below and features mirrored walls, making it ideal for a home gym, entertainment space, or relaxation area. Three additional bedrooms, each with walk-in closets, a full bathroom, and a separate storage closet complete the second level. Designed with convenience in mind, the home also includes a doggy door leading to a dedicated outdoor pet area. Step outside to enjoy the spacious screened porch overlooking the backyard and tranquil pond views. The expansive outdoor space offers endless possibilities to create your own private oasis, whether it's a garden retreat, entertainment area, or outdoor living paradise.

Monthly Payment Calculator


[Hive MLS] logoThe data relating to real estate on this web site comes in part from the Internet Data Exchange program of Hive MLS LLC, and is updated as of 2026-10-17T10:34:34.863. All information is deemed reliable but not guaranteed and should be independently verified. All properties are subject to prior sale, change, or withdrawal. Neither listing broker(s) nor Bailey-Basnight Real Estate | Coldwell Banker Sea Coast Advantage shall be responsible for any typographical errors, misinformation, or misprints, and shall be held totally harmless from any damages arising from reliance upon these data. © 2026 Hive MLS LLC
www.bailey-basnightrealestate.com/homes/181575054
Print Image

2554 Longleaf Pine Circle Leland, NC 28451

  • Price: $465,000
  • Status: Active
  • On Site: 20 Days
  • Updated: 6 min ago
  • MLS #: 100605964
4
Beds
2
Baths
1
½ Baths
0.17
Acres
2,695
SQFT
$173
$/SQFT
2020
Built
Neighborhood:
Grayson Park
County:
Brunswick
Area:
Leland
Elementary School:
Town Creek
Middle School:
Town Creek
High School:
North Brunswick
School District:
Brunswick County Schools
Property Description
Seller is offering $5000 buyer credit to use as you choose on an acceptable offer. This home offers the perfect blend of elegance, comfort, and functionality. Built by Caviness & Cates, the popular Rivermist floor plan welcomes you with a formal dining room highlighted by a coffered ceiling. The spacious kitchen is designed for both everyday living and entertaining, featuring granite countertops, abundant cabinetry, a large center island, and bar seating. The dramatic two-story living room serves as the heart of the home, showcasing a cozy fireplace and an abundance of natural light. Beautiful ceramic tile flooring flows throughout the main living areas on the first floor. The owner's suite is a private retreat featuring dual vanities, two walk-in closets, a relaxing garden tub, and a separate walk-in shower. Upstairs, a versatile loft overlooks the living room below and features mirrored walls, making it ideal for a home gym, entertainment space, or relaxation area. Three additional bedrooms, each with walk-in closets, a full bathroom, and a separate storage closet complete the second level. Designed with convenience in mind, the home also includes a doggy door leading to a dedicated outdoor pet area. Step outside to enjoy the spacious screened porch overlooking the backyard and tranquil pond views. The expansive outdoor space offers endless possibilities to create your own private oasis, whether it's a garden retreat, entertainment area, or outdoor living paradise.
Exterior Features

Attached Garage Spaces 2 Attached Garage YN Yes Carport Spaces 0 Construction Materials ConcreteStoneVinyl SidingWood Frame Detached Garage Spaces 0 Entry Level 1 Exterior Features Cluster MailboxesGas Log Exterior Finish StoneVinyl Siding Fencing Back YardWood Foundation Details Slab Garage YN Yes Parking Features Garage Faces FrontConcreteGarage Door Opener Parking Total 2 Patio And Porch Features CoveredPatioPorchScreened Roof Architectural Shingle Structure Type Wood FrameStick Built View Pond

Interior Features

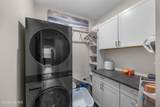
Appliances Gas CooktopBuilt-In MicrowaveRefrigeratorIce MakerDishwasher Attic Features Pull-Down Stairs Building Area Total 2695 Cooling Central AirHeat Pump Cooling YN Yes Dining Room Type Formal Fireplace Features Gas Log Fireplace YN Yes Flooring CarpetTile Furnished Unfurnished Heating Heat PumpFireplace InsertElectricNatural Gas Heating System Fuel Source ElectricNatural Gas Heating YN Yes Interior Features Master DownstairsWalk-in Closet(s)Vaulted Ceiling(s)Tray Ceiling(s)High CeilingsSolid SurfaceKitchen IslandCeiling Fan(s)Walk-in ShowerBlinds/ShadesGas LogWalk-In Closet(s) Laundry Features Laundry Room Levels Two Primary Bedroom Level Primary Living Area Rooms Living Room (First Level) Bedroom 3 (Second Level) Kitchen (First Level) Dining Room (First Level) Master Bedroom (First Level) Loft (Second Level) Bedroom 4 (Second Level) Bedroom 2 (Second Level) Rooms Total 8 Security Features Smoke Detector(s) Unit Type 4 Bedroom Or More Water Heater Natural Gas

Property Features

Association Amenities Basketball CourtClubhouseCommunity PoolDog ParkFitness CenterMaintenance Common AreasPickleballPlaygroundStreet LightsTennis Court(s) Association Fee 996 Association YN Yes Electric Provider Brunswick Electric Frontage Type Pond Front In City Limits YN Yes Island Or Mainland Mainland Listing Terms CashConventionalFHAVA Loan Lot Number 17 Natural Gas Provider Piedmont Natural Gas Co. New Construction YN No Other Structures Kennel/Dog RunShed(s) Property Sub Type Single Family Residence Road Frontage Type City StreetState RoadPaved Road Surface Type Paved Secondary Subdivision N/A Sewer Provider Municipal SewerH2GO Special Listing Conditions Standard Tax Amount 2718.39 Tax Year 2026 Termite Bond YN Yes Trash Collection Other Trash Provider GFL Utilities Natural Gas ConnectedSewer ConnectedWater Connected Water Provider H2Go Water Source Public Waterfront Features None Waterfront YN No Zoning Le-R-6

Listing information © 2026 Hive MLS
Listing courtesy of Randy Hitchcock of Coldwell Banker Sea Coast Advantage-Leland: 910-371-1181.


[Hive MLS] logoThe data relating to real estate on this web site comes in part from the Internet Data Exchange program of Hive MLS LLC, and is updated as of 2026-10-17T10:34:34.863. All information is deemed reliable but not guaranteed and should be independently verified. All properties are subject to prior sale, change, or withdrawal. Neither listing broker(s) nor Bailey-Basnight Real Estate | Coldwell Banker Sea Coast Advantage shall be responsible for any typographical errors, misinformation, or misprints, and shall be held totally harmless from any damages arising from reliance upon these data. © 2026 Hive MLS LLC
 
https://bt-photos.global.ssl.fastly.net/ncreg/orig_boomver_2_2473413c665a4ab56579a07d147d3fa7-2.jpg https://bt-photos.global.ssl.fastly.net/ncreg/orig_boomver_2_2473413c665a4ab56579a07d147d3fa7-2.jpg https://bt-photos.global.ssl.fastly.net/ncreg/orig_boomver_2_2473413c665a4ab56579a07d147d3fa7-2.jpg
Logo
Bailey-Basnight Real Estate | Coldwell Banker Sea Coast Advantage
515 Atlantic Beach Causeway
Atlantic Beach NC, 28512