




Description
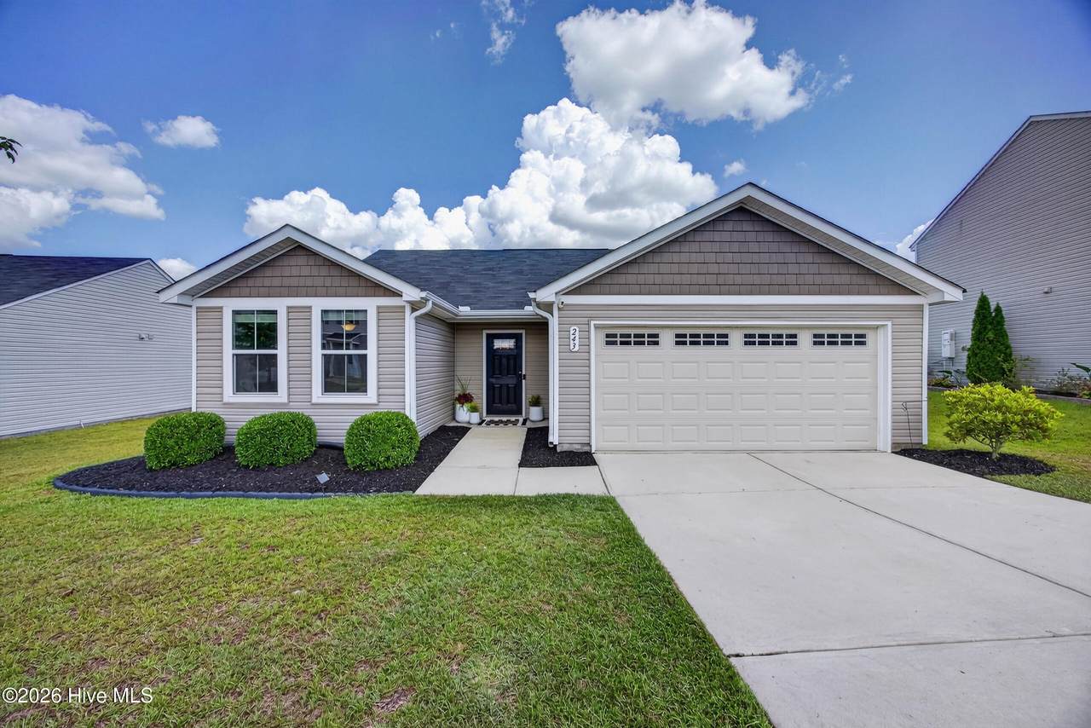
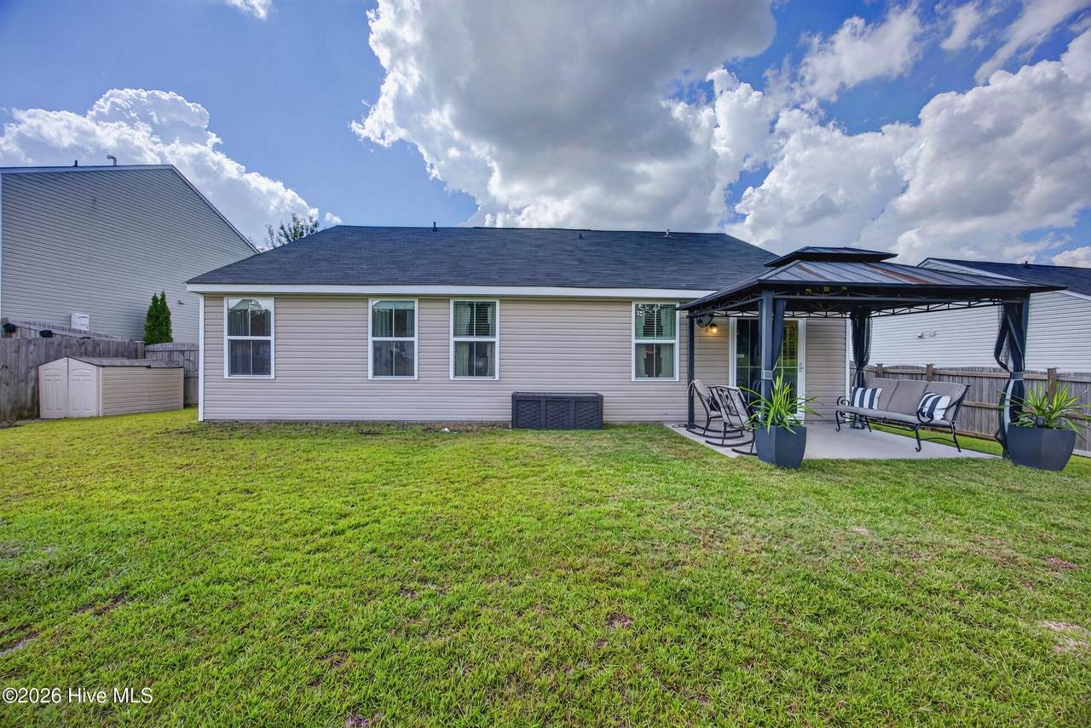
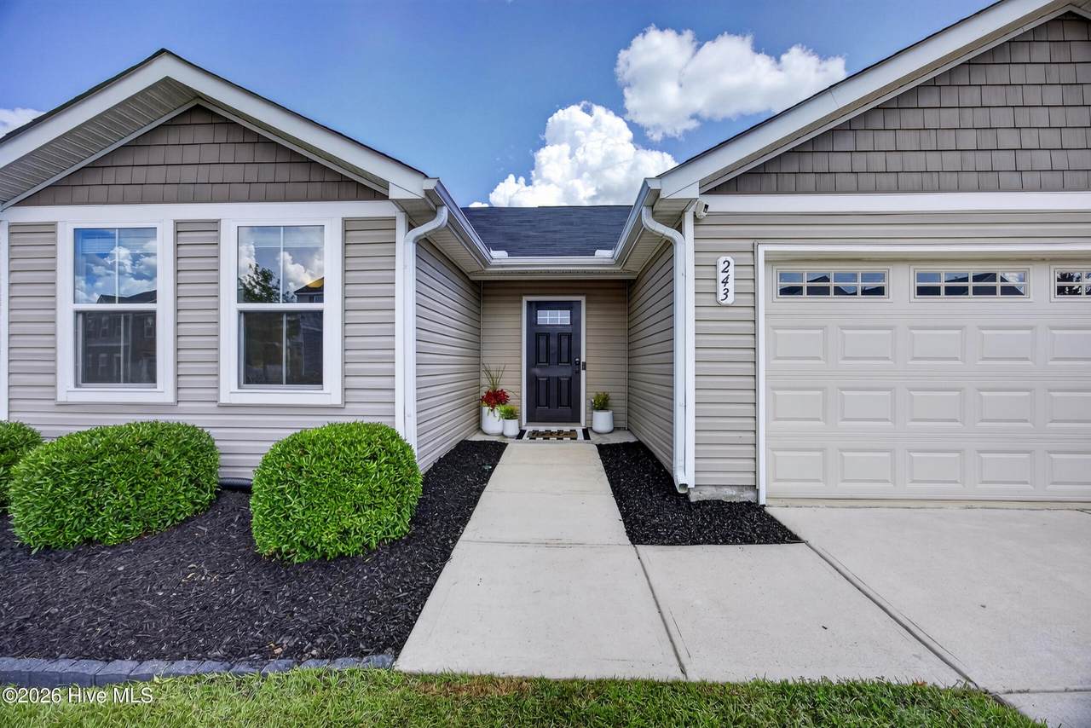
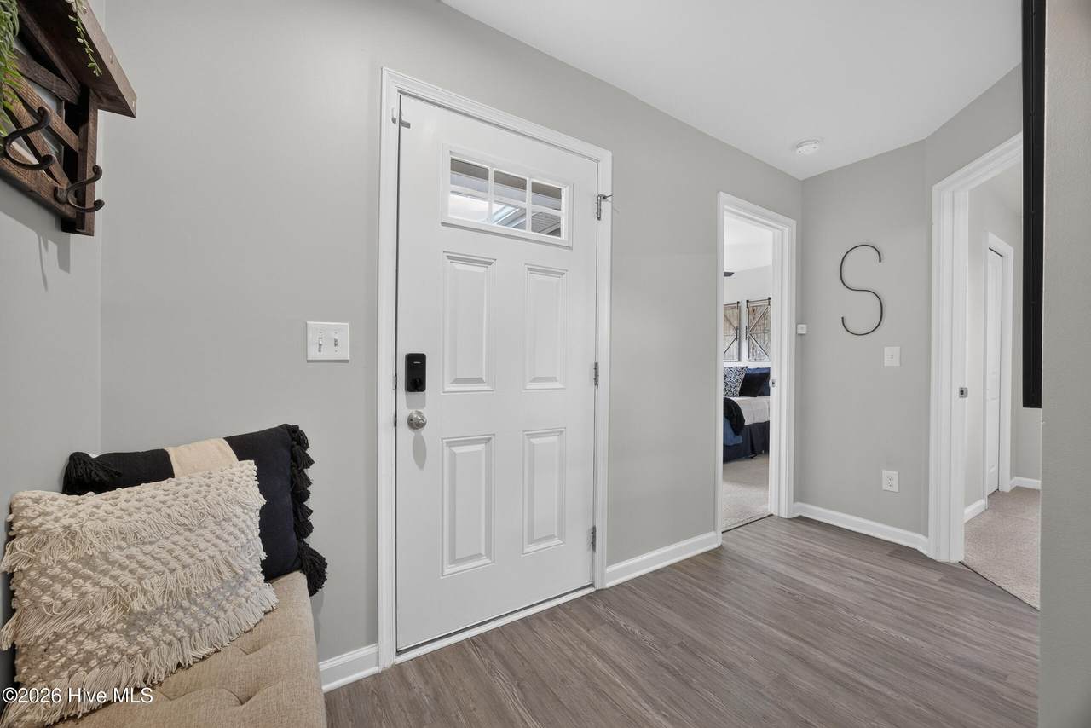
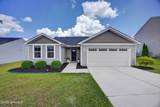
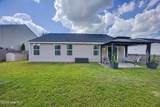
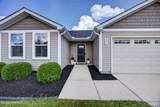
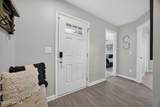
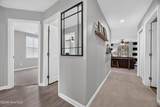
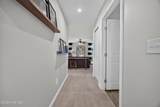
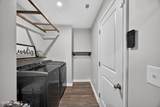
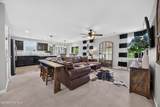
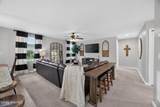
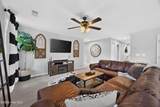
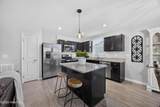
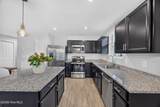
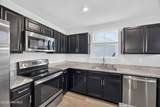
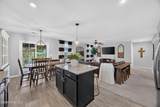
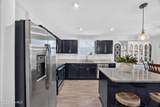
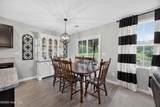
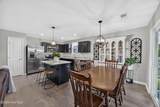
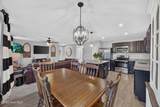
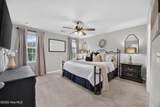
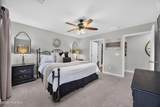
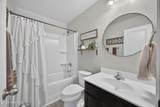
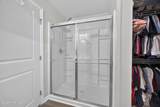
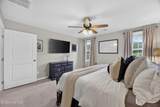
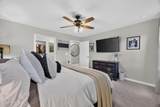
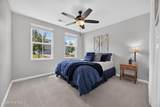
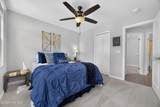
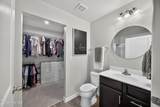
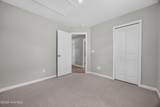
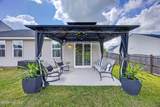
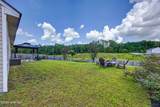
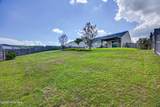
Welcome to 243 Mesa Verde Dr. in Lexington, SC! This beautifully maintained, like-new home offers beautiful curb appeal and a thoughtfully designed split floor plan! Featuring 3 bedrooms, 2 full bathrooms, and approximately 1,300 sq. ft., this home is turnkey and ready for you to call it home!Step inside to a bright and inviting living space that flows seamlessly into the kitchen and dining area. The stylish kitchen features stained cabinetry, granite countertops, stainless steel appliances, a pantry, and a spacious island--perfect for meal prep or gathering with family and friends. The great room is located just off the kitchen, creating the perfect open-concept space for relaxing and entertaining. The primary suite offers a relaxing retreat complete with an oversized walk-in shower and huge walk-in closet. Two additional bedrooms and a shared full bathroom provide plenty of room for family, guests, a home office, or hobbies!Step outside and relax on the gazebo-covered patio overlooking the huge privacy-fenced backyard! This fantastic outdoor space is perfect for entertaining, kids, pets, or simply enjoying your own private oasis! There's plenty of room to make the backyard your own! A 2-car garage provides convenient parking, additional storage, and protection from the elements. The separate laundry room offers direct access to the garage, adding an extra level of everyday convenience. Features a tankless water heater for an efficient hot-water solution! Located in an area zoned for award-winning Lexington One Schools, this wonderful home combines comfort, style, functionality, and an excellent location. Approximately 5 minutes to I-20, restaurants, grocery stores, and pharmacies! Don't miss your opportunity to make 243 Mesa Verde Dr. your new home--schedule your showing today!
-
3BEDS
-
0.21ACRES
-
2BATHS
-
01/2 BATHS
-
1,300SQFT
-
$195$/SQFT
School Information
Description
Welcome to 243 Mesa Verde Dr. in Lexington, SC! This beautifully maintained, like-new home offers beautiful curb appeal and a thoughtfully designed split floor plan! Featuring 3 bedrooms, 2 full bathrooms, and approximately 1,300 sq. ft., this home is turnkey and ready for you to call it home!Step inside to a bright and inviting living space that flows seamlessly into the kitchen and dining area. The stylish kitchen features stained cabinetry, granite countertops, stainless steel appliances, a pantry, and a spacious island--perfect for meal prep or gathering with family and friends. The great room is located just off the kitchen, creating the perfect open-concept space for relaxing and entertaining. The primary suite offers a relaxing retreat complete with an oversized walk-in shower and huge walk-in closet. Two additional bedrooms and a shared full bathroom provide plenty of room for family, guests, a home office, or hobbies!Step outside and relax on the gazebo-covered patio overlooking the huge privacy-fenced backyard! This fantastic outdoor space is perfect for entertaining, kids, pets, or simply enjoying your own private oasis! There's plenty of room to make the backyard your own! A 2-car garage provides convenient parking, additional storage, and protection from the elements. The separate laundry room offers direct access to the garage, adding an extra level of everyday convenience. Features a tankless water heater for an efficient hot-water solution! Located in an area zoned for award-winning Lexington One Schools, this wonderful home combines comfort, style, functionality, and an excellent location. Approximately 5 minutes to I-20, restaurants, grocery stores, and pharmacies! Don't miss your opportunity to make 243 Mesa Verde Dr. your new home--schedule your showing today!
 The data relating to real estate on this web site comes in part from the Internet Data Exchange program of Hive MLS LLC, and is updated as of 2026-10-06T16:36:20.097. All information is deemed reliable but not guaranteed and should be independently verified. All properties are subject to prior sale, change, or withdrawal. Neither listing broker(s) nor Bailey-Basnight Real Estate | Coldwell Banker Sea Coast Advantage shall be responsible for any typographical errors, misinformation, or misprints, and shall be held totally harmless from any damages arising from reliance upon these data. © 2026 Hive MLS LLC