


Skip To Content

242 Dallas Drive

Wilmington, NC 28405
  • $675,000
  • STATUS: Active
  • ON SITE: 13 Days
  • MLS #: 100605274
UPDATED: 71 min ago
$675,000
  • 3
    BEDS
  • 0.38
    ACRES
  • 3
    BATHS
  • 0
    1/2 BATHS
  • 2,109
    SQFT
  • $320
    $/SQFT
Neighborhood:
Type:
Single-Family Home
Built:
1977
County:
Area:

School Information

Elementary School:
Middle School:
High School:
School District:

Description

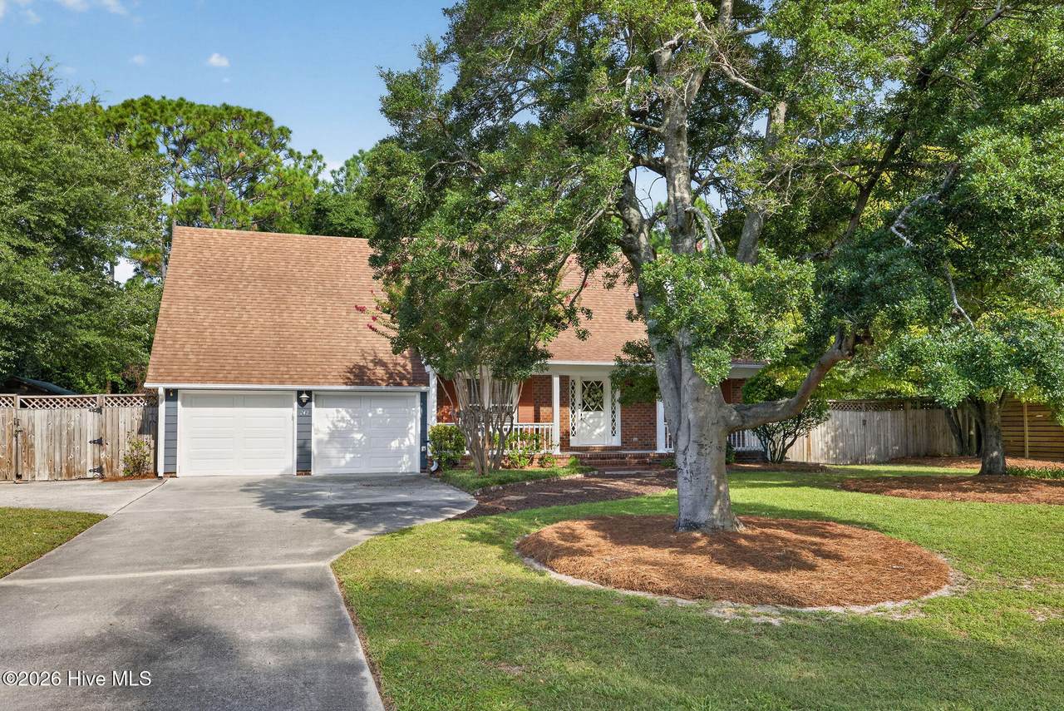
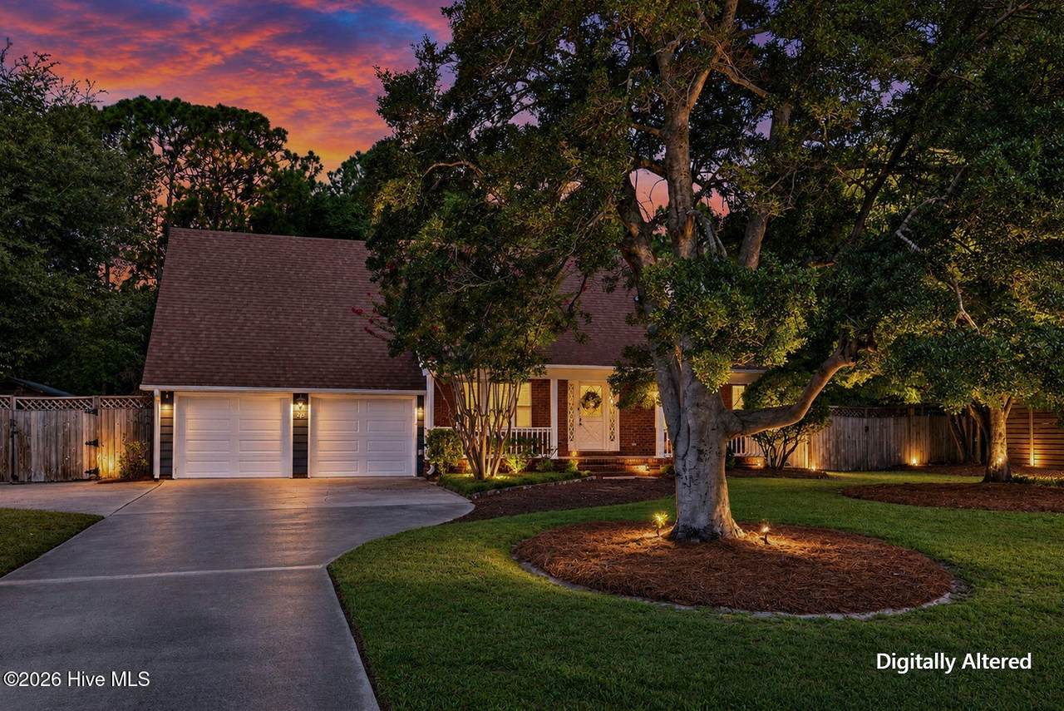
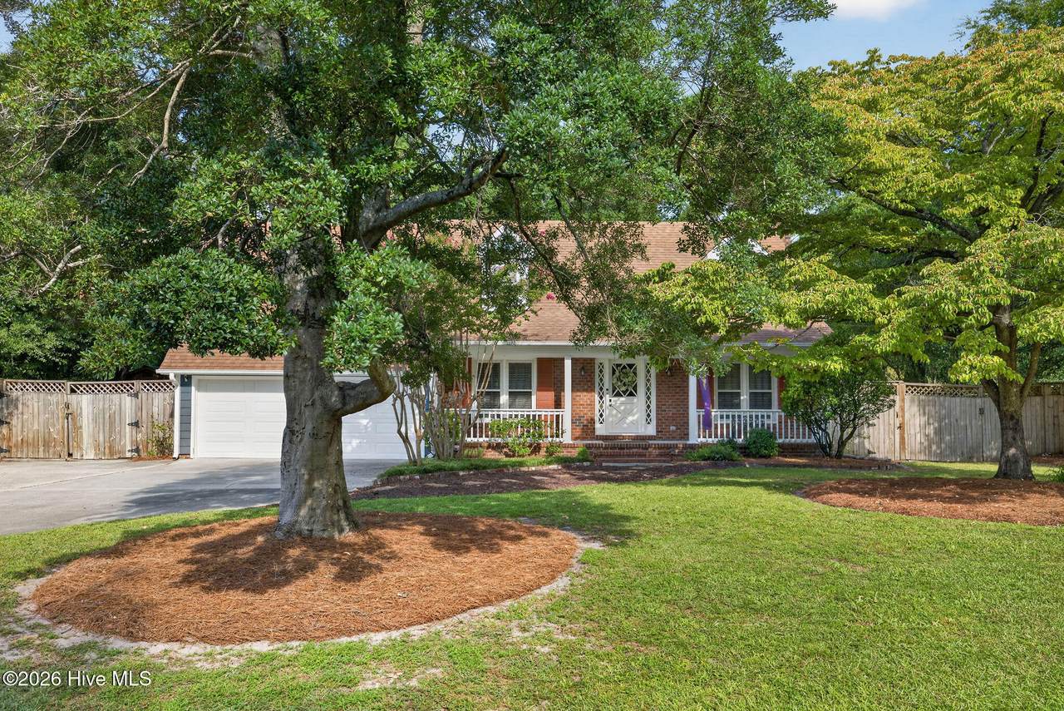
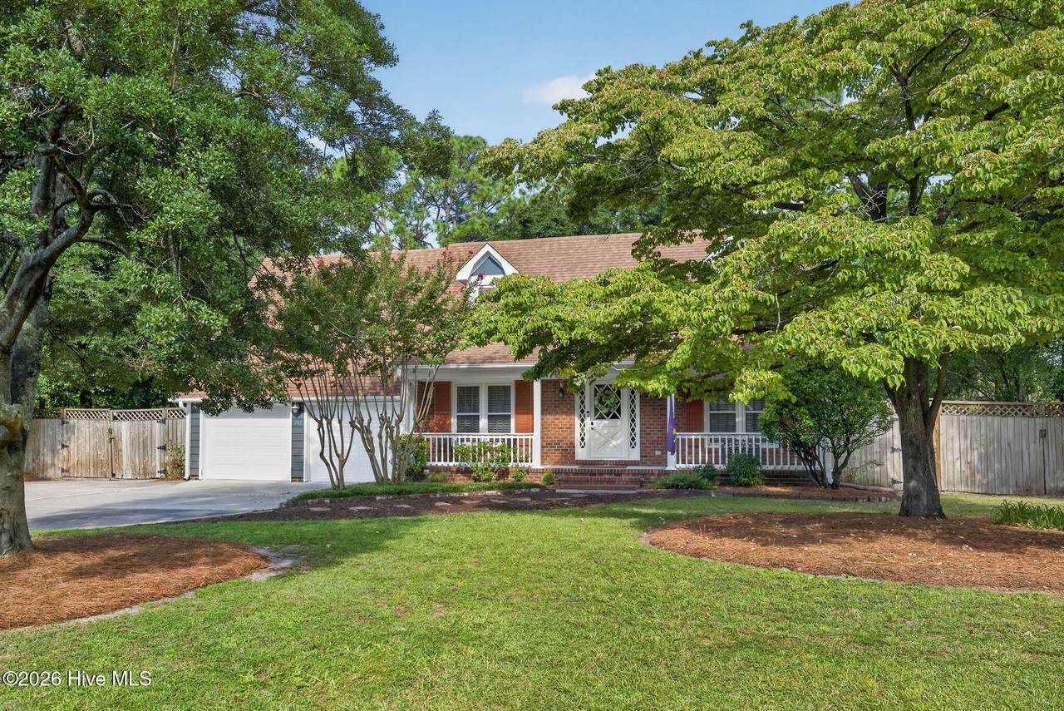
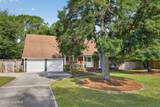
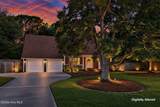
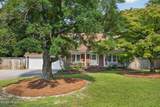
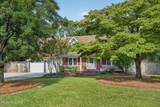
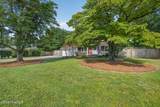
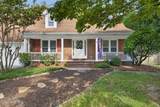
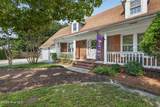
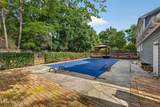
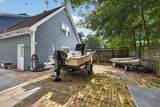
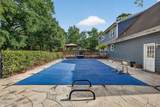
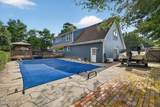
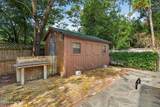
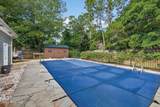
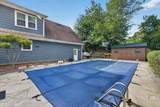
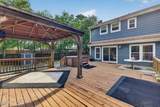
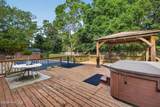
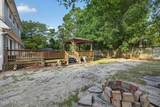
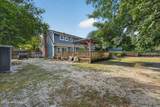
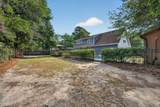
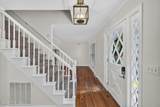
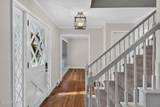
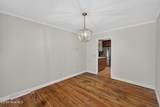
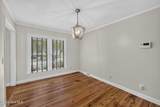
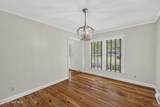
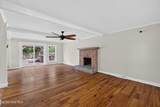
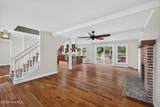
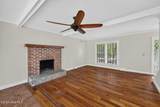
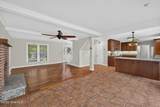
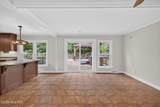
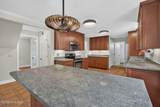
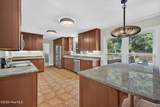
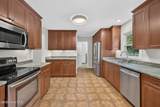
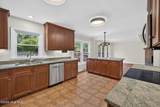
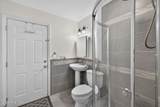
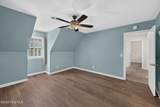
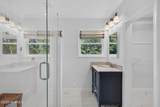
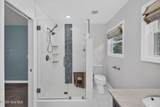
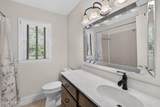
Welcome home to this charming Cape Cod nestled on a large, mature lot in one of Wilmington's most desirable locations. The fenced yard offers privacy and protection and plenty of space to enjoy the outdoors. The backyard is truly an entertainer's dream with large saltwater pool, hot tub and expansive deck. It also features a double gate for dedicated boat parking and a storage building to provide everything that you need for coastal Carolina living. Whether you are hosting friends, enjoying a quiet afternoon by the pool, or storing your boat and outdoor equipment, this property offers exceptional versatility. Inside, the home features beautiful heart of pine floors, cozy wood burning fireplace, and a welcoming layout designed for comfortable everyday living. The kitchen featuring stainless appliances, granite counter tops, tile floors and large bar flows seamlessly into the family room, and dining creating an inviting space for gathering. Throughout the home upgraded blinds and updated bathrooms add to the homes appeal and move in ready feel. Both HVAC units replaced in 2025.

Monthly Payment Calculator


[Hive MLS] logoThe data relating to real estate on this web site comes in part from the Internet Data Exchange program of Hive MLS LLC, and is updated as of 2026-10-06T16:36:20.097. All information is deemed reliable but not guaranteed and should be independently verified. All properties are subject to prior sale, change, or withdrawal. Neither listing broker(s) nor Bailey-Basnight Real Estate | Coldwell Banker Sea Coast Advantage shall be responsible for any typographical errors, misinformation, or misprints, and shall be held totally harmless from any damages arising from reliance upon these data. © 2026 Hive MLS LLC
www.bailey-basnightrealestate.com/homes/181439247
Print Image

242 Dallas Drive Wilmington, NC 28405

  • Price: $675,000
  • Status: Active
  • On Site: 13 Days
  • Updated: 71 min ago
  • MLS #: 100605274
3
Beds
3
Baths
0
½ Baths
0.38
Acres
2,109
SQFT
$320
$/SQFT
1977
Built
Neighborhood:
Long Leaf Acres
County:
New Hanover
Area:
Wilmington
Elementary School:
Blair
Middle School:
Noble
High School:
New Hanover
School District:
New Hanover
Property Description
Welcome home to this charming Cape Cod nestled on a large, mature lot in one of Wilmington's most desirable locations. The fenced yard offers privacy and protection and plenty of space to enjoy the outdoors. The backyard is truly an entertainer's dream with large saltwater pool, hot tub and expansive deck. It also features a double gate for dedicated boat parking and a storage building to provide everything that you need for coastal Carolina living. Whether you are hosting friends, enjoying a quiet afternoon by the pool, or storing your boat and outdoor equipment, this property offers exceptional versatility. Inside, the home features beautiful heart of pine floors, cozy wood burning fireplace, and a welcoming layout designed for comfortable everyday living. The kitchen featuring stainless appliances, granite counter tops, tile floors and large bar flows seamlessly into the family room, and dining creating an inviting space for gathering. Throughout the home upgraded blinds and updated bathrooms add to the homes appeal and move in ready feel. Both HVAC units replaced in 2025.
Exterior Features

Attached Garage Spaces 2 Attached Garage YN Yes Carport Spaces 0 Construction Materials CompositionWood Frame Detached Garage Spaces 0 Entry Level 1 Exterior Features None Exterior Finish Composition Fencing Back YardWood Foundation Details Crawl Space Garage YN Yes Parking Features Garage Faces FrontAttachedGarage Door OpenerPavedEnclosedGarageParking Pad Parking Total 2 Patio And Porch Features DeckFront Porch Pool Features In GroundHot Tub Roof Shingle Structure Type Wood FrameStick Built View None

Interior Features

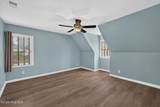
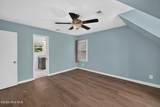
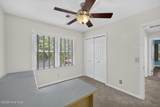
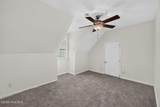
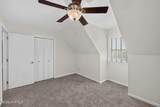
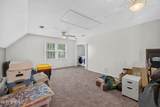
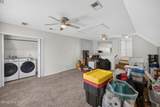
Appliances Electric OvenElectric CooktopWasherRefrigeratorDryerDisposalDishwasherCooktop Attic Features Pull-Down Stairs Basement None Building Area Total 2109 Cooling Central AirCeiling Fan(s) Cooling YN Yes Dining Room Type Combination Fireplace YN Yes Flooring CarpetTileWood Furnished Unfurnished Heating ElectricForced AirHeat Pump Heating System Fuel Source Electric Heating YN Yes Interior Features Solid SurfaceKitchen IslandHot TubWalk-in ShowerEat-in Kitchen Laundry Features Dryer HookupWasher Hookup Levels Two Primary Bedroom Level Non Primary Living Area Rooms Bedroom 3 (Upper Level) Bonus Room (Upper Level) Bedroom 2 (Upper Level) Dining Room (Main Level) Master Bedroom (Upper Level) Kitchen (Main Level) Living Room (Main Level) Rooms Total 7 Security Features Fire Sprinkler SystemSmoke Detector(s) Water Heater Electric

Property Features

Association Amenities None Association YN No Cobra Zone YN No Electric Provider Duke Energy Federal Flood Insurance Available YN Yes Frontage Type See Remarks Home Warranty YN Yes In City Limits YN Yes Island Or Mainland Mainland Listing Terms CashConventional Lot Features Sprinklers in FrontSprinklers in Rear New Construction YN No Other Structures Shed(s) Property Sub Type Single Family Residence Road Frontage Type NoneCity StreetState RoadPaved Road Surface Type Paved Secondary Subdivision N/A Sewer Provider Municipal SewerCape Fear Public Utility Authority Special Listing Conditions Standard Tax Amount 3140.24 Tax Year 2025 Termite Bond YN Yes Trash Collection City Pick-UP Utilities Sewer AvailableWater Available Water Provider Cape Fear Public Utility Authority Water Source Public Waterfront Features None Waterfront YN No Zoning R-15

Listing information © 2026 Hive MLS
Listing courtesy of Nell Graham of Intracoastal Realty Corporation: 910-256-4503.


[Hive MLS] logoThe data relating to real estate on this web site comes in part from the Internet Data Exchange program of Hive MLS LLC, and is updated as of 2026-10-06T16:36:20.097. All information is deemed reliable but not guaranteed and should be independently verified. All properties are subject to prior sale, change, or withdrawal. Neither listing broker(s) nor Bailey-Basnight Real Estate | Coldwell Banker Sea Coast Advantage shall be responsible for any typographical errors, misinformation, or misprints, and shall be held totally harmless from any damages arising from reliance upon these data. © 2026 Hive MLS LLC
 
https://bt-photos.global.ssl.fastly.net/ncreg/1280_boomver_1_2f9f9ee7e7bb90e0b99c7201770813fc-2.jpg https://bt-photos.global.ssl.fastly.net/ncreg/1280_boomver_1_2f9f9ee7e7bb90e0b99c7201770813fc-2.jpg https://bt-photos.global.ssl.fastly.net/ncreg/1280_boomver_1_2f9f9ee7e7bb90e0b99c7201770813fc-2.jpg
Logo
Bailey-Basnight Real Estate | Coldwell Banker Sea Coast Advantage
515 Atlantic Beach Causeway
Atlantic Beach NC, 28512