
Description
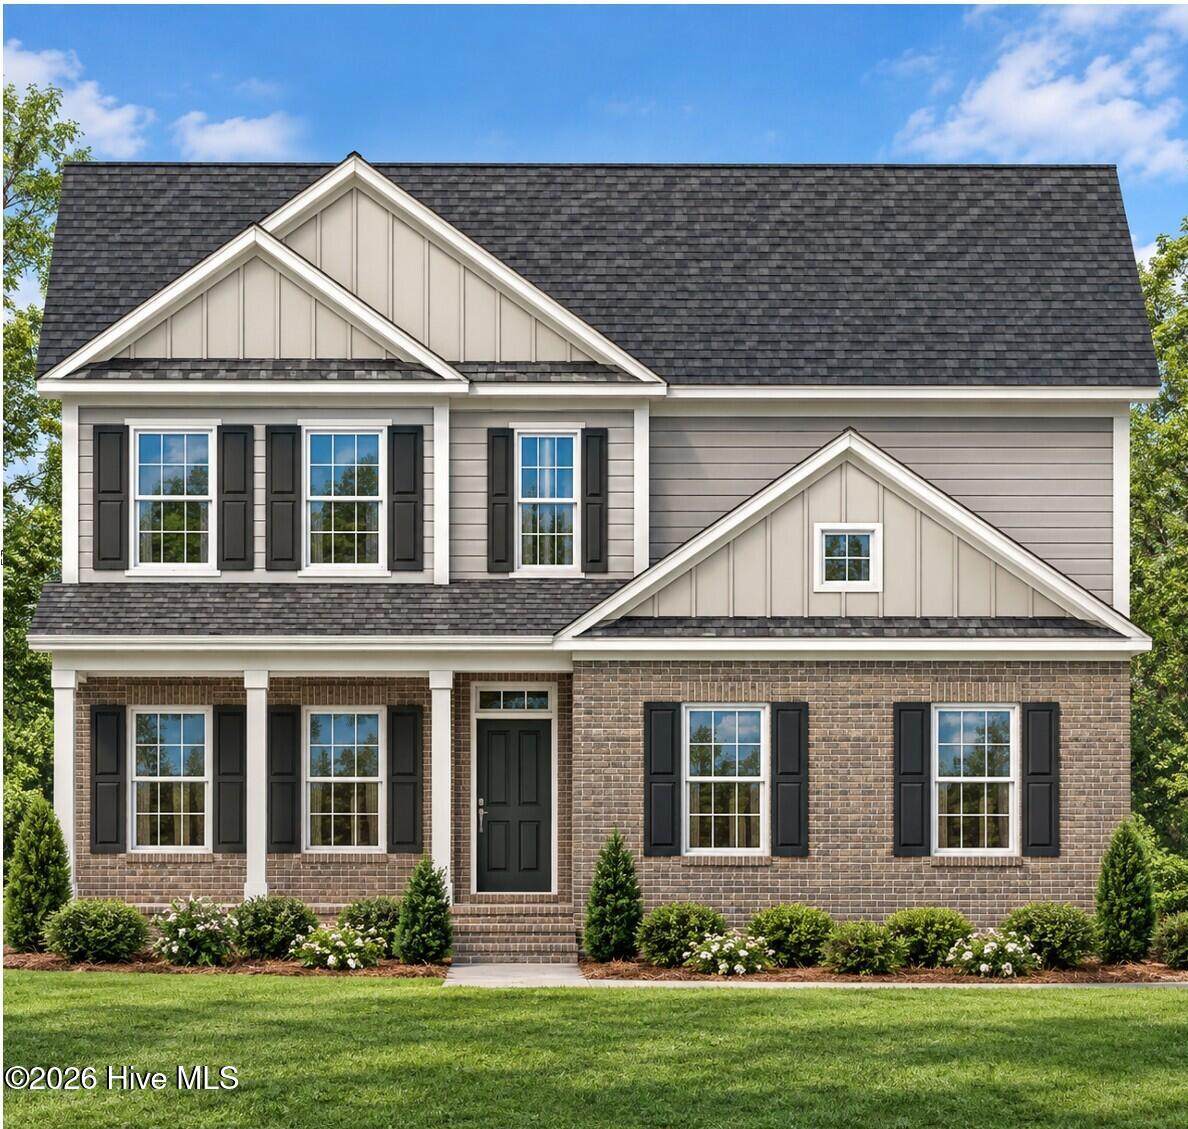
Tucked behind the gates of one of the area's most desirable communities, the Kingston plan is a two-story home offering 4 bedrooms and 2.5 baths across a layout built for both everyday living and entertaining. The main level features a private primary suite, formal and casual dining areas, and a spacious family room anchored by vaulted ceilings. Upstairs, a loft and three additional bedrooms provide flexible space for family, guests, or a home office setup. A two-car garage and a dedicated laundry/mudroom area round out the practical details, while an outdoor covered patio offers a relaxed spot for quiet mornings or evening gatherings. The location puts you right across from Beacon Ridge Golf & Country Club, with Johnson's Point just around the corner -- bringing a boat launch, sandy beach, playground, and covered cabanas within close proximity. Seven Lakes West is built around spring-fed Lake Auman, where residents spend their days boating, water skiing, sailing, paddleboarding, and fishing. The amenities don't stop at the water's edge: a community center, pool, tennis and pickleball courts, and basketball courts keep the calendar full, and a steady rhythm of neighborhood events turns this into far more than a place to live. This home was built by Onsite Homes, LLC, with an eye toward both design and everyday function. Whether it's a full-time residence, a retreat, or a home base for lake days and community life, it's ready to deliver. Historic Pinehurst -- with its championship golf courses and upcoming U.S. Opens -- sits just minutes from the gates, and Southern Pines and Aberdeen are close by as well.
-
4BEDS
-
0.47ACRES
-
2BATHS
-
11/2 BATHS
-
2,725SQFT
-
$213$/SQFT
School Information
Description
Tucked behind the gates of one of the area's most desirable communities, the Kingston plan is a two-story home offering 4 bedrooms and 2.5 baths across a layout built for both everyday living and entertaining. The main level features a private primary suite, formal and casual dining areas, and a spacious family room anchored by vaulted ceilings. Upstairs, a loft and three additional bedrooms provide flexible space for family, guests, or a home office setup. A two-car garage and a dedicated laundry/mudroom area round out the practical details, while an outdoor covered patio offers a relaxed spot for quiet mornings or evening gatherings. The location puts you right across from Beacon Ridge Golf & Country Club, with Johnson's Point just around the corner -- bringing a boat launch, sandy beach, playground, and covered cabanas within close proximity. Seven Lakes West is built around spring-fed Lake Auman, where residents spend their days boating, water skiing, sailing, paddleboarding, and fishing. The amenities don't stop at the water's edge: a community center, pool, tennis and pickleball courts, and basketball courts keep the calendar full, and a steady rhythm of neighborhood events turns this into far more than a place to live. This home was built by Onsite Homes, LLC, with an eye toward both design and everyday function. Whether it's a full-time residence, a retreat, or a home base for lake days and community life, it's ready to deliver. Historic Pinehurst -- with its championship golf courses and upcoming U.S. Opens -- sits just minutes from the gates, and Southern Pines and Aberdeen are close by as well.
 The data relating to real estate on this web site comes in part from the Internet Data Exchange program of Hive MLS LLC, and is updated as of 2026-10-11T19:34:51.56. All information is deemed reliable but not guaranteed and should be independently verified. All properties are subject to prior sale, change, or withdrawal. Neither listing broker(s) nor Bailey-Basnight Real Estate | Coldwell Banker Sea Coast Advantage shall be responsible for any typographical errors, misinformation, or misprints, and shall be held totally harmless from any damages arising from reliance upon these data. © 2026 Hive MLS LLC