










































Description
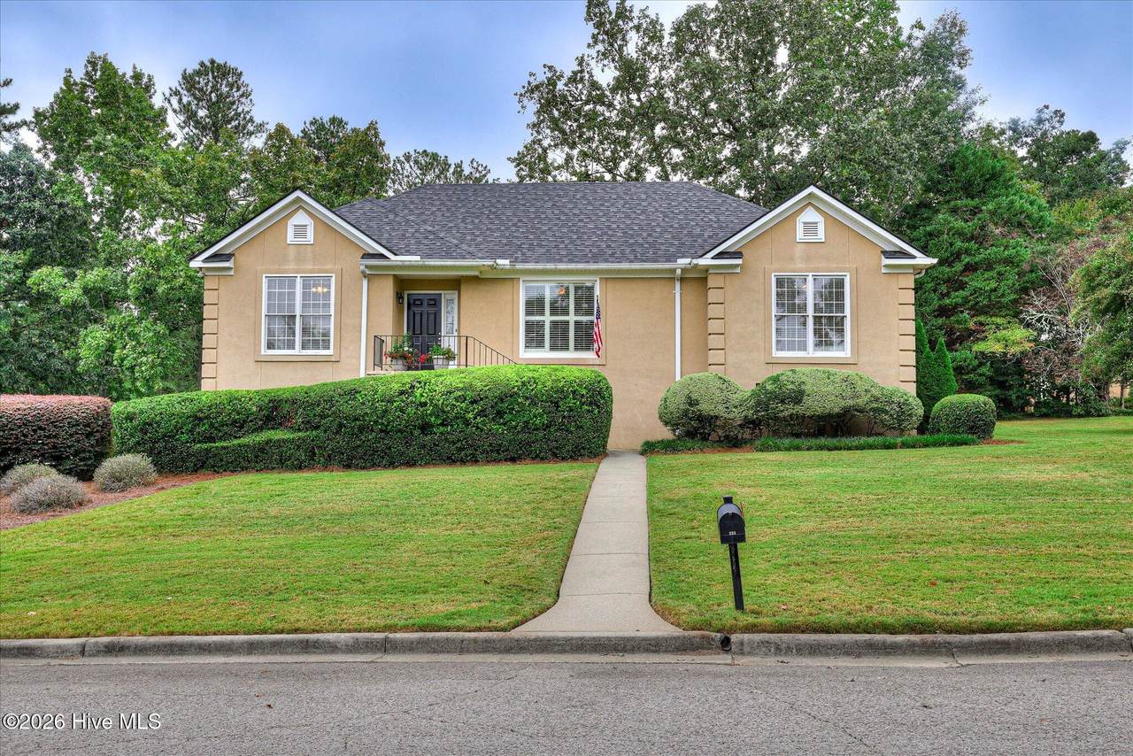
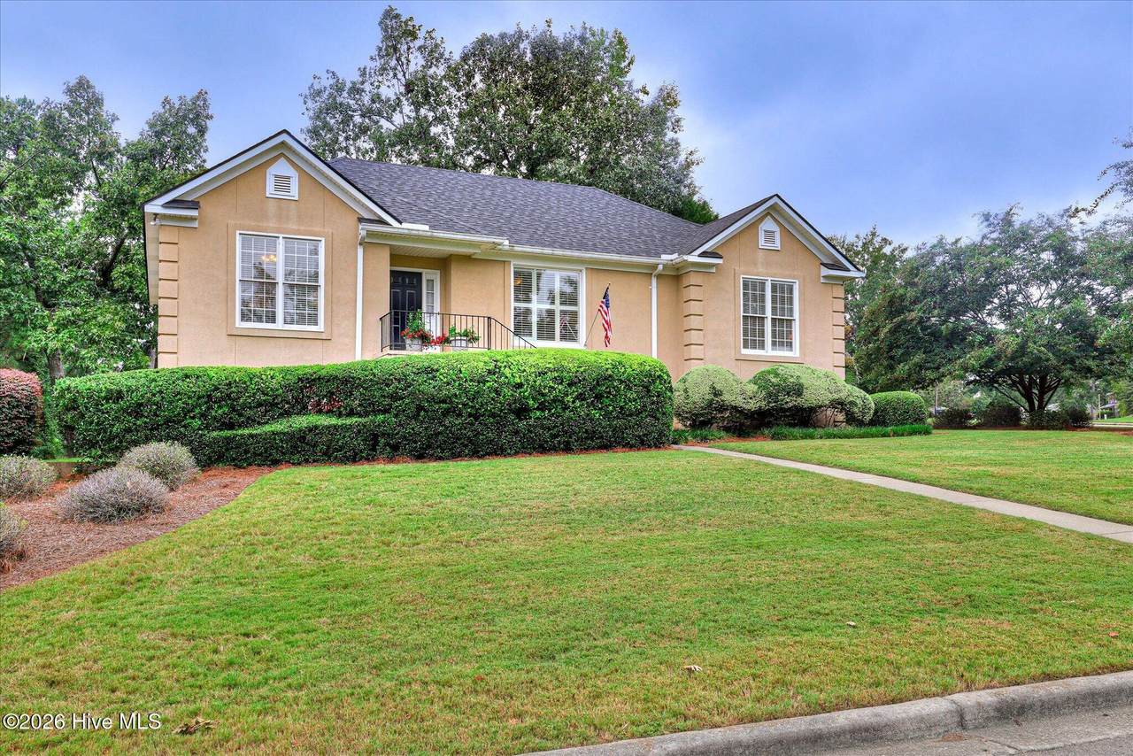
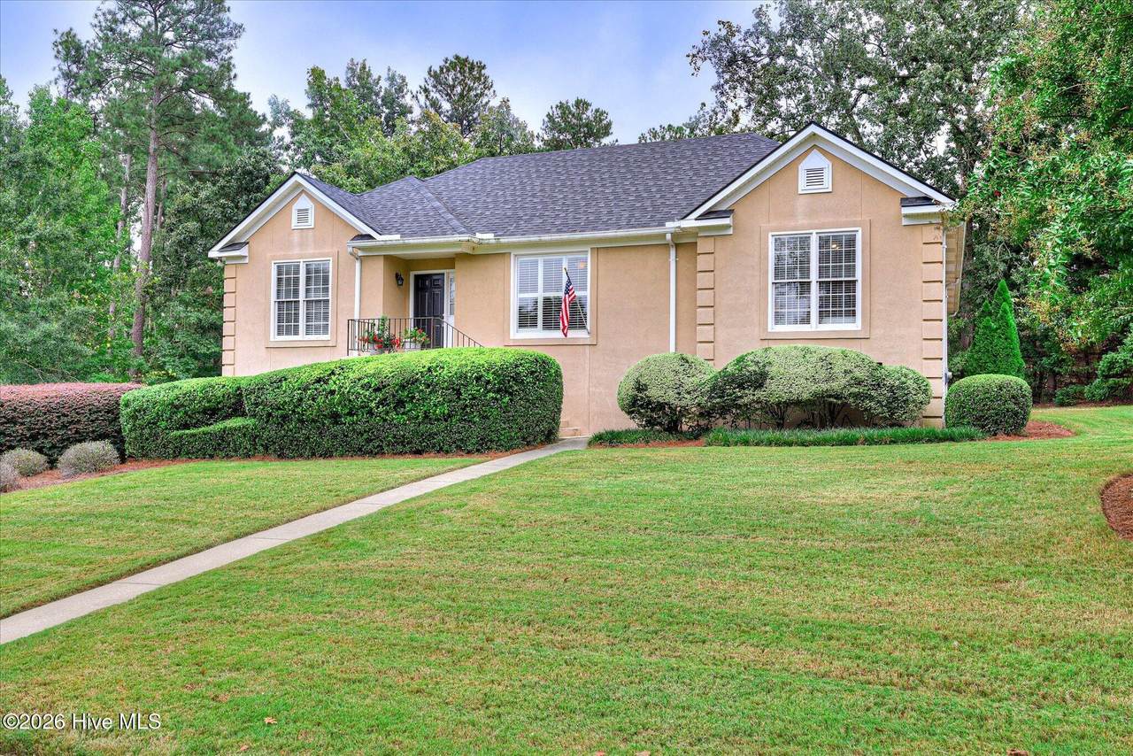
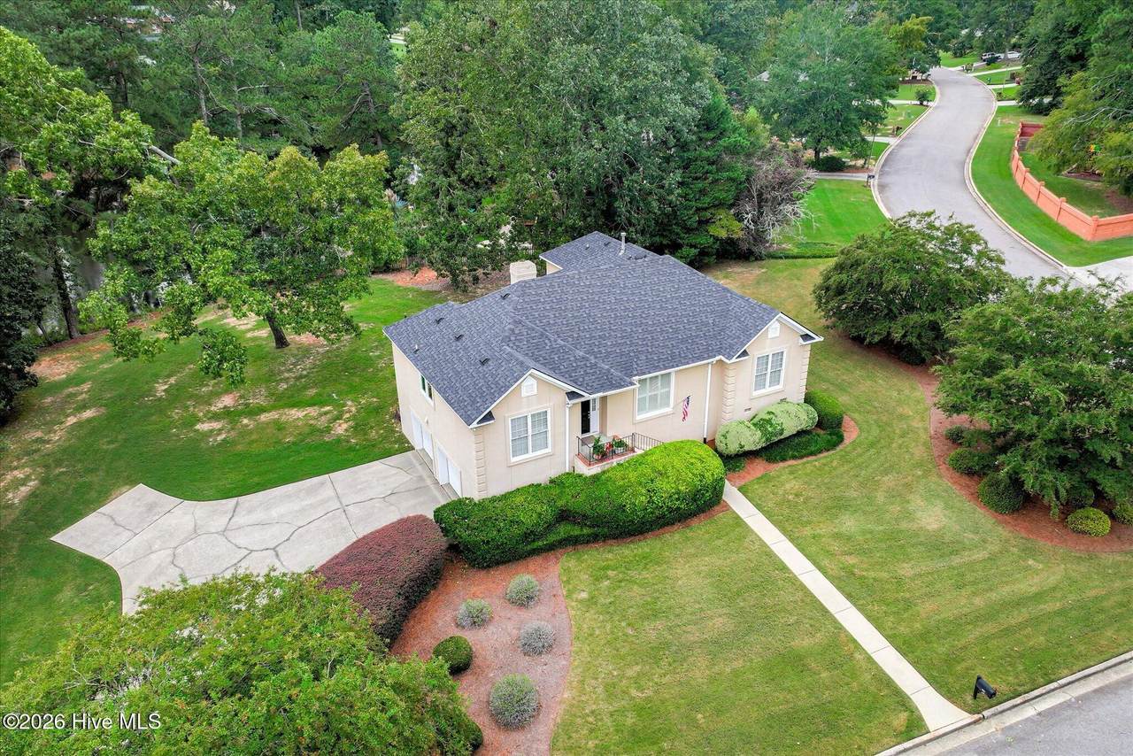
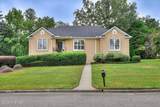
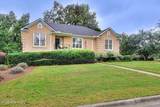
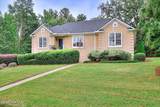
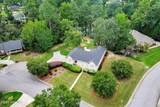
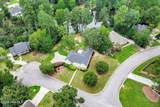
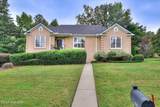
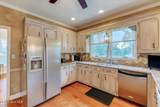
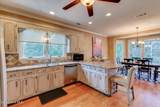
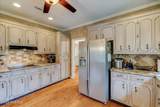
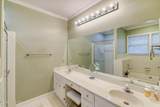
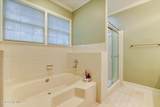
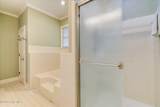
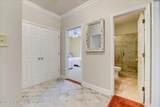
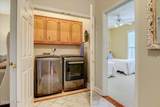
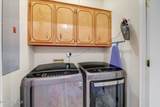
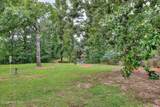
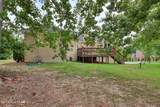
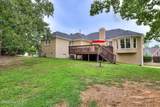
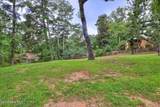
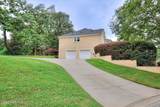
You don't expect to find this much tucked away at the end of a cul de sac in Martinez. A beautiful water view. Nearly three quarters of an acre. One story living. And downstairs, a garage so oversized you can park the boat, keep the vehicles, and still have room for the workshop. Welcome to 233 Old Mill Road, a home that feels a little removed from everything without actually being far from anything. Set on over half an acre, the property immediately gives you something increasingly difficult to find: space. Space between neighbors. Space to enjoy the outdoors. Space for the things you own and the things you love to do. And beyond the backyard, the water creates a peaceful backdrop that changes the entire feel of the property. Inside, everything you need for everyday living is on one level. The floor plan includes three bedrooms and two full bathrooms, along with a dedicated office and separate den that give you options beyond the expected. The large living room is centered around a fireplace, while the kitchen flows into a spacious breakfast nook surrounded by windows, a perfect spot to enjoy morning coffee while taking in the setting outside. The primary suite feels wonderfully private, with a generously sized bedroom, two closets, and a spacious bath. Two additional bedrooms, another full bathroom, and a dedicated laundry room round out the main level. But you haven't seen one of the best parts yet. Head downstairs and you'll understand why this property is anything but ordinary. The garage measures approximately 34 by 31 feet. Bring the boat. Bring the tools. Bring the project car. Build the workshop you've always wanted. There is room for vehicles, equipment, hobbies, storage, and the things that usually force homeowners to choose between parking in the garage or actually using it. At 233 Old Mill Road, you don't have to choose. You get the water view. You get over half an acre. You get the cul de sac setting. You get one story living. You get Evans Middle & High School. You get a community pool. And you get a garage that may completely change the way you use your home. Call for your tour today.
-
3BEDS
-
0.59ACRES
-
2BATHS
-
01/2 BATHS
-
2,316SQFT
-
$162$/SQFT
School Information
Description
You don't expect to find this much tucked away at the end of a cul de sac in Martinez. A beautiful water view. Nearly three quarters of an acre. One story living. And downstairs, a garage so oversized you can park the boat, keep the vehicles, and still have room for the workshop. Welcome to 233 Old Mill Road, a home that feels a little removed from everything without actually being far from anything. Set on over half an acre, the property immediately gives you something increasingly difficult to find: space. Space between neighbors. Space to enjoy the outdoors. Space for the things you own and the things you love to do. And beyond the backyard, the water creates a peaceful backdrop that changes the entire feel of the property. Inside, everything you need for everyday living is on one level. The floor plan includes three bedrooms and two full bathrooms, along with a dedicated office and separate den that give you options beyond the expected. The large living room is centered around a fireplace, while the kitchen flows into a spacious breakfast nook surrounded by windows, a perfect spot to enjoy morning coffee while taking in the setting outside. The primary suite feels wonderfully private, with a generously sized bedroom, two closets, and a spacious bath. Two additional bedrooms, another full bathroom, and a dedicated laundry room round out the main level. But you haven't seen one of the best parts yet. Head downstairs and you'll understand why this property is anything but ordinary. The garage measures approximately 34 by 31 feet. Bring the boat. Bring the tools. Bring the project car. Build the workshop you've always wanted. There is room for vehicles, equipment, hobbies, storage, and the things that usually force homeowners to choose between parking in the garage or actually using it. At 233 Old Mill Road, you don't have to choose. You get the water view. You get over half an acre. You get the cul de sac setting. You get one story living. You get Evans Middle & High School. You get a community pool. And you get a garage that may completely change the way you use your home. Call for your tour today.
 The data relating to real estate on this web site comes in part from the Internet Data Exchange program of Hive MLS LLC, and is updated as of 2026-10-17T10:34:34.863. All information is deemed reliable but not guaranteed and should be independently verified. All properties are subject to prior sale, change, or withdrawal. Neither listing broker(s) nor Bailey-Basnight Real Estate | Coldwell Banker Sea Coast Advantage shall be responsible for any typographical errors, misinformation, or misprints, and shall be held totally harmless from any damages arising from reliance upon these data. © 2026 Hive MLS LLC