





Skip To Content

2303 Chestnut Street

Wilmington, NC 28405
  • $564,900
  • STATUS: Active
  • ON SITE: 20 Days
  • MLS #: 100606407
Price Reduced
UPDATED: 24 min ago
$564,900
  • 3
    BEDS
  • 0.17
    ACRES
  • 2
    BATHS
  • 1
    1/2 BATHS
  • 1,866
    SQFT
  • $303
    $/SQFT
Neighborhood:
Type:
Single-Family Home
Built:
2026
County:
Area:

School Information

Elementary School:
Middle School:
High School:
School District:

Description

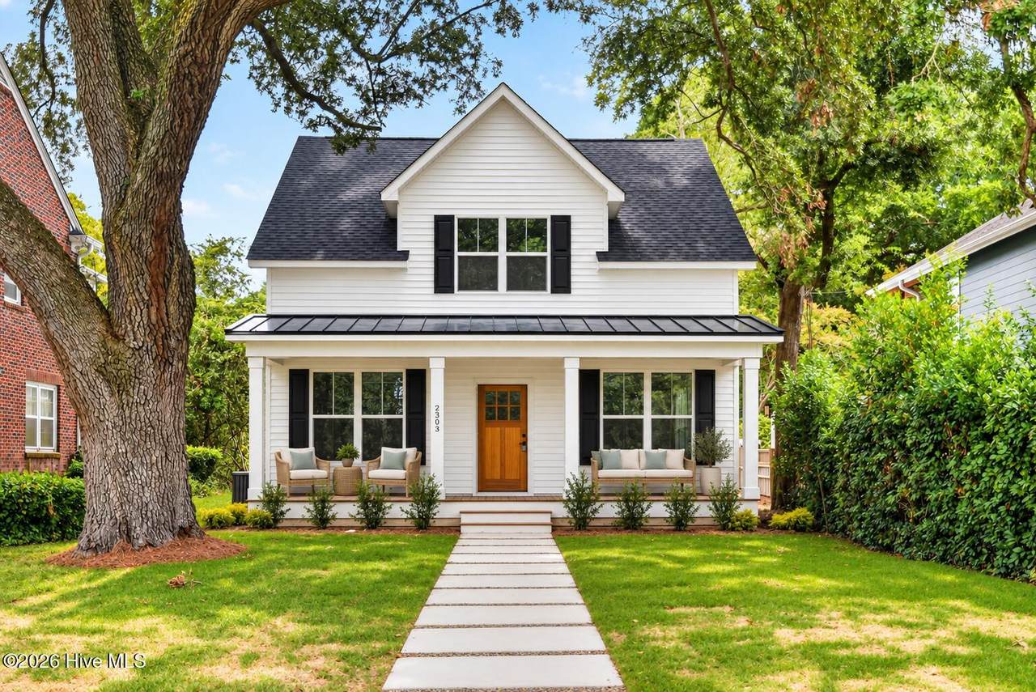
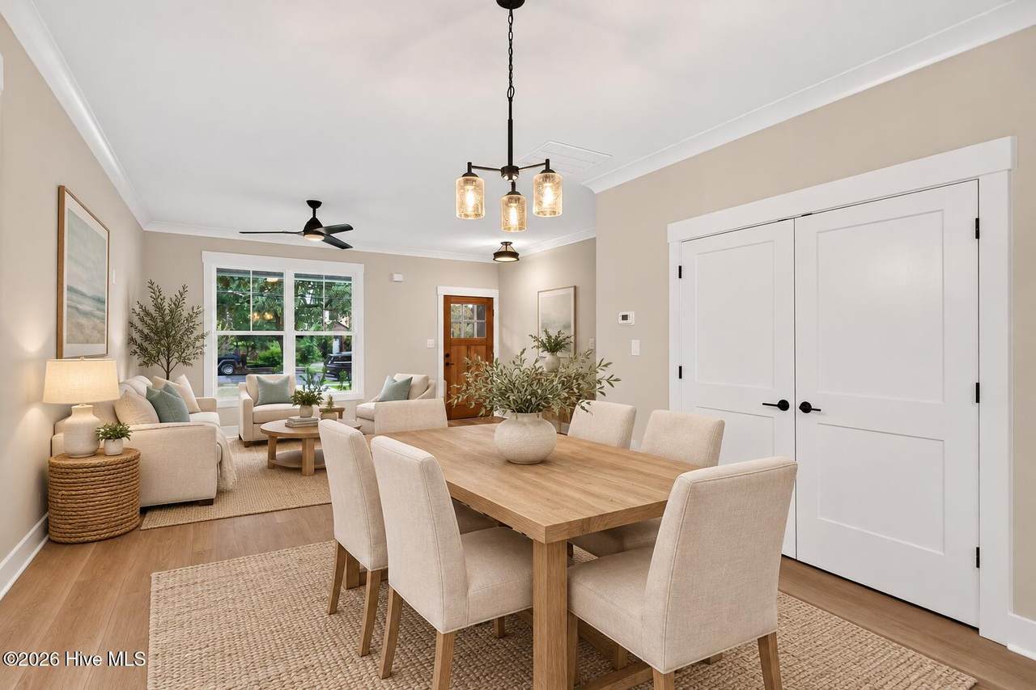
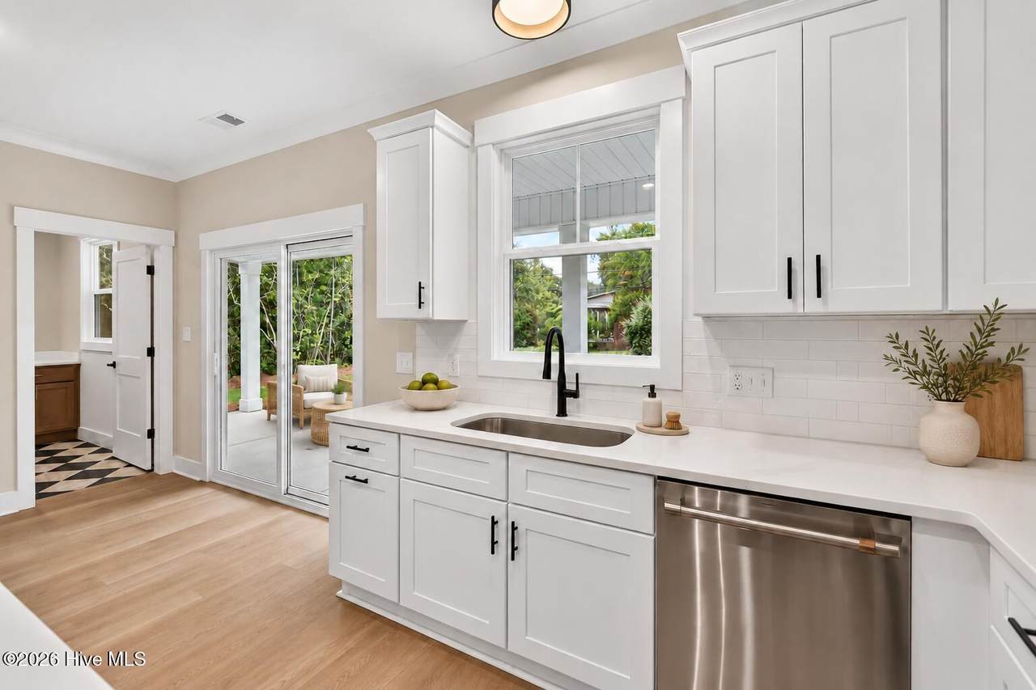
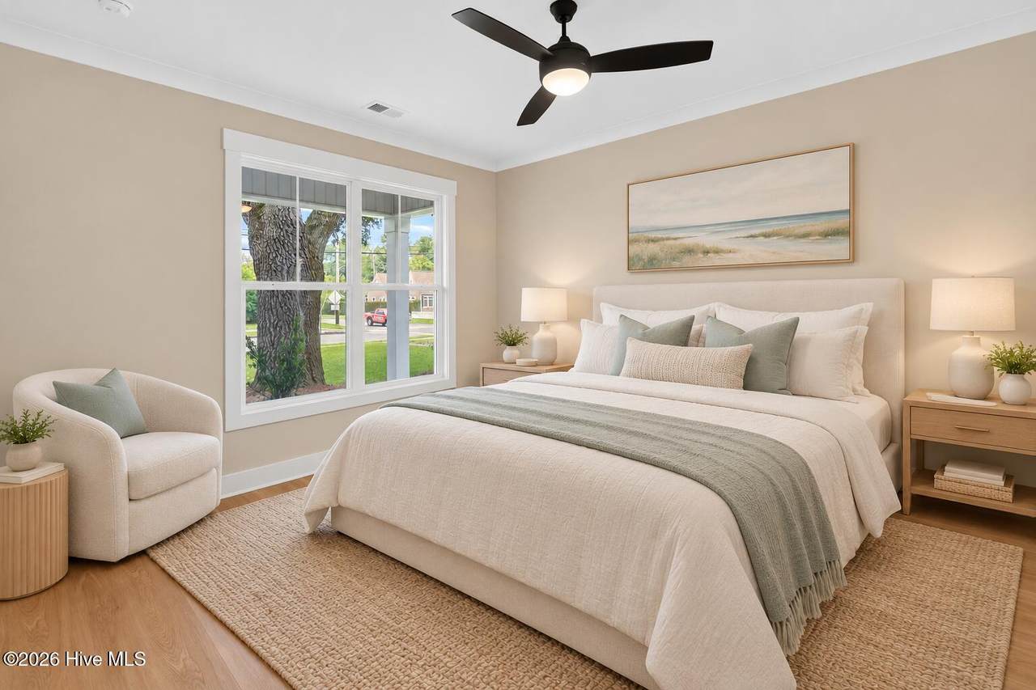
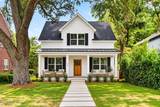
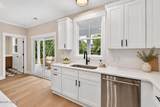
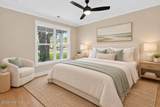
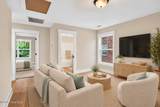
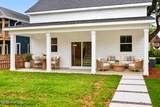
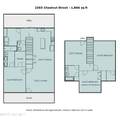
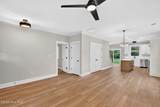
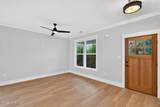
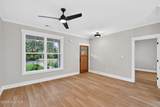
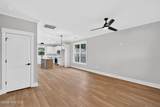
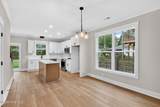
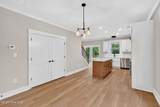
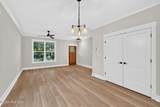
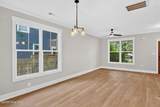
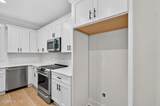
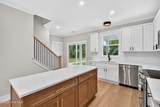
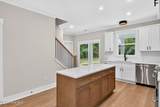
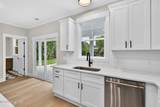
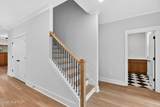
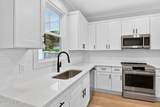
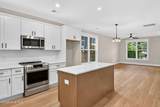
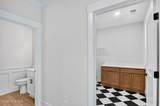
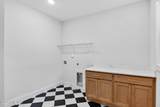
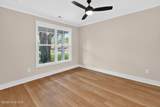
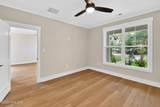
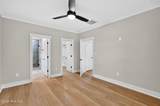
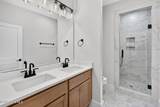
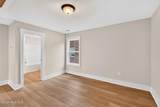
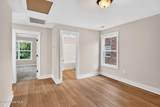
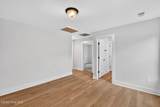
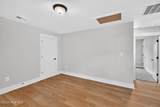
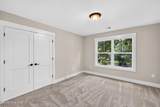
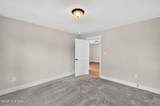
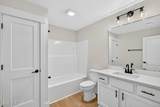
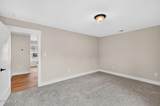
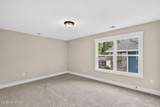
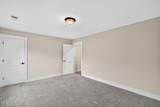
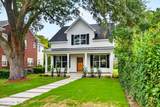
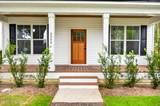
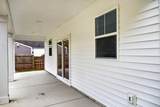
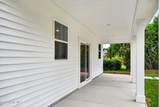
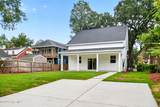
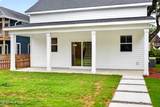
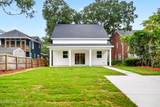
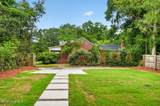
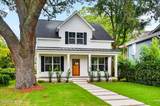
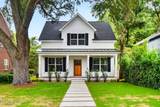
Welcome to 2303 Chestnut Street, where the Southern charm of Chestnut Heights meets the easy rhythm of coastal living of Downtown Wilmington. Set along a tree-lined street, this stunning custom new construction home blends classic design with modern comfort. The magnificent live oak in the front yard is a highlight, lending the home the kind of character that makes this neighborhood so special. A covered front porch with a tongue-and-groove ceiling invites you to sit and stay awhile, while thoughtful details throughout the home complement its surroundings. Inside, the open, light-filled main level offers a spacious living room, dining area, and kitchen, along with a conveniently located primary suite. The laundry room's black-and-white checkered floor adds a touch of personality. Upstairs, two additional bedrooms and a 12-by-13-foot family bonus room provide room to spread out. A covered back porch, fully sodded yard, concrete rear driveway, and tabby detailing along the base of the home complete the picture. With coffee shops and parks within walking distance and no HOA, this is a special rare opportunity to enjoy a brand-new home in the charming, established Wilmington neighborhood.

Monthly Payment Calculator


[Hive MLS] logoThe data relating to real estate on this web site comes in part from the Internet Data Exchange program of Hive MLS LLC, and is updated as of 2026-10-17T23:32:51.287. All information is deemed reliable but not guaranteed and should be independently verified. All properties are subject to prior sale, change, or withdrawal. Neither listing broker(s) nor Bailey-Basnight Real Estate | Coldwell Banker Sea Coast Advantage shall be responsible for any typographical errors, misinformation, or misprints, and shall be held totally harmless from any damages arising from reliance upon these data. © 2026 Hive MLS LLC
www.bailey-basnightrealestate.com/homes/181578307
Print Image

2303 Chestnut Street Wilmington, NC 28405

  • Price: $564,900
  • Status: Active
  • On Site: 20 Days
  • Updated: 24 min ago
  • MLS #: 100606407
3
Beds
2
Baths
1
½ Baths
0.17
Acres
1,866
SQFT
$303
$/SQFT
2026
Built
Neighborhood:
Chestnut Heights
County:
New Hanover
Area:
Wilmington
Elementary School:
Freeman
Middle School:
Holly Shelter
High School:
New Hanover
School District:
New Hanover
Property Description
Welcome to 2303 Chestnut Street, where the Southern charm of Chestnut Heights meets the easy rhythm of coastal living of Downtown Wilmington. Set along a tree-lined street, this stunning custom new construction home blends classic design with modern comfort. The magnificent live oak in the front yard is a highlight, lending the home the kind of character that makes this neighborhood so special. A covered front porch with a tongue-and-groove ceiling invites you to sit and stay awhile, while thoughtful details throughout the home complement its surroundings. Inside, the open, light-filled main level offers a spacious living room, dining area, and kitchen, along with a conveniently located primary suite. The laundry room's black-and-white checkered floor adds a touch of personality. Upstairs, two additional bedrooms and a 12-by-13-foot family bonus room provide room to spread out. A covered back porch, fully sodded yard, concrete rear driveway, and tabby detailing along the base of the home complete the picture. With coffee shops and parks within walking distance and no HOA, this is a special rare opportunity to enjoy a brand-new home in the charming, established Wilmington neighborhood.
Exterior Features

Attached Garage Spaces 0 Attached Garage YN No Carport Spaces 0 Construction Materials Vinyl SidingWood Frame Detached Garage Spaces 0 Entry Level 1 Exterior Finish Vinyl Siding Fencing Back YardWood Foundation Details Slab Garage YN No Parking Features Additional ParkingConcreteOff StreetParking Pad Parking Total 0 Patio And Porch Features Front PorchRear Porch Roof MetalShingle Structure Type Wood FrameStick Built View None

Interior Features

Appliances Built-In MicrowaveRangeDishwasherTankless Water Heater Attic Features Access Only Basement None Building Area Total 1866 Cooling Central AirCeiling Fan(s) Cooling YN Yes Dining Room Type Combination Fireplace YN No Flooring LVT/LVP Furnished Unfurnished Heating ElectricForced Air Heating System Fuel Source Electric Heating YN Yes Interior Features Master DownstairsCeiling Fan(s)PantryWalk-in ShowerEat-in Kitchen Laundry Features Dryer HookupWasher HookupLaundry Room Levels Two Primary Bedroom Level Primary Living Area Rooms Family Room (Second Level) Kitchen (First Level) Dining Room (First Level) Living Room (First Level) Bedroom 1 (Second Level) Master Bedroom (First Level) Bedroom 2 (Second Level) Rooms Total 7 Security Features Smoke Detector(s) Unit Type 3 Bedroom Water Heater Tankless

Property Features

Association Amenities None Association YN No Frontage Type See Remarks Horse YN No In City Limits YN Yes Island Or Mainland Island Listing Terms CashConventional New Construction YN Yes Property Sub Type Single Family Residence Road Frontage Type City StreetState RoadPaved Road Surface Type Paved Secondary Subdivision N/A Sewer Provider Municipal Sewer Special Listing Conditions Standard Utilities Natural Gas AvailableSewer ConnectedWater Connected Water Source Public Waterfront YN No Zoning R-10

Listing information © 2026 Hive MLS
Listing courtesy of Neil Leonard of Berkshire Hathaway HomeServices Carolina Premier Properties: 910-256-0021.


[Hive MLS] logoThe data relating to real estate on this web site comes in part from the Internet Data Exchange program of Hive MLS LLC, and is updated as of 2026-10-17T23:32:51.287. All information is deemed reliable but not guaranteed and should be independently verified. All properties are subject to prior sale, change, or withdrawal. Neither listing broker(s) nor Bailey-Basnight Real Estate | Coldwell Banker Sea Coast Advantage shall be responsible for any typographical errors, misinformation, or misprints, and shall be held totally harmless from any damages arising from reliance upon these data. © 2026 Hive MLS LLC
 
https://bt-photos.global.ssl.fastly.net/ncreg/1280_boomver_1_49786b1ce4b9b0aefb6d219574ed6c50-2.jpg https://bt-photos.global.ssl.fastly.net/ncreg/1280_boomver_1_49786b1ce4b9b0aefb6d219574ed6c50-2.jpg https://bt-photos.global.ssl.fastly.net/ncreg/1280_boomver_1_49786b1ce4b9b0aefb6d219574ed6c50-2.jpg
Logo
Bailey-Basnight Real Estate | Coldwell Banker Sea Coast Advantage
515 Atlantic Beach Causeway
Atlantic Beach NC, 28512