


Skip To Content

221 Marlborough Street , #400

Raeford, NC 28376
  • $341,756
  • STATUS: Active
  • ON SITE: 14 Days
  • MLS #: 100605821
UPDATED: 61 min ago
$341,756
  • 3
    BEDS
  • 0.25
    ACRES
  • 2
    BATHS
  • 0
    1/2 BATHS
  • 1,492
    SQFT
  • $229
    $/SQFT
Neighborhood:
Type:
Single-Family Home
Built:
2026
County:
Area:

School Information

Elementary School:
Middle School:
High School:
School District:

Description

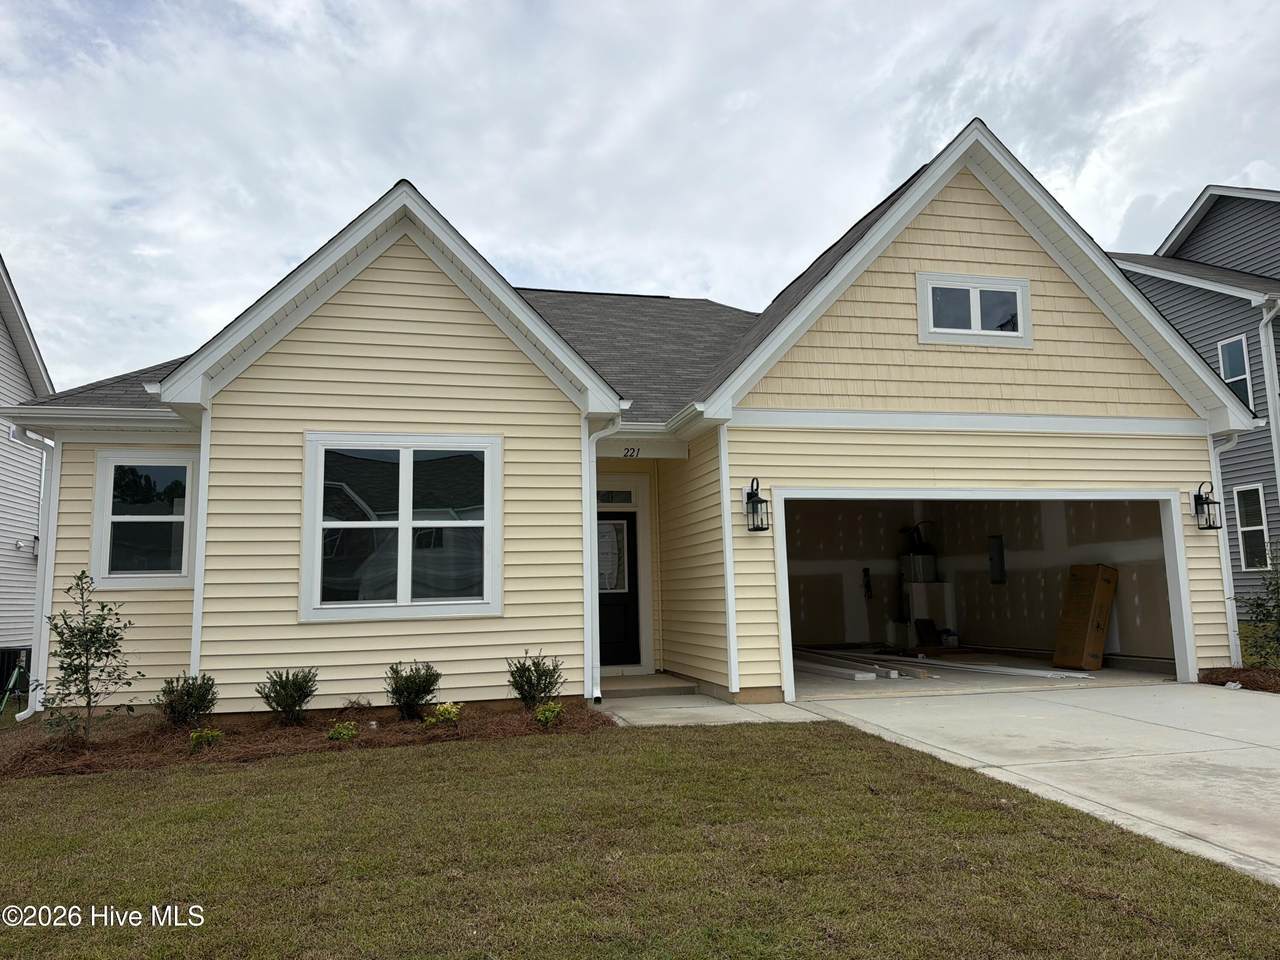
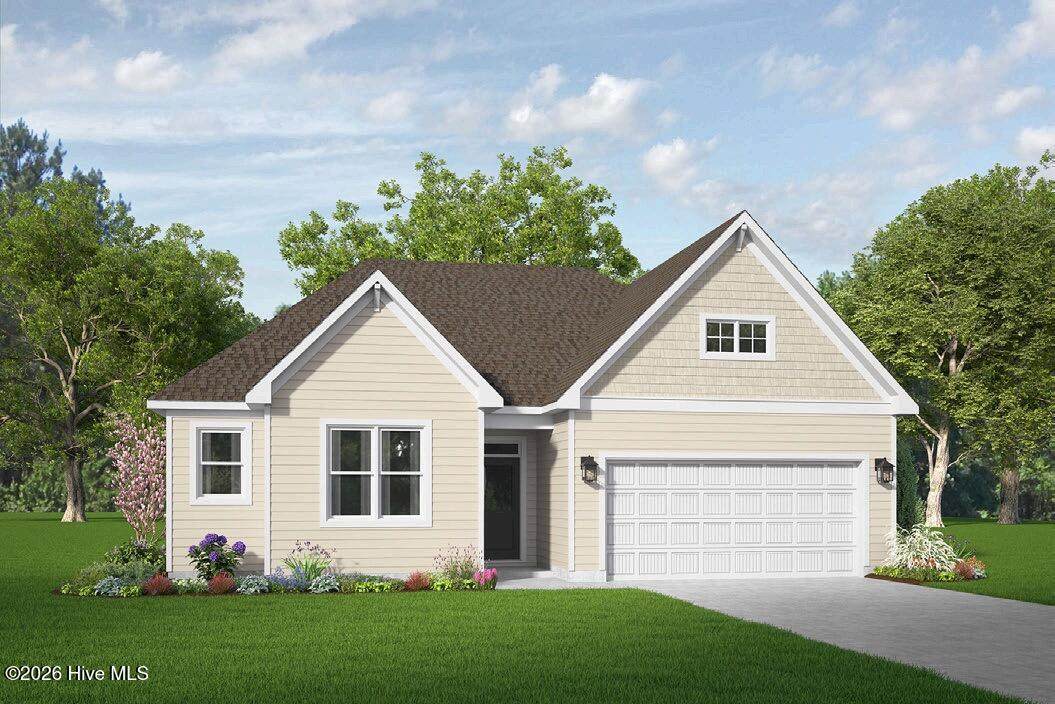
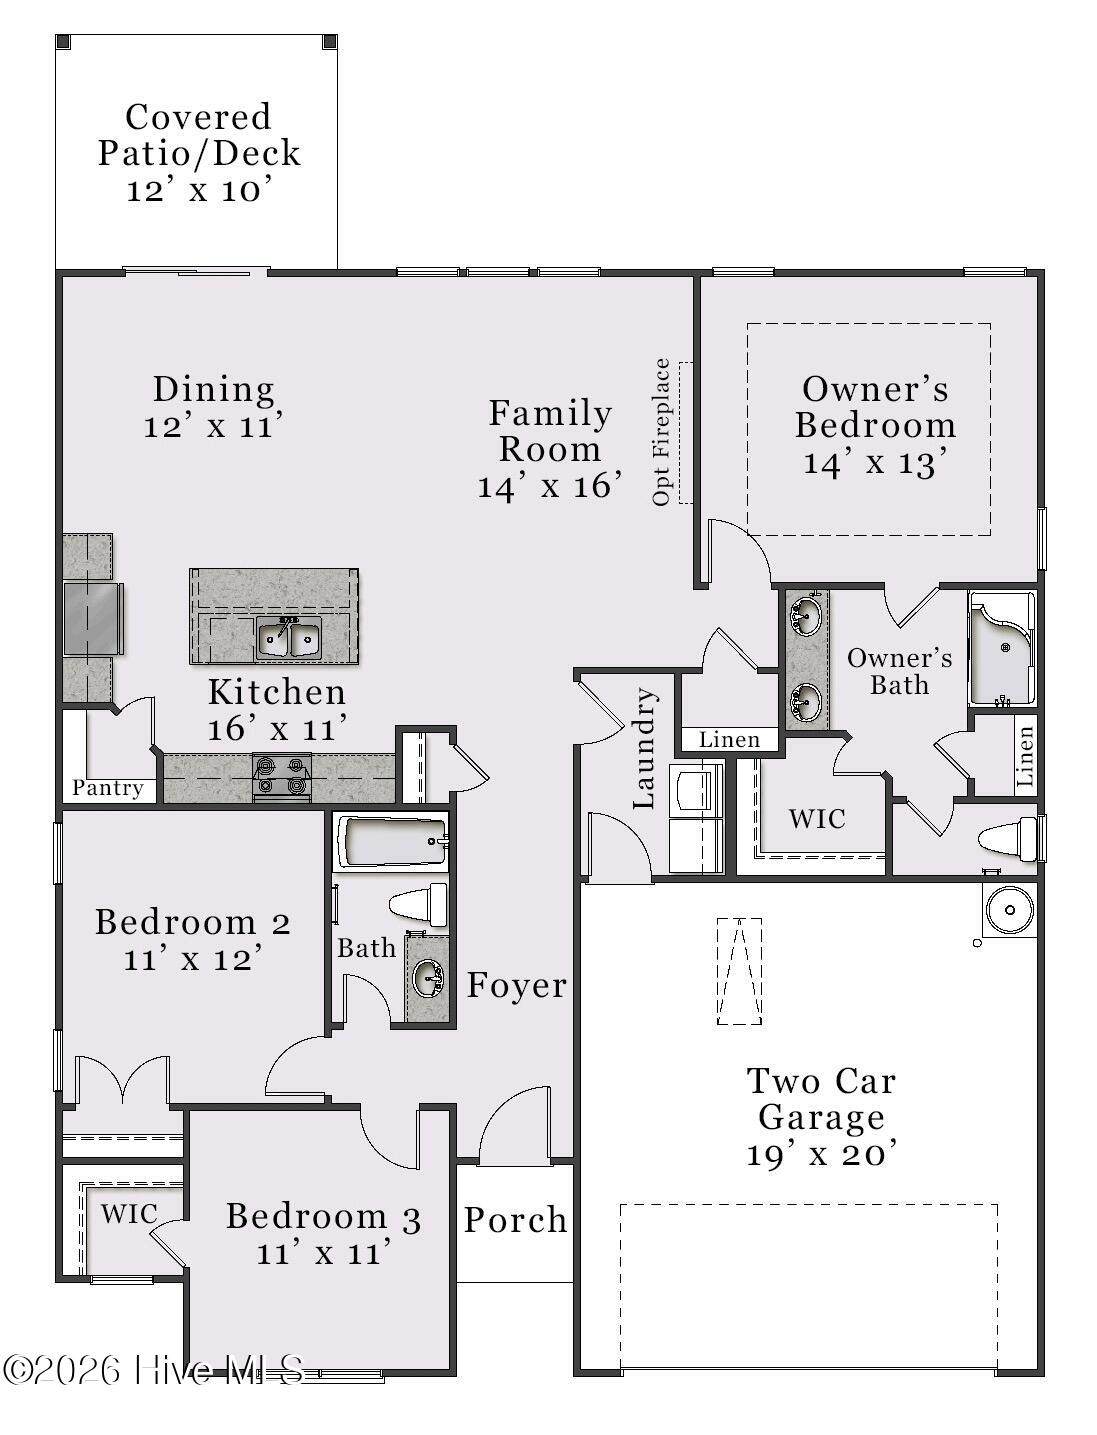
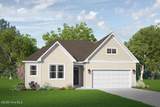
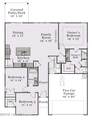
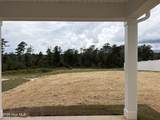
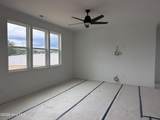
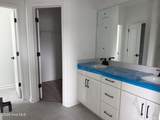
Welcome to the Tucker Plan! This gorgeous one-story ranch offers 3 bedrooms, 2 baths, and a thoughtfully designed open-concept layout with a desirable split-bedroom floor plan. The spacious Owner's Suite features dual sinks, a walk-in shower, private water closet, and generous walk-in closet. The beautifully appointed kitchen is the heart of the home, featuring quartz countertops, a spacious center island, plenty of cabinetry, and an open flow into the main living area--perfect for everyday living and entertaining. Step outside to the covered rear patio and enjoy one of this home's standout features--its location along the perimeter of the community, backing to beautiful wooded green space for added privacy and a peaceful setting. Located in the highly desirable gated Bedford community, residents enjoy wonderful amenities including a community pool, fitness center, and playground. This beautiful Tucker Plan combines single-level living, modern finishes, privacy, and fantastic neighborhood amenities! [Bedford] [Tucker]

Monthly Payment Calculator


[Hive MLS] logoThe data relating to real estate on this web site comes in part from the Internet Data Exchange program of Hive MLS LLC, and is updated as of 2026-10-09T14:40:56.73. All information is deemed reliable but not guaranteed and should be independently verified. All properties are subject to prior sale, change, or withdrawal. Neither listing broker(s) nor Bailey-Basnight Real Estate | Coldwell Banker Sea Coast Advantage shall be responsible for any typographical errors, misinformation, or misprints, and shall be held totally harmless from any damages arising from reliance upon these data. © 2026 Hive MLS LLC
www.bailey-basnightrealestate.com/homes/181497678
Print Image

221 Marlborough Street , #400 Raeford, NC 28376

  • Price: $341,756
  • Status: Active
  • On Site: 14 Days
  • Updated: 61 min ago
  • MLS #: 100605821
3
Beds
2
Baths
0
½ Baths
0.25
Acres
1,492
SQFT
$229
$/SQFT
2026
Built
Neighborhood:
Bedford - Highlands
County:
Hoke
Area:
Raeford
Elementary School:
Upchurch Elementary
Middle School:
East Hoke Middle
High School:
Hoke County High
School District:
Hoke County Schools
Property Description
Welcome to the Tucker Plan! This gorgeous one-story ranch offers 3 bedrooms, 2 baths, and a thoughtfully designed open-concept layout with a desirable split-bedroom floor plan. The spacious Owner's Suite features dual sinks, a walk-in shower, private water closet, and generous walk-in closet. The beautifully appointed kitchen is the heart of the home, featuring quartz countertops, a spacious center island, plenty of cabinetry, and an open flow into the main living area--perfect for everyday living and entertaining. Step outside to the covered rear patio and enjoy one of this home's standout features--its location along the perimeter of the community, backing to beautiful wooded green space for added privacy and a peaceful setting. Located in the highly desirable gated Bedford community, residents enjoy wonderful amenities including a community pool, fitness center, and playground. This beautiful Tucker Plan combines single-level living, modern finishes, privacy, and fantastic neighborhood amenities! [Bedford] [Tucker]
Exterior Features

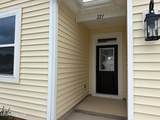
Attached Garage Spaces 2 Attached Garage YN Yes Carport Spaces 0 Construction Materials Vinyl SidingWood Frame Detached Garage Spaces 0 Entry Level 1 Exterior Finish Vinyl Siding Fencing None Foundation Details Slab Garage YN Yes Parking Features PavedGarage Parking Total 2 Patio And Porch Features CoveredPatioFront Porch Roof Shingle Structure Type Wood FrameStick Built View None

Interior Features

Appliances Built-In MicrowaveDisposalDishwasherElectric Range Basement None Building Area Total 1492 Cooling Heat Pump Dining Room Type Combination Fireplace YN No Heating Heat PumpElectric Heating System Fuel Source Electric Heating YN Yes Interior Features Walk-in Closet(s)Vaulted Ceiling(s)High CeilingsKitchen IslandPantryWalk-in ShowerWalk-In Closet(s)WiFi Thermostat Levels One Primary Bedroom Level Primary Living Area Rooms Master Bedroom (First Level) Living Room (First Level) Bedroom 3 (First Level) Dining Room (First Level) Bedroom 2 (First Level) Kitchen (First Level) Rooms Total 6 Unit Type 3 Bedroom

Property Features

Association Amenities ClubhouseCommunity PoolFitness CenterGatedMaintenance Common AreasMaintenance RoadsPlayground Association Fee 440 Association YN Yes Frontage Type See Remarks In City Limits YN No Island Or Mainland Mainland Listing Terms CashConventionalFHAVA Loan New Construction YN Yes Property Sub Type Single Family Residence Road Frontage Type Private Road Special Listing Conditions Standard Utilities Sewer ConnectedWater Connected Waterfront YN No Zoning R

Listing information © 2026 Hive MLS
Listing courtesy of Selling The Sandhills Real Estate Team of Realty World Properties of the Pines: 910-725-1137.


[Hive MLS] logoThe data relating to real estate on this web site comes in part from the Internet Data Exchange program of Hive MLS LLC, and is updated as of 2026-10-09T14:40:56.73. All information is deemed reliable but not guaranteed and should be independently verified. All properties are subject to prior sale, change, or withdrawal. Neither listing broker(s) nor Bailey-Basnight Real Estate | Coldwell Banker Sea Coast Advantage shall be responsible for any typographical errors, misinformation, or misprints, and shall be held totally harmless from any damages arising from reliance upon these data. © 2026 Hive MLS LLC
 
https://bt-photos.global.ssl.fastly.net/ncreg/orig_boomver_1_eb5db15cbc7abdea52162986e82e7466-2.jpg https://bt-photos.global.ssl.fastly.net/ncreg/orig_boomver_1_eb5db15cbc7abdea52162986e82e7466-2.jpg https://bt-photos.global.ssl.fastly.net/ncreg/orig_boomver_1_eb5db15cbc7abdea52162986e82e7466-2.jpg
Logo
Bailey-Basnight Real Estate | Coldwell Banker Sea Coast Advantage
515 Atlantic Beach Causeway
Atlantic Beach NC, 28512