
Skip To Content

2204 Saddle Ridge Place

Greenville, NC 27858
  • $365,000
  • STATUS: Active
  • ON SITE: 20 Days
  • MLS #: 100604430
UPDATED: 53 min ago
$365,000
  • 3
    BEDS
  • 0.25
    ACRES
  • 2
    BATHS
  • 1
    1/2 BATHS
  • 2,395
    SQFT
  • $152
    $/SQFT
Neighborhood:
Type:
Single-Family Home
Built:
1998
County:
Area:

School Information

Elementary School:
Middle School:
High School:
School District:

Description

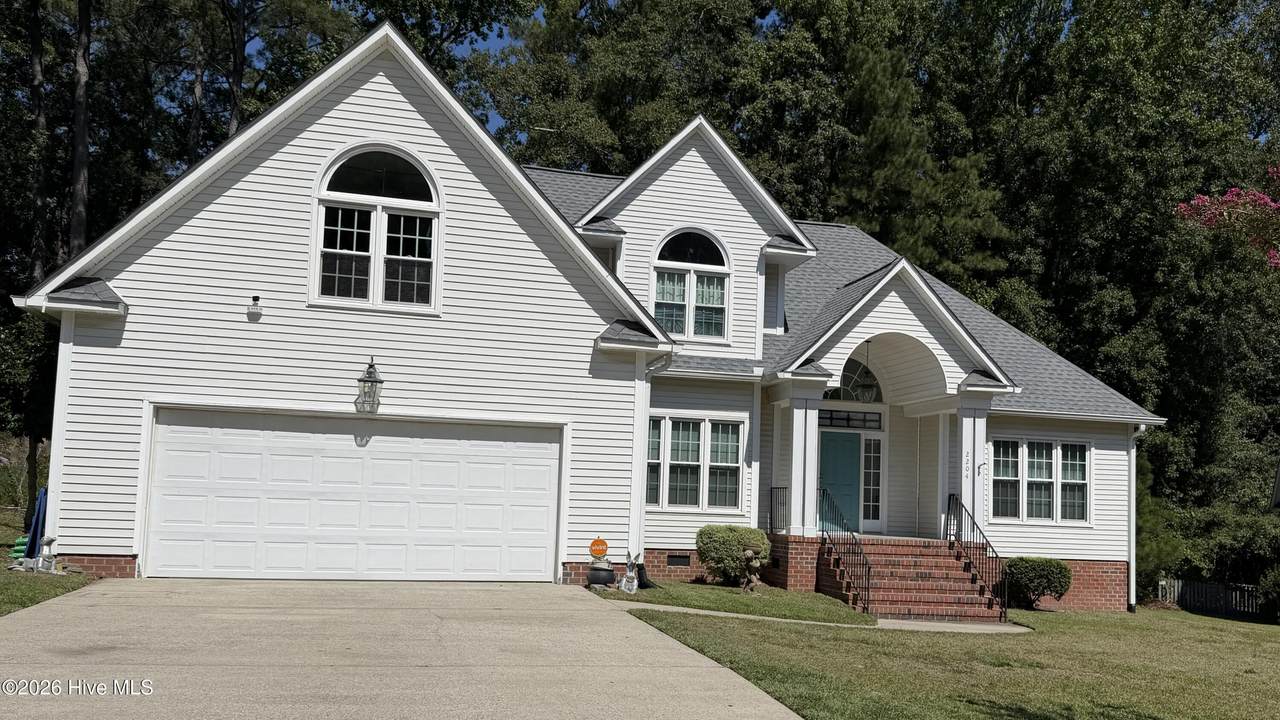
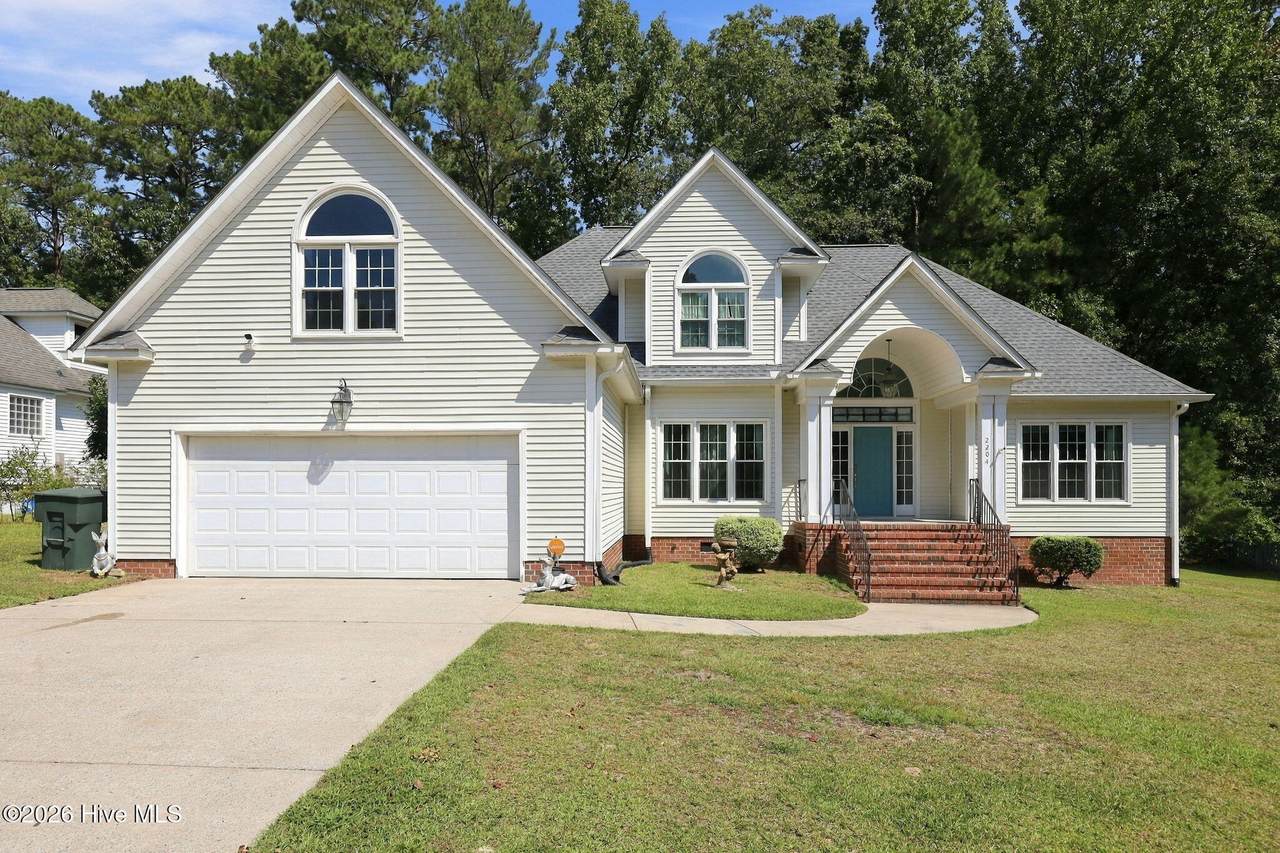
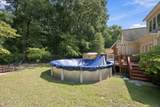
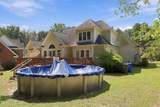
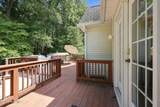
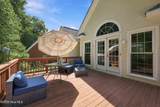
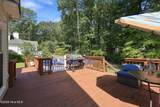
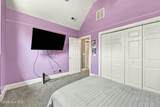
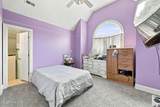
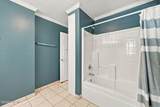
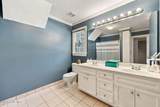
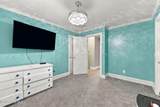
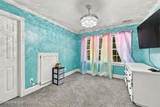
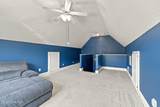
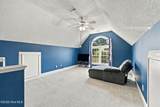
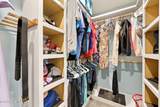
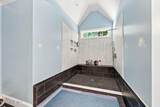
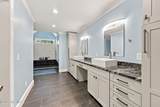
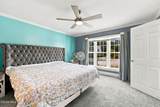
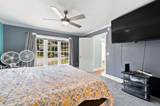
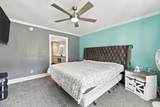
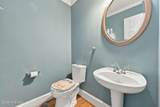
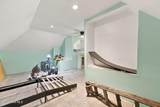
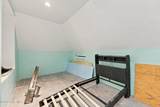
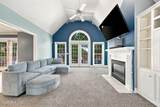
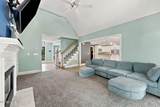
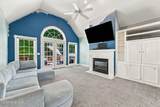
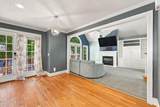
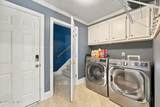
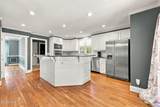
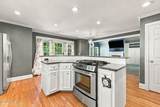
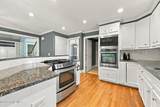
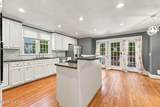
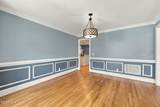
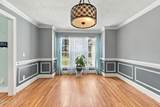
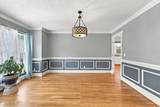
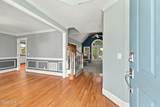
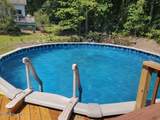
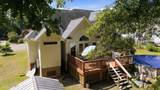
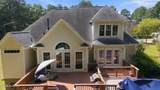
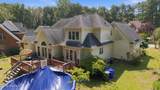
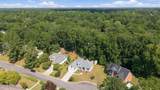
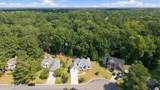
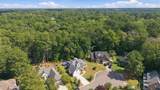
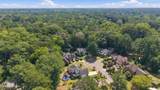
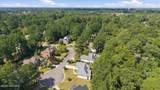
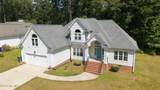
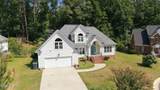
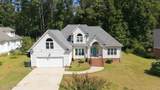
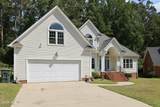
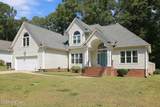
More pics coming soon! From the moment you step inside, this home impresses with its bright, open layout and abundance of natural light. The heart of the home is a dramatic two-story family room anchored by a cozy fireplace and custom built-in cabinets. This impressive space flows effortlessly into the gourmet kitchen, which comes fully equipped with updated stainless steel appliances. A formal dining room sits nearby, creating a perfect environment for hosting elegant dinners or enjoying daily family meals.Enjoy the ultimate convenience of main-level living with the luxury first-floor primary suite. This private retreat features a spacious bedroom and a spa-like bathroom designed for ultimate relaxation. The first floor also hosts a highly functional mudroom located right off the two-car garage, complete with a washer and dryer setup to keep the home organized.Flexible Upper-Level & Bonus SpacesUpstairs, you will find two additional comfortable bedrooms and a full bathroom. The home also features a massive bonus room that easily offers space for a 4th bedroom. There is an additional, mostly finished space--providing incredible potential for a home office, media room, gym.Step outside into your own private resort. The backyard opens up to a true oasis featuring an expansive deck and a sparkling swimming pool--the ultimate setting for summer barbecues, outdoor entertaining, or quiet afternoon lounging in total privacy.

Monthly Payment Calculator


[Hive MLS] logoThe data relating to real estate on this web site comes in part from the Internet Data Exchange program of Hive MLS LLC, and is updated as of 2026-10-09T14:40:56.73. All information is deemed reliable but not guaranteed and should be independently verified. All properties are subject to prior sale, change, or withdrawal. Neither listing broker(s) nor Bailey-Basnight Real Estate | Coldwell Banker Sea Coast Advantage shall be responsible for any typographical errors, misinformation, or misprints, and shall be held totally harmless from any damages arising from reliance upon these data. © 2026 Hive MLS LLC
www.bailey-basnightrealestate.com/homes/181330929
Print Image

2204 Saddle Ridge Place Greenville, NC 27858

  • Price: $365,000
  • Status: Active
  • On Site: 20 Days
  • Updated: 53 min ago
  • MLS #: 100604430
3
Beds
2
Baths
1
½ Baths
0.25
Acres
2,395
SQFT
$152
$/SQFT
1998
Built
Neighborhood:
Planters Trail
County:
Pitt
Area:
Greenville
Elementary School:
Eastern Elementary
Middle School:
E.B. Aycock Middle School
High School:
J.H. Rose High School
School District:
Pitt County Schools
Property Description
More pics coming soon! From the moment you step inside, this home impresses with its bright, open layout and abundance of natural light. The heart of the home is a dramatic two-story family room anchored by a cozy fireplace and custom built-in cabinets. This impressive space flows effortlessly into the gourmet kitchen, which comes fully equipped with updated stainless steel appliances. A formal dining room sits nearby, creating a perfect environment for hosting elegant dinners or enjoying daily family meals.Enjoy the ultimate convenience of main-level living with the luxury first-floor primary suite. This private retreat features a spacious bedroom and a spa-like bathroom designed for ultimate relaxation. The first floor also hosts a highly functional mudroom located right off the two-car garage, complete with a washer and dryer setup to keep the home organized.Flexible Upper-Level & Bonus SpacesUpstairs, you will find two additional comfortable bedrooms and a full bathroom. The home also features a massive bonus room that easily offers space for a 4th bedroom. There is an additional, mostly finished space--providing incredible potential for a home office, media room, gym.Step outside into your own private resort. The backyard opens up to a true oasis featuring an expansive deck and a sparkling swimming pool--the ultimate setting for summer barbecues, outdoor entertaining, or quiet afternoon lounging in total privacy.
Exterior Features

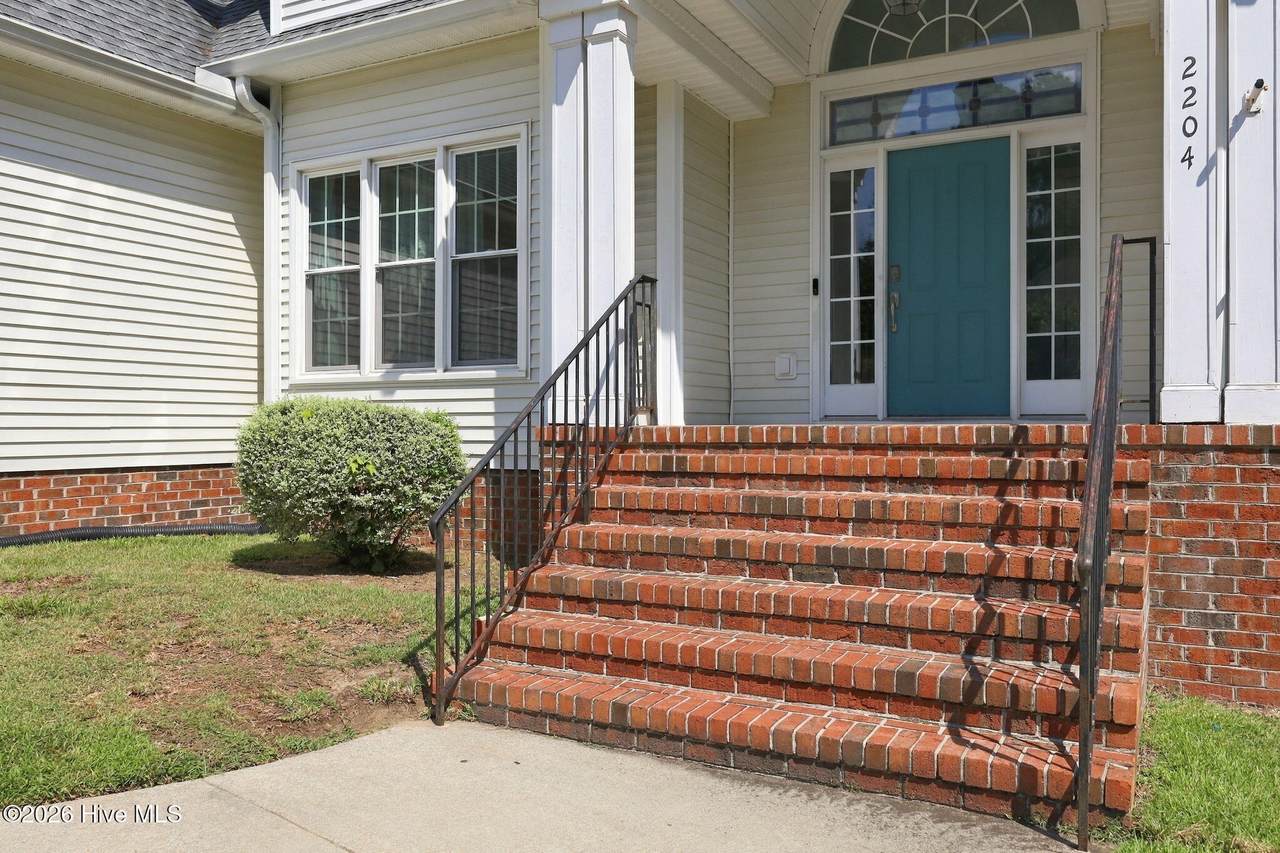
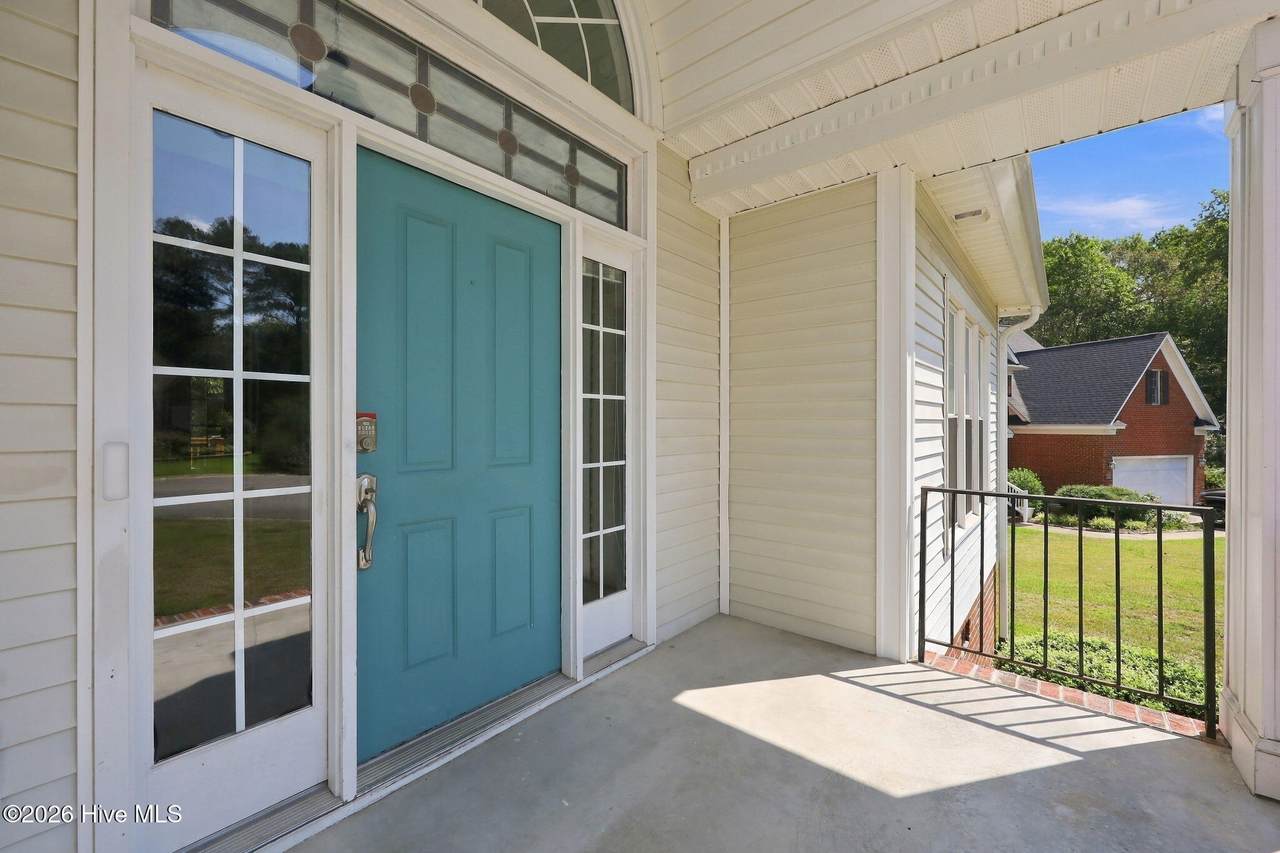
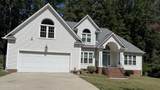
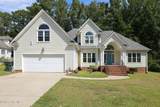
Attached Garage Spaces 2 Attached Garage YN Yes Carport Spaces 0 Construction Materials Brick VeneerVinyl SidingWood Frame Detached Garage Spaces 0 Entry Level 1 Exterior Finish Brick VeneerVinyl Siding Fencing None Foundation Details Crawl Space Garage YN Yes Parking Features Paved Parking Total 4 Patio And Porch Features DeckPorch Pool Features Above Ground Roof Architectural Shingle Structure Type Wood FrameStick Built View See Remarks Window Features Thermal Windows

Interior Features

Appliances Gas CooktopElectric OvenDown DraftBuilt-In MicrowaveWasherRefrigeratorDryerDisposalDishwasher Attic Features Eave StorageFlooredPartially FinishedWalk-In Basement None Building Area Total 2395 Cooling Central Air Cooling YN Yes Dining Room Type Formal Fireplace Features Gas Log Fireplace YN Yes Heating Heat PumpNatural Gas Heating System Fuel Source Natural Gas Heating YN Yes Interior Features Master DownstairsWalk-in Closet(s)Vaulted Ceiling(s)Entrance FoyerMud RoomSolid SurfaceCeiling Fan(s)PantryWalk-in ShowerGas LogWalk-In Closet(s) Laundry Features Laundry Room Levels Two Primary Bedroom Level Primary Living Area Rooms Bonus Room (Second Level) Bedroom 2 (Second Level) Living Room (First Level) Dining Room (First Level) Laundry (First Level) Kitchen (First Level) Bedroom 3 (Second Level) Master Bedroom (First Level) Rooms Total 8 Water Heater Electric

Property Features

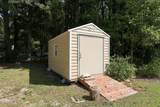
Association Amenities None Association YN No Cobra Zone YN No Electric Provider Greenville Utilities Frontage Type See Remarks In City Limits YN Yes Island Or Mainland Mainland Listing Terms ConventionalFHAVA Loan Lot Features Cul-De-Sac Natural Gas Provider Greenville Utilities New Construction YN No Other Structures Workshop Property Sub Type Single Family Residence Road Frontage Type City StreetState Road Secondary Subdivision N/A Sewer Provider Municipal SewerGreenville Utilities Special Listing Conditions Standard Tax Amount 2985.32 Tax Year 2026 Utilities Sewer AvailableWater Available Water Provider Greenville Utilities Water Source Public Waterfront YN No Zoning R9S

Listing information © 2026 Hive MLS
Listing courtesy of Virginia Vandyke of REAL Broker LLC: 919-348-2585.


[Hive MLS] logoThe data relating to real estate on this web site comes in part from the Internet Data Exchange program of Hive MLS LLC, and is updated as of 2026-10-09T14:40:56.73. All information is deemed reliable but not guaranteed and should be independently verified. All properties are subject to prior sale, change, or withdrawal. Neither listing broker(s) nor Bailey-Basnight Real Estate | Coldwell Banker Sea Coast Advantage shall be responsible for any typographical errors, misinformation, or misprints, and shall be held totally harmless from any damages arising from reliance upon these data. © 2026 Hive MLS LLC
 
https://bt-photos.global.ssl.fastly.net/ncreg/1280_boomver_2_aa64fccf6b2c02493c5b3d495f7b229c-2.jpg https://bt-photos.global.ssl.fastly.net/ncreg/1280_boomver_2_aa64fccf6b2c02493c5b3d495f7b229c-2.jpg https://bt-photos.global.ssl.fastly.net/ncreg/1280_boomver_2_aa64fccf6b2c02493c5b3d495f7b229c-2.jpg
Logo
Bailey-Basnight Real Estate | Coldwell Banker Sea Coast Advantage
515 Atlantic Beach Causeway
Atlantic Beach NC, 28512