



Description
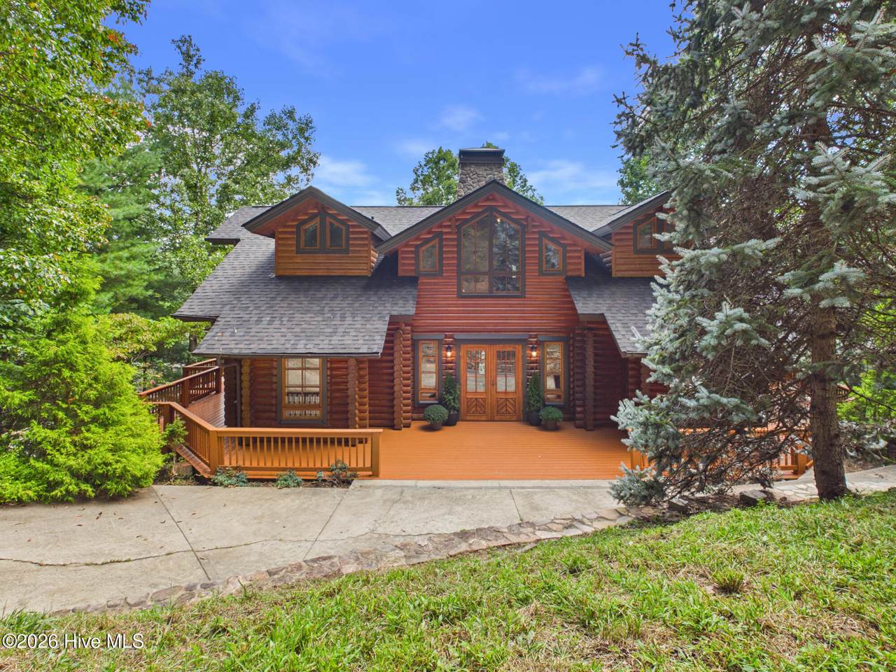
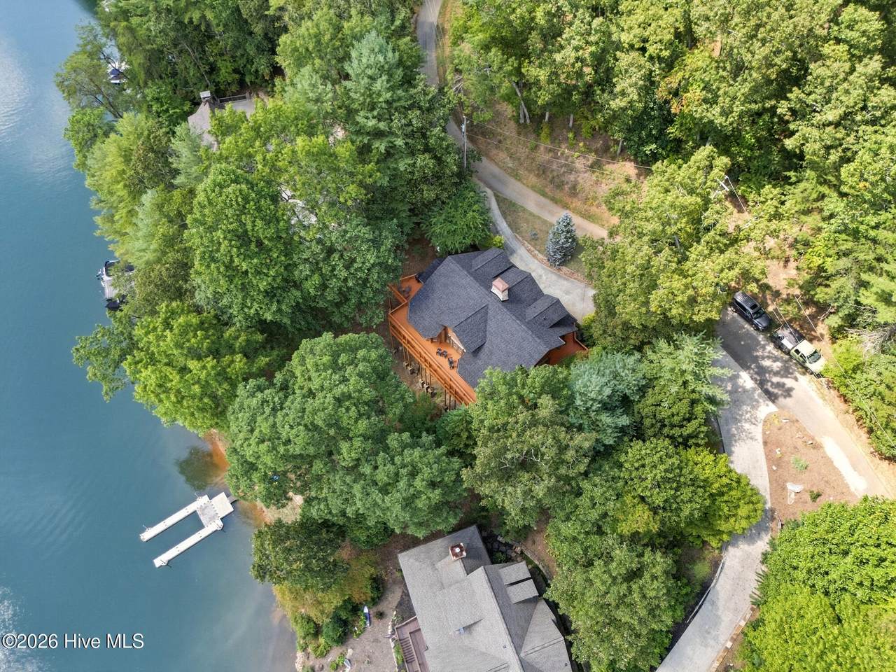
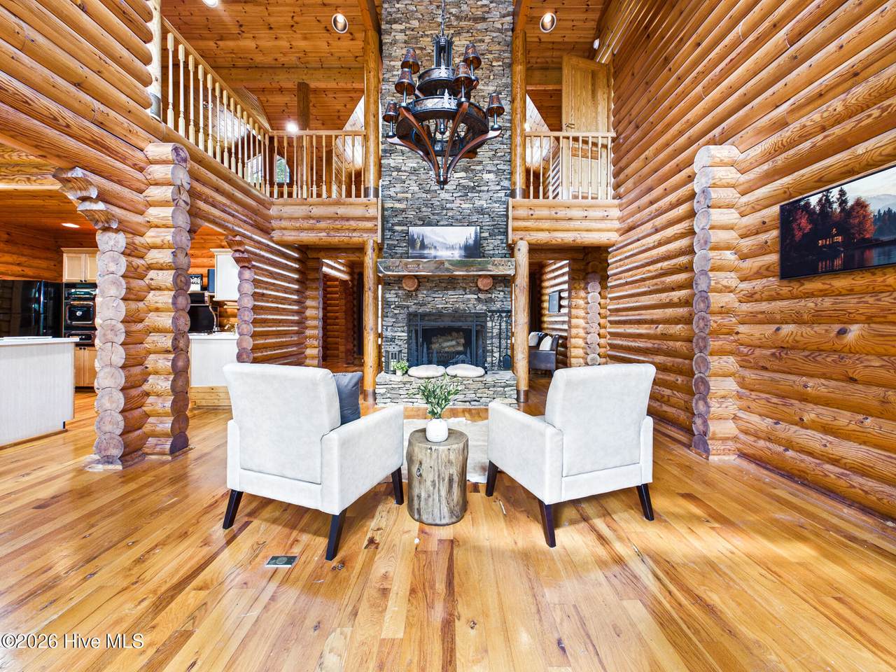
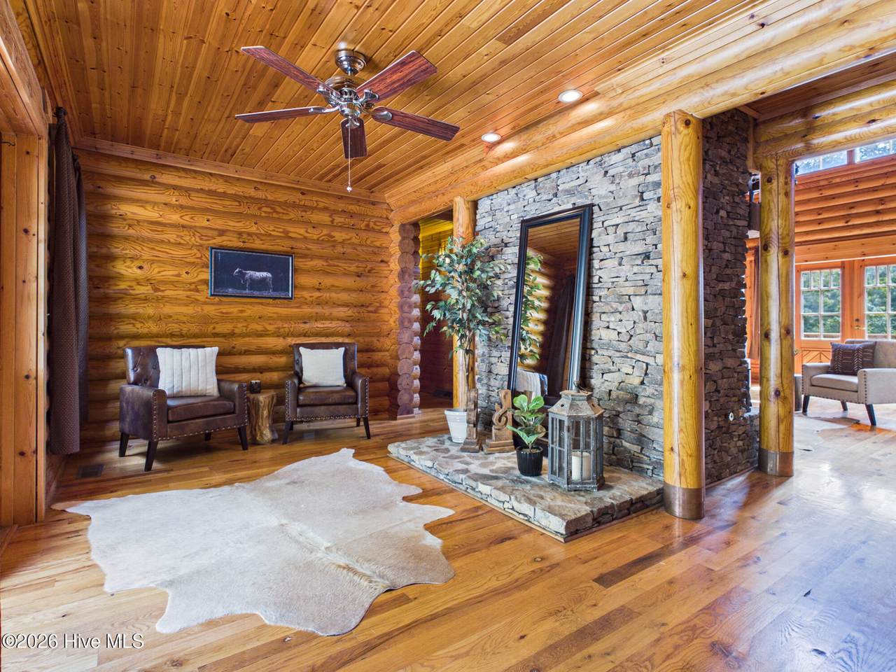
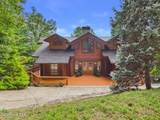
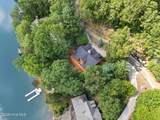
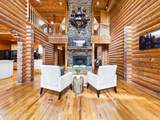
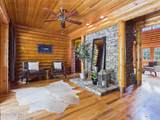
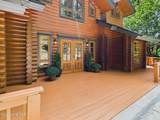
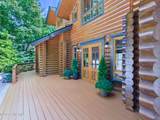
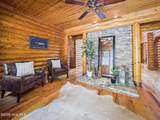
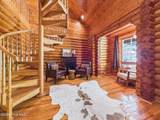
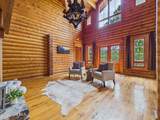
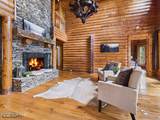
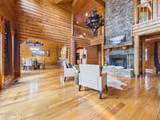
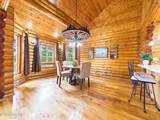
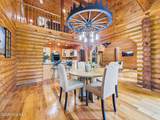
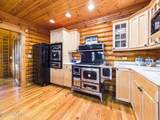
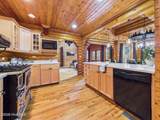
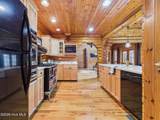
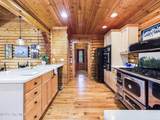
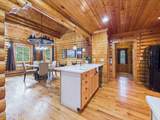
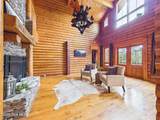
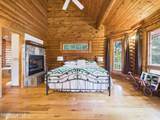
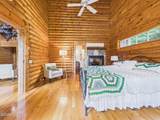
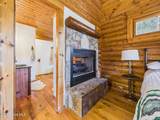
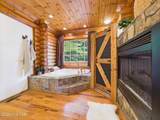
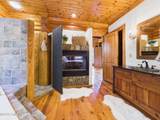
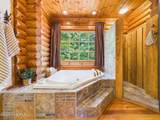
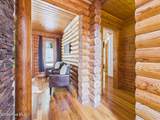
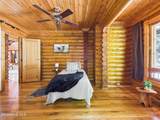
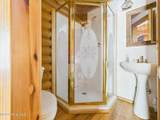
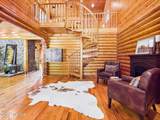
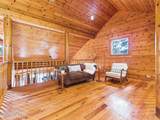
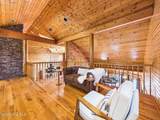
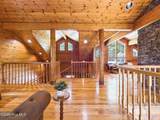
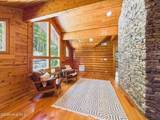
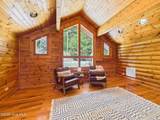
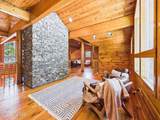
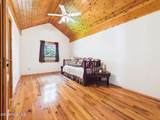
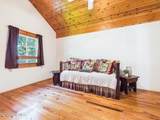
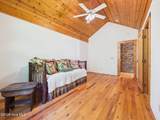
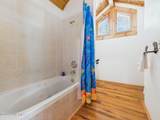
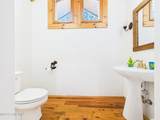
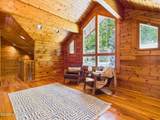
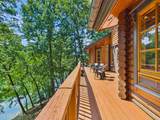
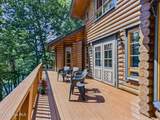
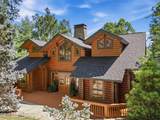
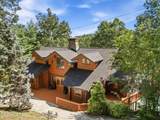
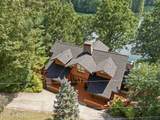
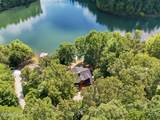
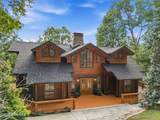
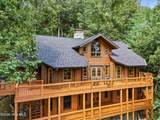
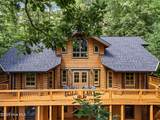
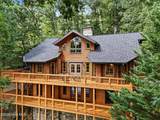
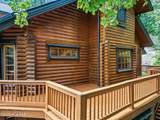
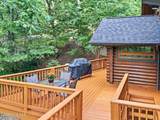
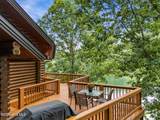
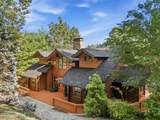
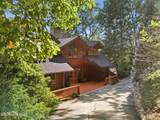
Exquisite Lakefront Log Retreat on Lake Santeetlah. Discover a rare fusion of Old-World craftsmanship & modern luxury. This is a genuine Honka log home -- handcrafted in Finland by Honka , the world's largest log home manufacturer -- built from slow-growth, 50-year-old Arctic logs prized for density & durability. Every detail reflects a legacy of Scandinavian precision & timeless design. Lake Santeetlah is a pristine mountain lake known for its clear water, tree-lined shoreline, & stunning sunsets, bordered by the Nantahala National Forest. A Home Built to Last Generations: The custom two-story stone fireplace anchors a great room defined by soaring ceilings & an unmistakable sense of arrival. Extra-wide eaves, a hallmark of authentic Honka construction, shield the exterior logs from the elements while enhancing energy efficiency year-round. Unique Finnish DK multi-tilt windows bring in abundant natural light with functional Scandinavian engineering rarely seen in the USA. Six-inch custom copper gutters, hand-soldered for a true forever system, complete a home engineered to age with grace for decades to come. What sets Honka apart is the construction method: each log is precision-milled in Finland to an exacting interlocking profile, then glue-laminated at its core for exceptional stability & resistance to warping. Adjustable settling bolts are built into the walls to compensate for natural log shrinkage over decades, keeping every seam tight & draft-free -- a system rarely matched by conventional log-home building. Main Level: Grand living room with soaring ceilings beneath a dramatic two-story stone fireplace. Open-concept kitchen with Corian countertops & a premium Canadian Heartland stove/oven. Convenient main-level laundry & half bath. Spacious primary suite featuring a gas log fireplace, a spa-like bath with tiled walk-in shower, & a jacuzzi soaking tub. Second en-suite bedroom on the main level, ideal for guests or multigenerational living. Upper Level: Expansive loft with a generous sitting area overlooking the great room below, perfect as a reading nook, retreat space, or work-from-home office. Third bedroom with a full bath featuring a whirlpool tub/shower combination. Room to Grow -- Nearly 1,700 SF Ready to Finish: Below the main living areas lies an additional 1,671 square feet of unfinished lower-level space, with insulation & ductwork already in place & its own fireplace -- a genuine head start rather than a blank shell. It opens to its own decks, capturing the same sweeping lake views enjoyed throughout the home. Envision a home theater, wine cellar, guest quarters, or recreation room. Once finished, this level would bring the home's total livable space to an impressive 4,831 square feet. Outdoor Living: Wraparound decks deliver panoramic lake views & effortless indoor-outdoor flow. A private dock puts boating, swimming, & lakeside serenity just steps from your door. Beautiful wood flooring runs throughout, & an easy-access driveway completes the package. A genuine Honka sauna package -- complete with benches & heater, ready for future assembly -- awaits the next owner who wants to bring an authentic Finnish sauna tradition home. A Prestigious Lake Community: Located within the sought-after Cross Creek community, residents enjoy access to a clubhouse, tennis courts, swimming pool, large community pond, & lot storage. This is more than a home -- it's a legacy property, a rare opportunity to own an authentic piece of Finnish craftsmanship on one of Western North Carolina's most treasured lakes, within 20 minutes of the Great Smoky Mountains National Park. Other well-known venues are the Nantahala Outdoor Center & Bryson City with its Railroad trips. Robbinsville, Andrews, & Murphy are also nearby, offering a variety of dining options. Whether your vision is a peaceful family retreat or an unforgettable space for entertaining, 214 Cross Creek Trail delivers a lakefront lifestyle few properties can match.
-
3BEDS
-
1ACRES
-
3BATHS
-
11/2 BATHS
-
2,544SQFT
-
$482$/SQFT
School Information
Description
Exquisite Lakefront Log Retreat on Lake Santeetlah. Discover a rare fusion of Old-World craftsmanship & modern luxury. This is a genuine Honka log home -- handcrafted in Finland by Honka , the world's largest log home manufacturer -- built from slow-growth, 50-year-old Arctic logs prized for density & durability. Every detail reflects a legacy of Scandinavian precision & timeless design. Lake Santeetlah is a pristine mountain lake known for its clear water, tree-lined shoreline, & stunning sunsets, bordered by the Nantahala National Forest. A Home Built to Last Generations: The custom two-story stone fireplace anchors a great room defined by soaring ceilings & an unmistakable sense of arrival. Extra-wide eaves, a hallmark of authentic Honka construction, shield the exterior logs from the elements while enhancing energy efficiency year-round. Unique Finnish DK multi-tilt windows bring in abundant natural light with functional Scandinavian engineering rarely seen in the USA. Six-inch custom copper gutters, hand-soldered for a true forever system, complete a home engineered to age with grace for decades to come. What sets Honka apart is the construction method: each log is precision-milled in Finland to an exacting interlocking profile, then glue-laminated at its core for exceptional stability & resistance to warping. Adjustable settling bolts are built into the walls to compensate for natural log shrinkage over decades, keeping every seam tight & draft-free -- a system rarely matched by conventional log-home building. Main Level: Grand living room with soaring ceilings beneath a dramatic two-story stone fireplace. Open-concept kitchen with Corian countertops & a premium Canadian Heartland stove/oven. Convenient main-level laundry & half bath. Spacious primary suite featuring a gas log fireplace, a spa-like bath with tiled walk-in shower, & a jacuzzi soaking tub. Second en-suite bedroom on the main level, ideal for guests or multigenerational living. Upper Level: Expansive loft with a generous sitting area overlooking the great room below, perfect as a reading nook, retreat space, or work-from-home office. Third bedroom with a full bath featuring a whirlpool tub/shower combination. Room to Grow -- Nearly 1,700 SF Ready to Finish: Below the main living areas lies an additional 1,671 square feet of unfinished lower-level space, with insulation & ductwork already in place & its own fireplace -- a genuine head start rather than a blank shell. It opens to its own decks, capturing the same sweeping lake views enjoyed throughout the home. Envision a home theater, wine cellar, guest quarters, or recreation room. Once finished, this level would bring the home's total livable space to an impressive 4,831 square feet. Outdoor Living: Wraparound decks deliver panoramic lake views & effortless indoor-outdoor flow. A private dock puts boating, swimming, & lakeside serenity just steps from your door. Beautiful wood flooring runs throughout, & an easy-access driveway completes the package. A genuine Honka sauna package -- complete with benches & heater, ready for future assembly -- awaits the next owner who wants to bring an authentic Finnish sauna tradition home. A Prestigious Lake Community: Located within the sought-after Cross Creek community, residents enjoy access to a clubhouse, tennis courts, swimming pool, large community pond, & lot storage. This is more than a home -- it's a legacy property, a rare opportunity to own an authentic piece of Finnish craftsmanship on one of Western North Carolina's most treasured lakes, within 20 minutes of the Great Smoky Mountains National Park. Other well-known venues are the Nantahala Outdoor Center & Bryson City with its Railroad trips. Robbinsville, Andrews, & Murphy are also nearby, offering a variety of dining options. Whether your vision is a peaceful family retreat or an unforgettable space for entertaining, 214 Cross Creek Trail delivers a lakefront lifestyle few properties can match.
 The data relating to real estate on this web site comes in part from the Internet Data Exchange program of Hive MLS LLC, and is updated as of 2026-10-15T11:45:57.06. All information is deemed reliable but not guaranteed and should be independently verified. All properties are subject to prior sale, change, or withdrawal. Neither listing broker(s) nor Bailey-Basnight Real Estate | Coldwell Banker Sea Coast Advantage shall be responsible for any typographical errors, misinformation, or misprints, and shall be held totally harmless from any damages arising from reliance upon these data. © 2026 Hive MLS LLC