







Description
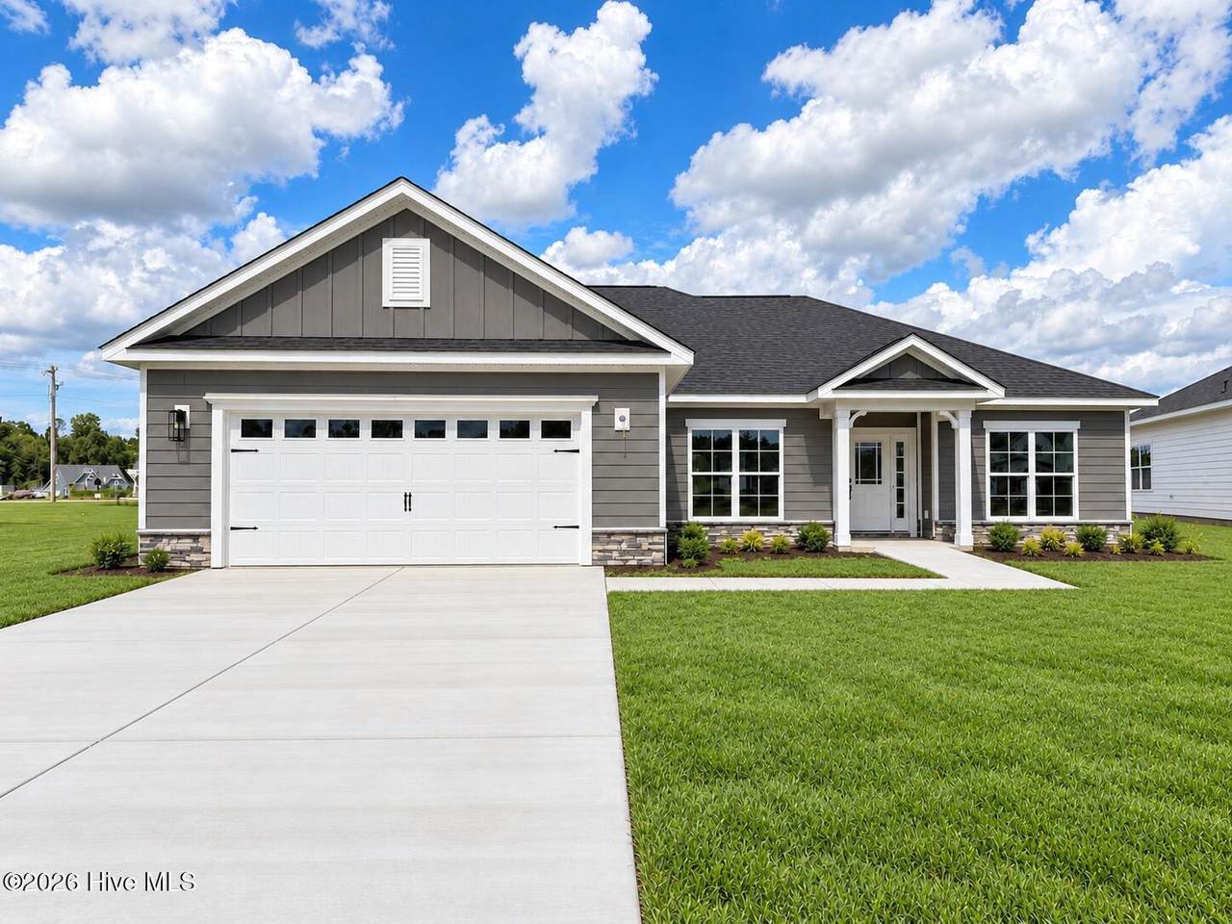
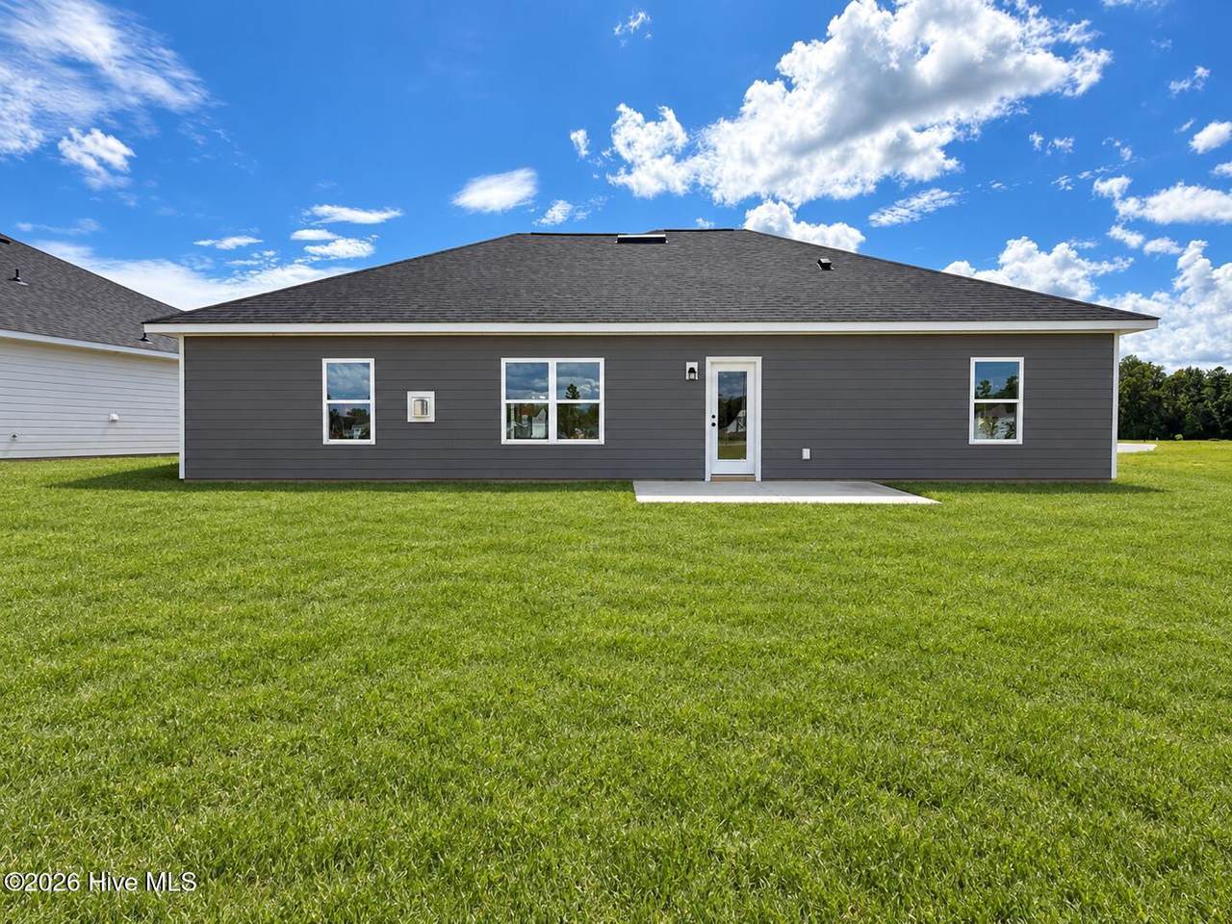
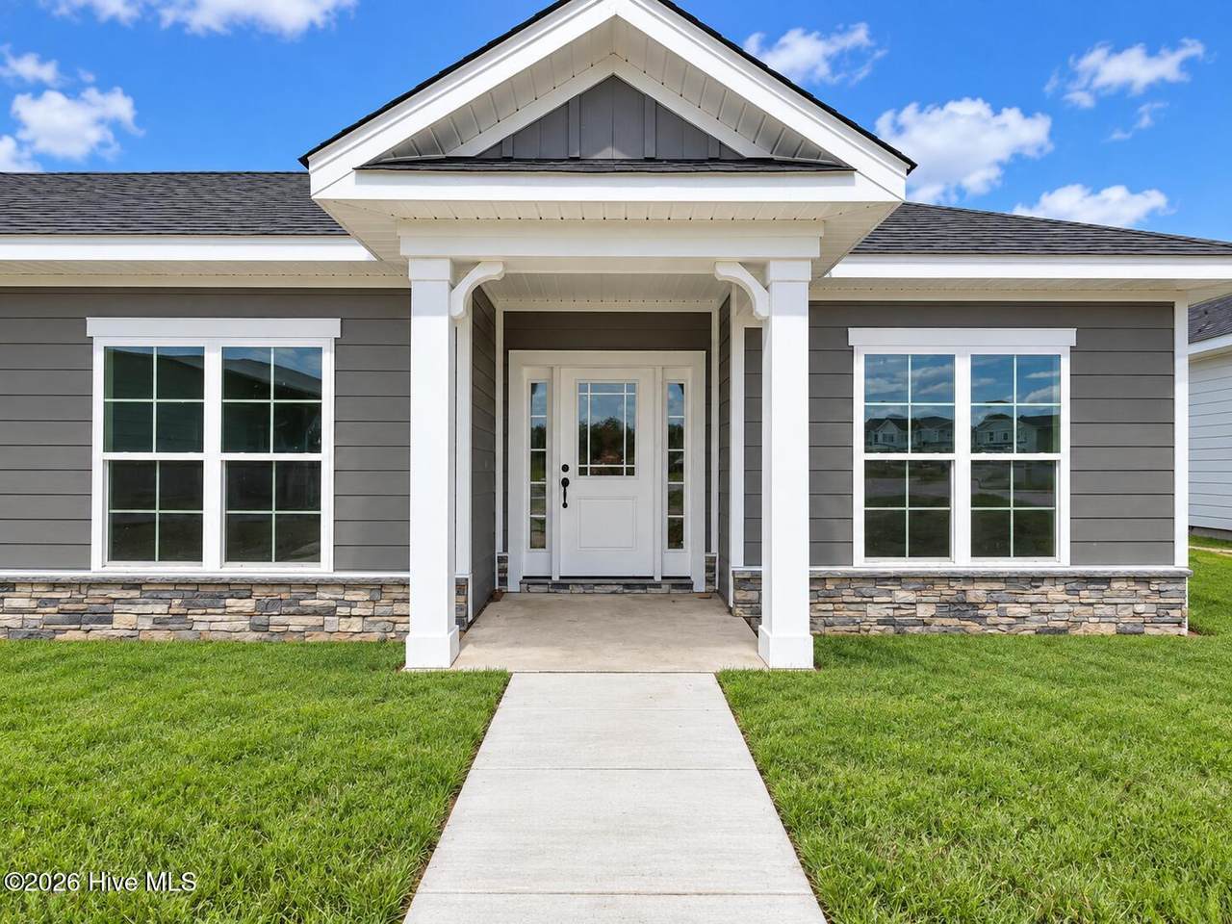
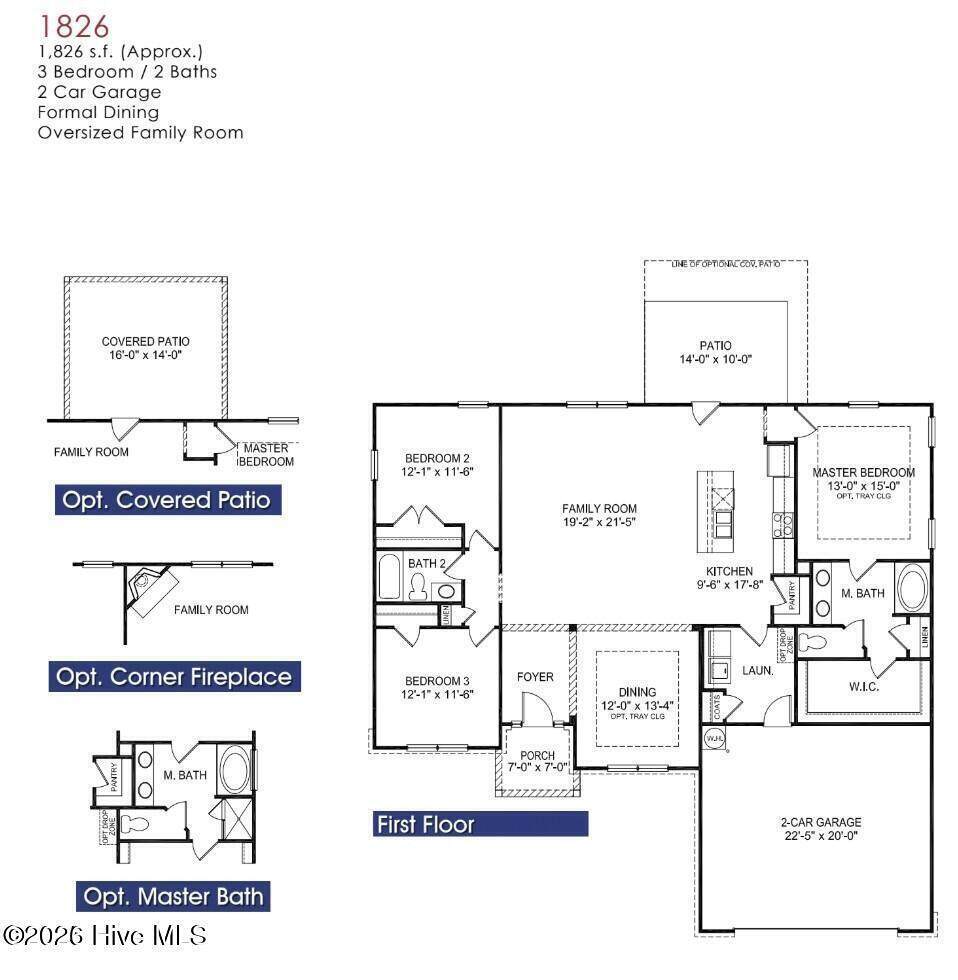
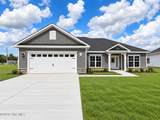
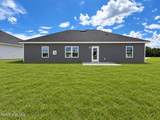
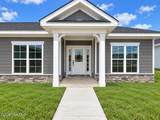
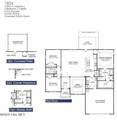
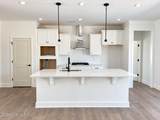
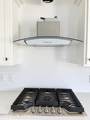
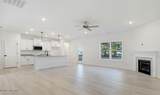
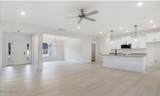
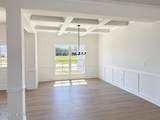
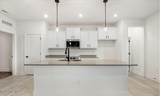
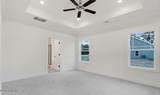
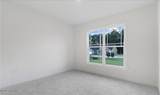
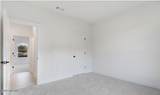
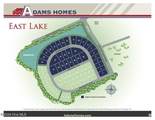
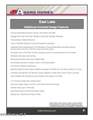
Welcome to East Lake, Leland's newest community, where style, comfort, and value come together--just 15 minutes from Downtown Wilmington! This beautifully crafted 1,826 sq. ft., 3-bedroom, 2-bath new construction home offers a thoughtfully designed, open-concept floor plan perfect for everyday living and entertaining. The main living areas feature scratch- and water-resistant laminate wood flooring, with plush carpeting in the bedrooms and durable LV-Tile flooring in the bathrooms and laundry room. Elevated interior details include an gas fireplace, coffered dining room ceiling, wainscoting, crown molding, Craftsman-style trim, and modern black fixtures and hardware throughout. The spacious kitchen is designed to impress with white cabinetry, white carrara quartz countertops, white ceramic tile backsplash, stainless steel appliances, wall oven, natural gas cooktop, and a large single-basin sink. The private owner's suite provides a relaxing retreat with a tray ceiling, crown molding, walk-in closet, and spacious walk-in tile shower. Step outside to the rear patio, perfect for relaxing, grilling, or entertaining. Life at East Lake offers more than a beautiful new home--it's a community designed for enjoying the coastal Carolina lifestyle. Planned amenities include a resort-style swimming pool, clubhouse, two pickleball courts, walking trails, and playground, giving residents plenty of opportunities to relax, stay active, and connect with neighbors. Conveniently located near Hwy 17 and I-140, East Lake provides easy access to Downtown Wilmington, shopping, dining, parks, and the beautiful Brunswick County and Wilmington-area beaches. Natural gas is available within the East Lake community, adding convenience and efficiency to your new home. Estimated completion mid September 2026. Only a $1,000 builder deposit required. Photos are representative and may show features, colors, or options that vary from the home being constructed.
-
3BEDS
-
0.18ACRES
-
2BATHS
-
01/2 BATHS
-
1,826SQFT
-
$225$/SQFT
School Information
Description
Welcome to East Lake, Leland's newest community, where style, comfort, and value come together--just 15 minutes from Downtown Wilmington! This beautifully crafted 1,826 sq. ft., 3-bedroom, 2-bath new construction home offers a thoughtfully designed, open-concept floor plan perfect for everyday living and entertaining. The main living areas feature scratch- and water-resistant laminate wood flooring, with plush carpeting in the bedrooms and durable LV-Tile flooring in the bathrooms and laundry room. Elevated interior details include an gas fireplace, coffered dining room ceiling, wainscoting, crown molding, Craftsman-style trim, and modern black fixtures and hardware throughout. The spacious kitchen is designed to impress with white cabinetry, white carrara quartz countertops, white ceramic tile backsplash, stainless steel appliances, wall oven, natural gas cooktop, and a large single-basin sink. The private owner's suite provides a relaxing retreat with a tray ceiling, crown molding, walk-in closet, and spacious walk-in tile shower. Step outside to the rear patio, perfect for relaxing, grilling, or entertaining. Life at East Lake offers more than a beautiful new home--it's a community designed for enjoying the coastal Carolina lifestyle. Planned amenities include a resort-style swimming pool, clubhouse, two pickleball courts, walking trails, and playground, giving residents plenty of opportunities to relax, stay active, and connect with neighbors. Conveniently located near Hwy 17 and I-140, East Lake provides easy access to Downtown Wilmington, shopping, dining, parks, and the beautiful Brunswick County and Wilmington-area beaches. Natural gas is available within the East Lake community, adding convenience and efficiency to your new home. Estimated completion mid September 2026. Only a $1,000 builder deposit required. Photos are representative and may show features, colors, or options that vary from the home being constructed.
 The data relating to real estate on this web site comes in part from the Internet Data Exchange program of Hive MLS LLC, and is updated as of 2026-10-15T11:45:57.06. All information is deemed reliable but not guaranteed and should be independently verified. All properties are subject to prior sale, change, or withdrawal. Neither listing broker(s) nor Bailey-Basnight Real Estate | Coldwell Banker Sea Coast Advantage shall be responsible for any typographical errors, misinformation, or misprints, and shall be held totally harmless from any damages arising from reliance upon these data. © 2026 Hive MLS LLC