


Description
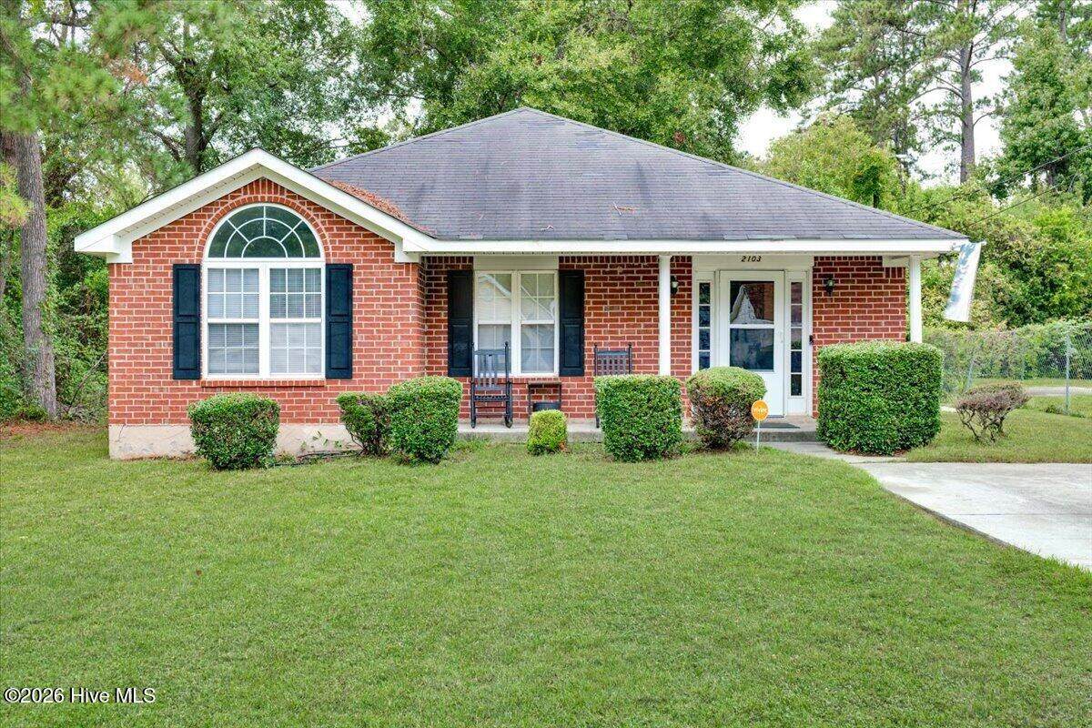
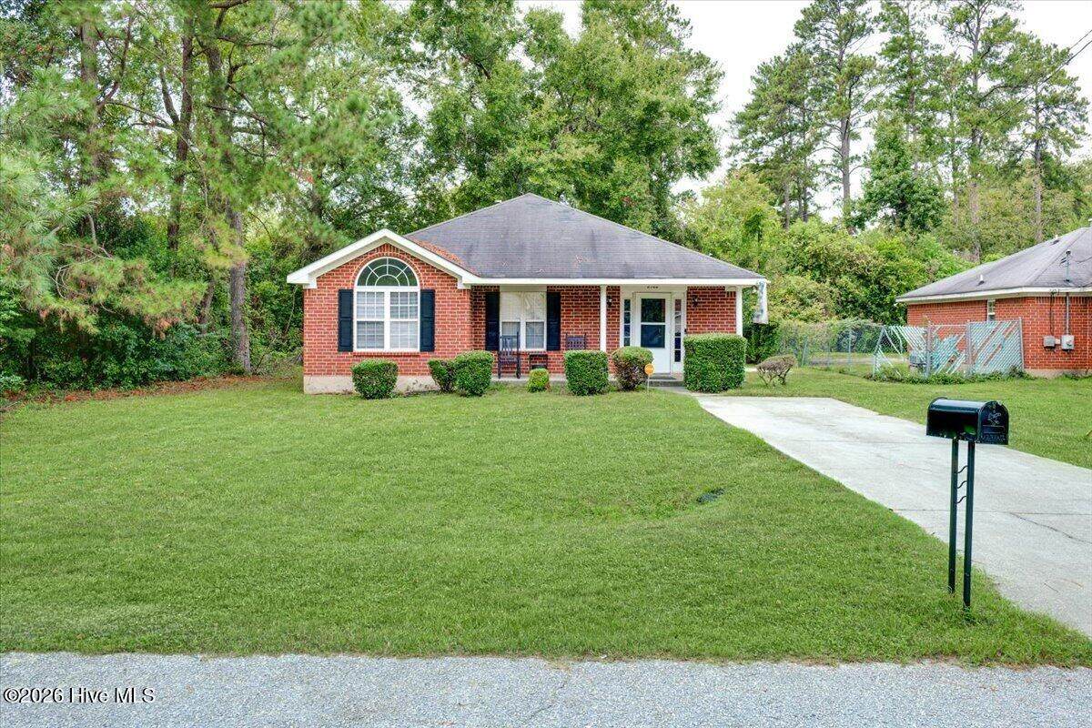
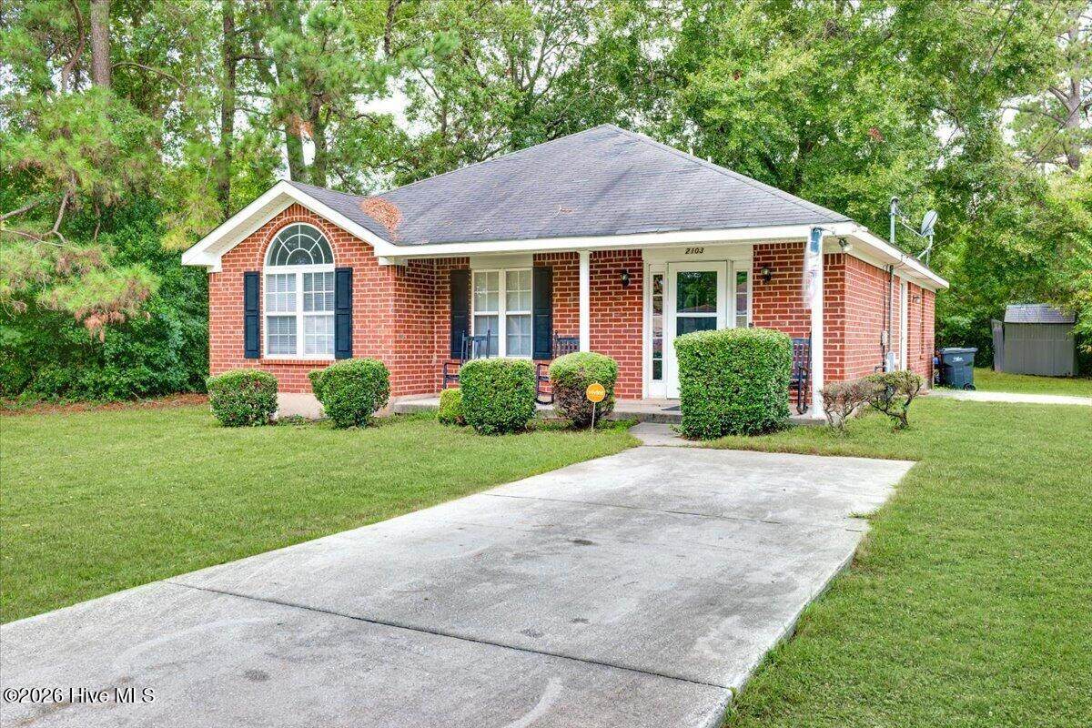
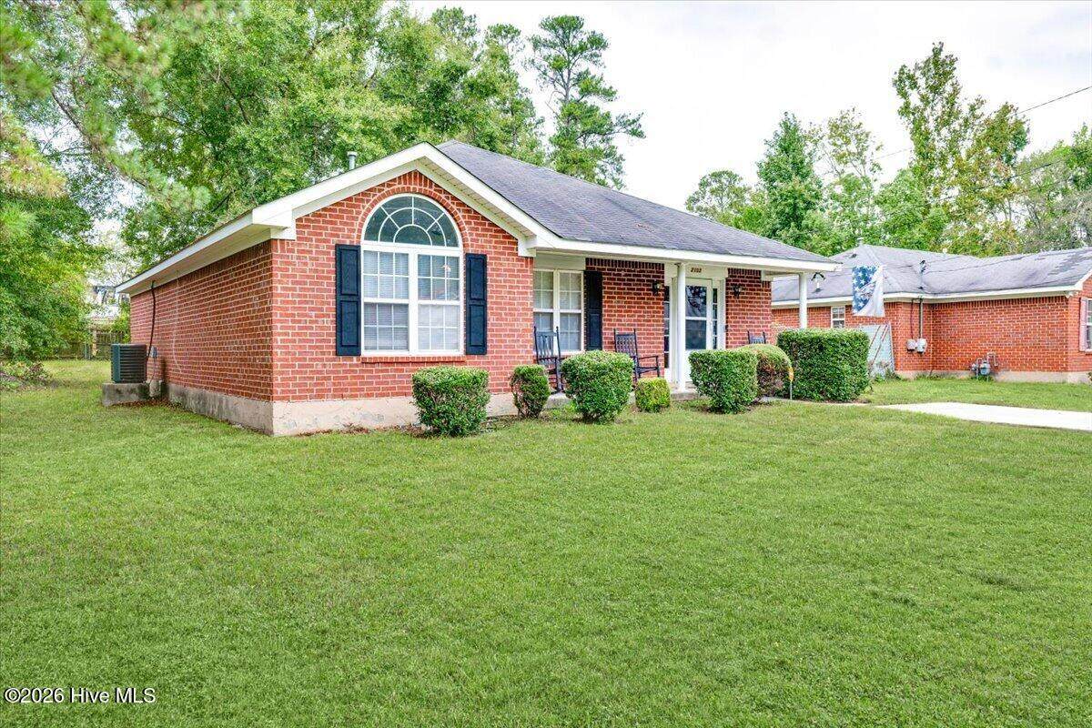
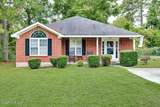
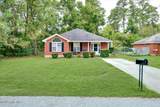
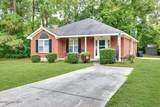
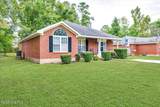
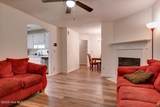
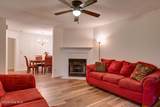
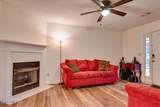
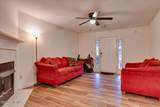
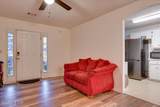
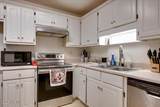
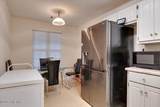
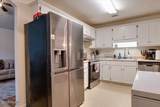
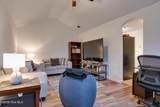
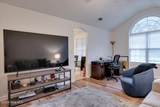
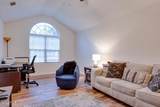
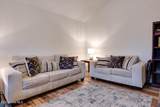
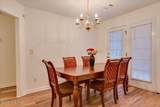
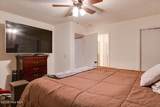
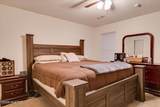
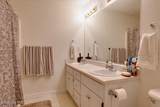
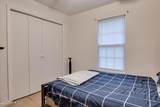
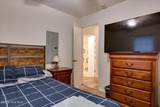
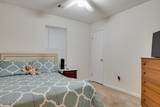
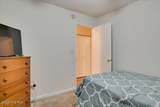
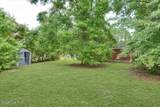
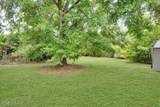
The seller wants you to have this home in the best shape possible! As you tour 2103 Gatewood Drive in Augusta, GA 30906, please note that the seller is offering an allowance for New Carpet throughout the home, giving the next owner an exciting opportunity to personalize the space and make it feel fresh from day one. The seller has also installed a brand-new double French door, adding even more light, style, and appeal to this charming all-brick home. Welcome to a spacious 3-bedroom home in Augusta, Georgia with an appealing floor plan, flexible living spaces, and a private backyard designed for comfortable everyday living. The Seller's stated ''they have enjoyed their neighbors and its very quiet and peaceful'' and they believe once you do your research you would enjoy it too. Step inside to a large family room that flows naturally into the dining area, where a cozy fireplace creates a warm gathering space for family and friends. The spacious primary bedroom offers a private en suite bathroom and walk-in closet, while the two additional bedrooms are generously sized with nice closet space and convenient access to a shared full bathroom. The eat-in kitchen offers plenty of room for casual dining, but the true surprise is the incredible keeping room located just beyond the kitchen. This oversized additional living area gives you the flexibility today's buyers are searching for. Imagine creating your own man cave, diva den, playroom, home theater, game room, second family room, home office, hobby room, or entertainment retreat. This is the kind of extra space that can completely change how you live in a home. Outside, enjoy a private backyard with room for relaxing, entertaining, pets, gardening, or weekend gatherings. With its all-brick construction, 3-bedroom layout, spacious primary suite, fireplace, eat-in kitchen, private backyard, new double French door, paint and carpet allowance, and incredible flex space, 2103 Gatewood Drive offers tremendous potential for a buyer ready to make it their own. If you have been searching for a 3-bedroom home for sale in Augusta GA, an all-brick home with a private backyard, or an Augusta home with bonus living space, this property deserves to be on your showing list. Schedule your private tour and come see the possibilities waiting inside.
-
3BEDS
-
0.27ACRES
-
2BATHS
-
01/2 BATHS
-
1,487SQFT
-
$128$/SQFT
School Information
Description
The seller wants you to have this home in the best shape possible! As you tour 2103 Gatewood Drive in Augusta, GA 30906, please note that the seller is offering an allowance for New Carpet throughout the home, giving the next owner an exciting opportunity to personalize the space and make it feel fresh from day one. The seller has also installed a brand-new double French door, adding even more light, style, and appeal to this charming all-brick home. Welcome to a spacious 3-bedroom home in Augusta, Georgia with an appealing floor plan, flexible living spaces, and a private backyard designed for comfortable everyday living. The Seller's stated ''they have enjoyed their neighbors and its very quiet and peaceful'' and they believe once you do your research you would enjoy it too. Step inside to a large family room that flows naturally into the dining area, where a cozy fireplace creates a warm gathering space for family and friends. The spacious primary bedroom offers a private en suite bathroom and walk-in closet, while the two additional bedrooms are generously sized with nice closet space and convenient access to a shared full bathroom. The eat-in kitchen offers plenty of room for casual dining, but the true surprise is the incredible keeping room located just beyond the kitchen. This oversized additional living area gives you the flexibility today's buyers are searching for. Imagine creating your own man cave, diva den, playroom, home theater, game room, second family room, home office, hobby room, or entertainment retreat. This is the kind of extra space that can completely change how you live in a home. Outside, enjoy a private backyard with room for relaxing, entertaining, pets, gardening, or weekend gatherings. With its all-brick construction, 3-bedroom layout, spacious primary suite, fireplace, eat-in kitchen, private backyard, new double French door, paint and carpet allowance, and incredible flex space, 2103 Gatewood Drive offers tremendous potential for a buyer ready to make it their own. If you have been searching for a 3-bedroom home for sale in Augusta GA, an all-brick home with a private backyard, or an Augusta home with bonus living space, this property deserves to be on your showing list. Schedule your private tour and come see the possibilities waiting inside.
 The data relating to real estate on this web site comes in part from the Internet Data Exchange program of Hive MLS LLC, and is updated as of 2026-10-06T15:36:53.873. All information is deemed reliable but not guaranteed and should be independently verified. All properties are subject to prior sale, change, or withdrawal. Neither listing broker(s) nor Bailey-Basnight Real Estate | Coldwell Banker Sea Coast Advantage shall be responsible for any typographical errors, misinformation, or misprints, and shall be held totally harmless from any damages arising from reliance upon these data. © 2026 Hive MLS LLC