


Description
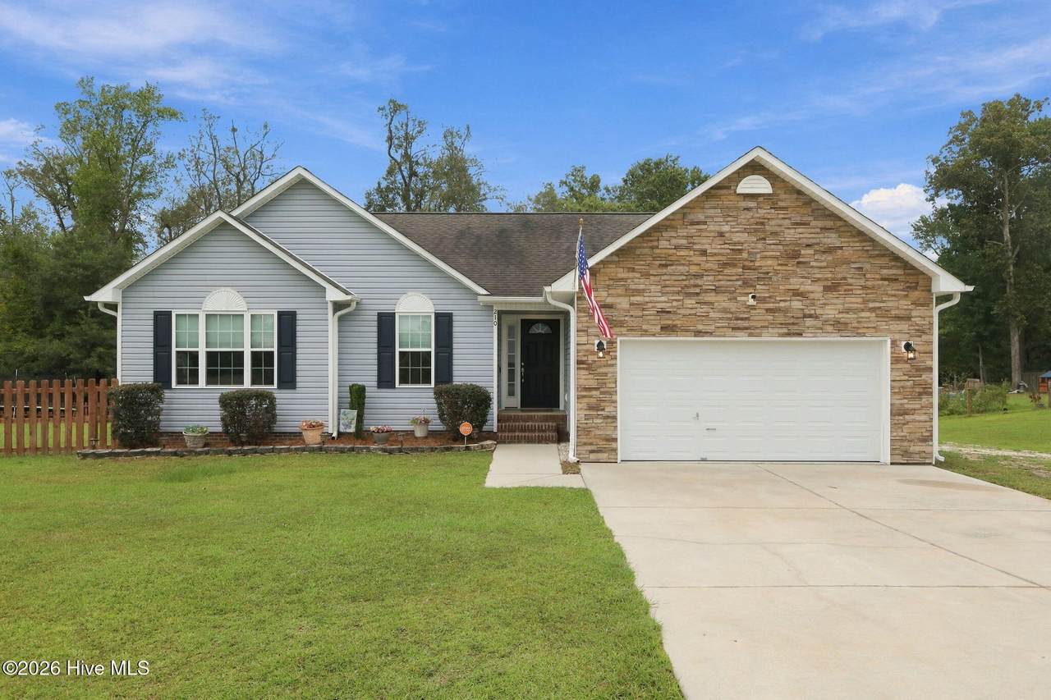
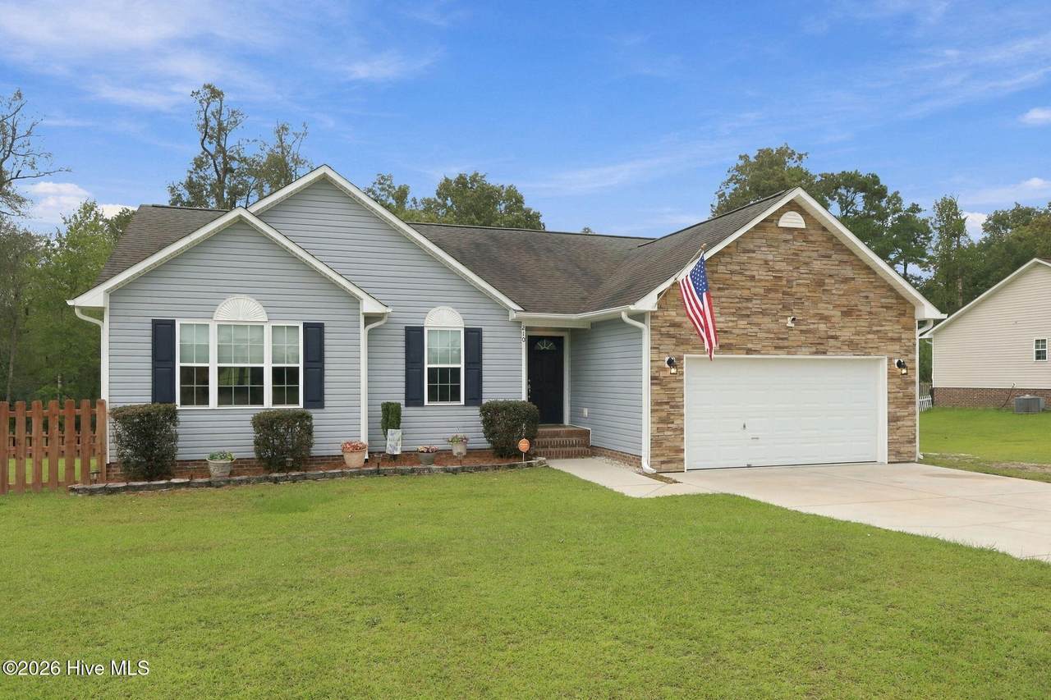
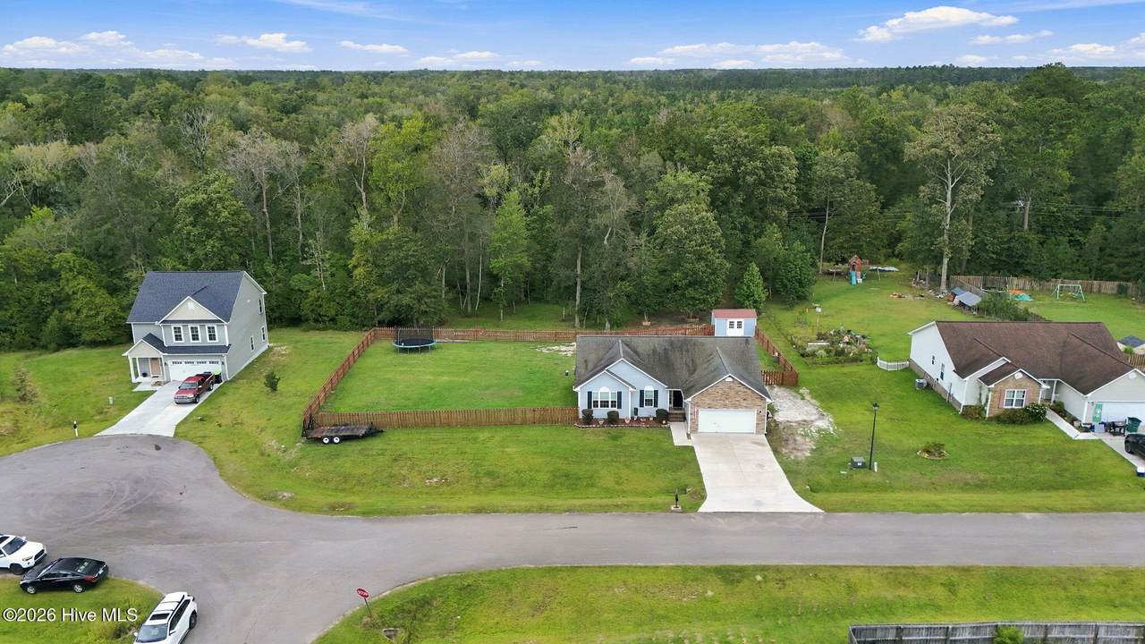
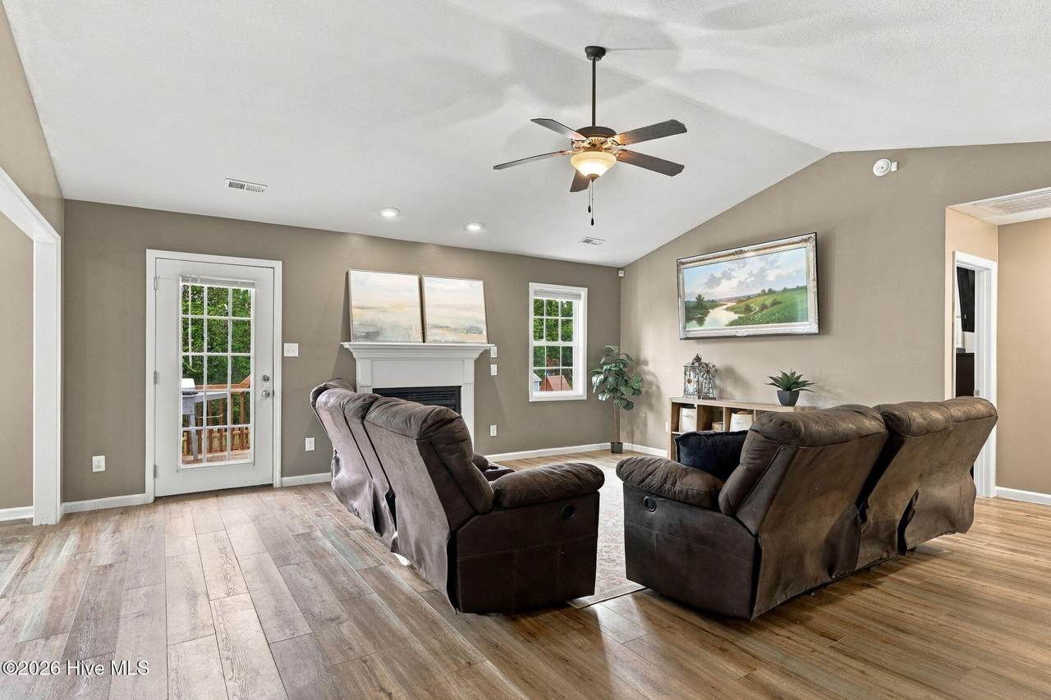
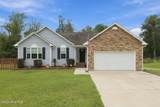
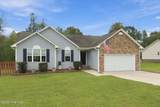
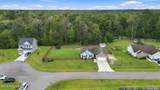
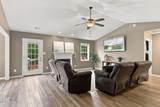
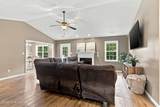
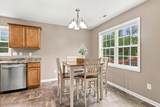
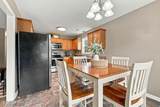
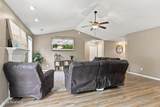
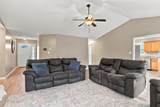
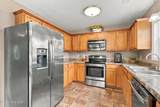
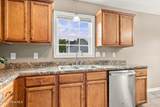
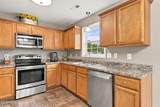
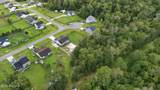
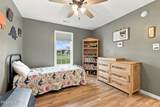
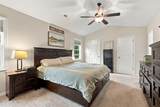
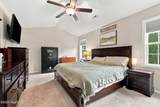
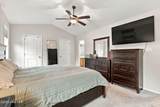
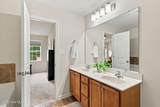
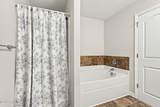
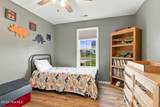
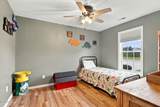
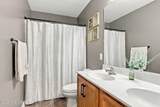
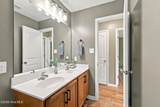
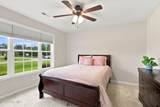
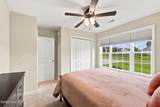
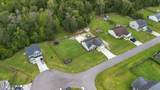
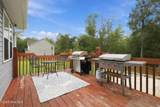
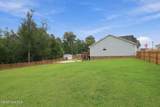
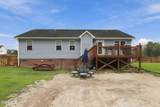
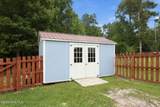
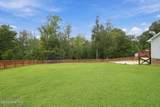
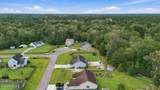
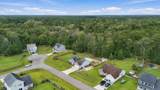
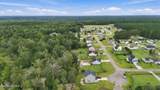
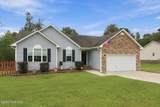
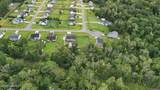
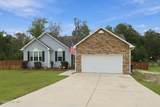
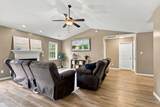
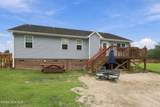
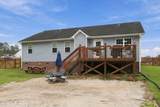
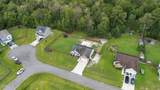
No city taxes. No HOA. Just over an acre. Located in the highly desired Rogers Farm neighborhood of Hubert, this property offers the space and flexibility you've been looking for, all while being conveniently located near some of the Crystal Coast's most desirable destinations. Situated on a cul-de-sac, this well maintained, move-in ready 3 bedroom, 2 bath home offers an open layout, split bedroom floor plan and the convenience of one level living. The spacious primary suite is privately positioned away from the additional bedrooms and features an ensuite bath. The kitchen features stainless steel appliances and opens to the main living and dining areas, creating an inviting space for everyday living and entertaining. Recent updates include LVP flooring and fresh paint throughout most of the home. Outside, the possibilities continue with a spacious fenced backyard, back deck, large storage shed, established area ready for a future pool and partially cleared wooded acreage with room for gardening, outdoor projects, recreation or creating the homestead you've been envisioning. Just minutes from Downtown Swansboro and its local dining, shopping and waterfront charm, with a short drive to MCAS Camp Lejeune, Emerald Isle beaches, and everyday conveniences, this location truly offers the best of both worlds. Priced to sell! Book your showing today!
-
3BEDS
-
1.09ACRES
-
2BATHS
-
01/2 BATHS
-
1,490SQFT
-
$201$/SQFT
School Information
Description
No city taxes. No HOA. Just over an acre. Located in the highly desired Rogers Farm neighborhood of Hubert, this property offers the space and flexibility you've been looking for, all while being conveniently located near some of the Crystal Coast's most desirable destinations. Situated on a cul-de-sac, this well maintained, move-in ready 3 bedroom, 2 bath home offers an open layout, split bedroom floor plan and the convenience of one level living. The spacious primary suite is privately positioned away from the additional bedrooms and features an ensuite bath. The kitchen features stainless steel appliances and opens to the main living and dining areas, creating an inviting space for everyday living and entertaining. Recent updates include LVP flooring and fresh paint throughout most of the home. Outside, the possibilities continue with a spacious fenced backyard, back deck, large storage shed, established area ready for a future pool and partially cleared wooded acreage with room for gardening, outdoor projects, recreation or creating the homestead you've been envisioning. Just minutes from Downtown Swansboro and its local dining, shopping and waterfront charm, with a short drive to MCAS Camp Lejeune, Emerald Isle beaches, and everyday conveniences, this location truly offers the best of both worlds. Priced to sell! Book your showing today!
 The data relating to real estate on this web site comes in part from the Internet Data Exchange program of Hive MLS LLC, and is updated as of 2026-10-17T22:33:57.52. All information is deemed reliable but not guaranteed and should be independently verified. All properties are subject to prior sale, change, or withdrawal. Neither listing broker(s) nor Bailey-Basnight Real Estate | Coldwell Banker Sea Coast Advantage shall be responsible for any typographical errors, misinformation, or misprints, and shall be held totally harmless from any damages arising from reliance upon these data. © 2026 Hive MLS LLC