


Description
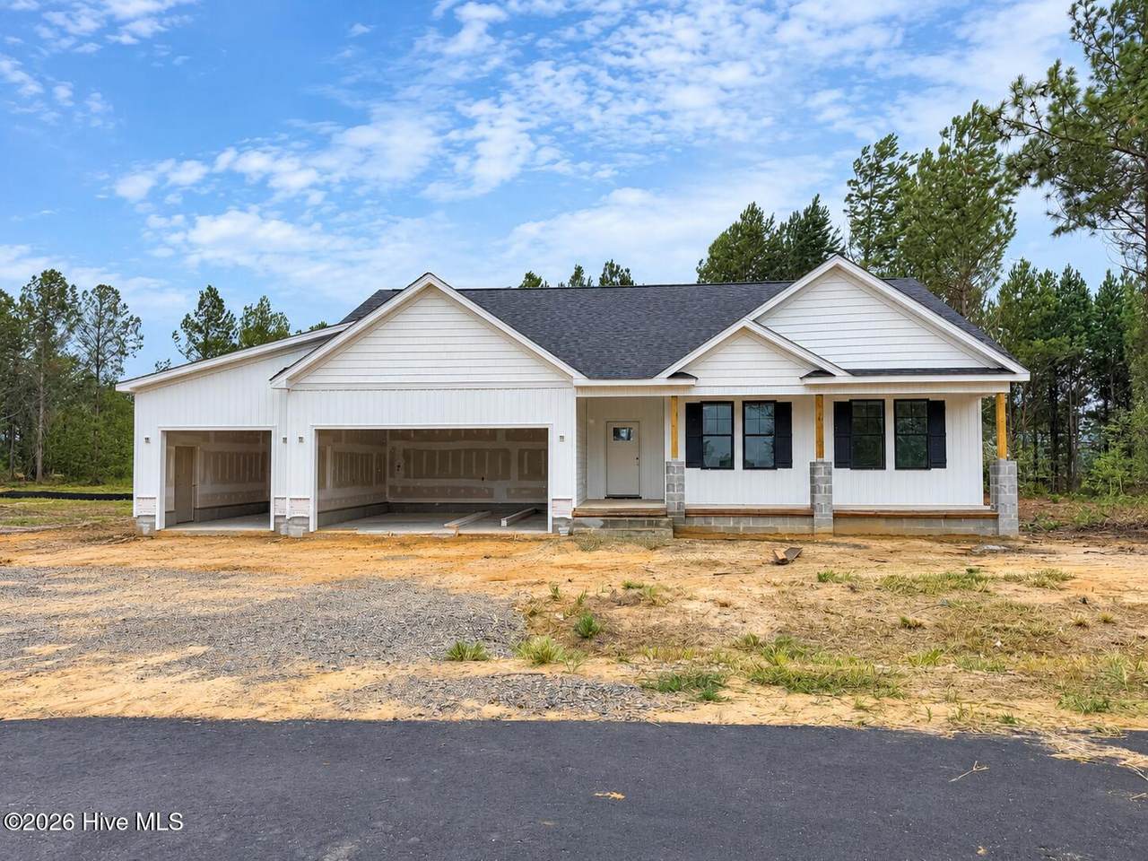
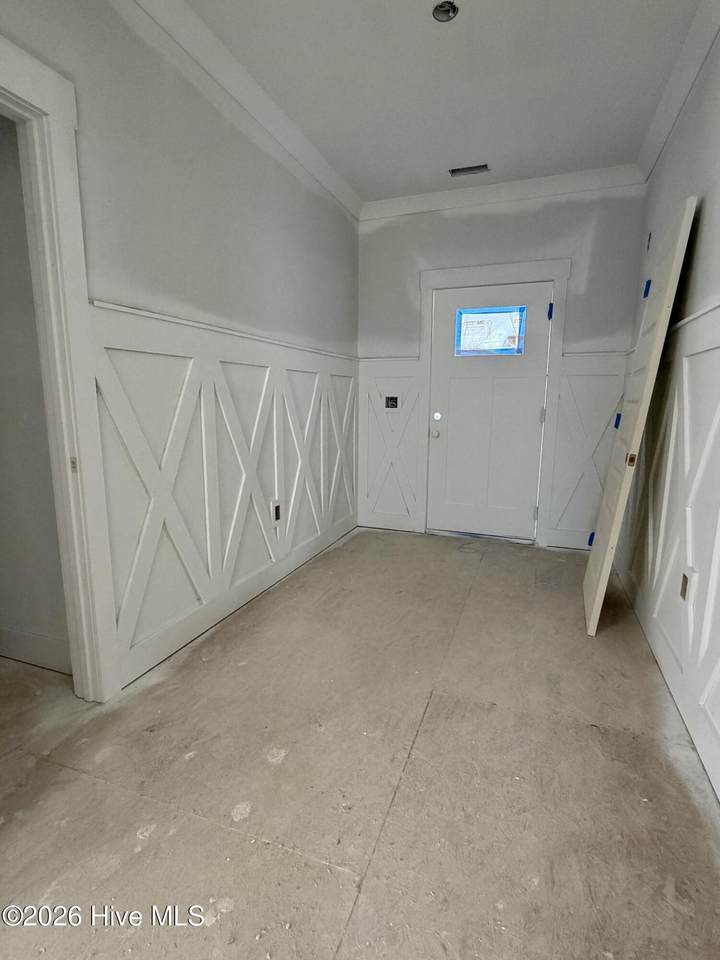
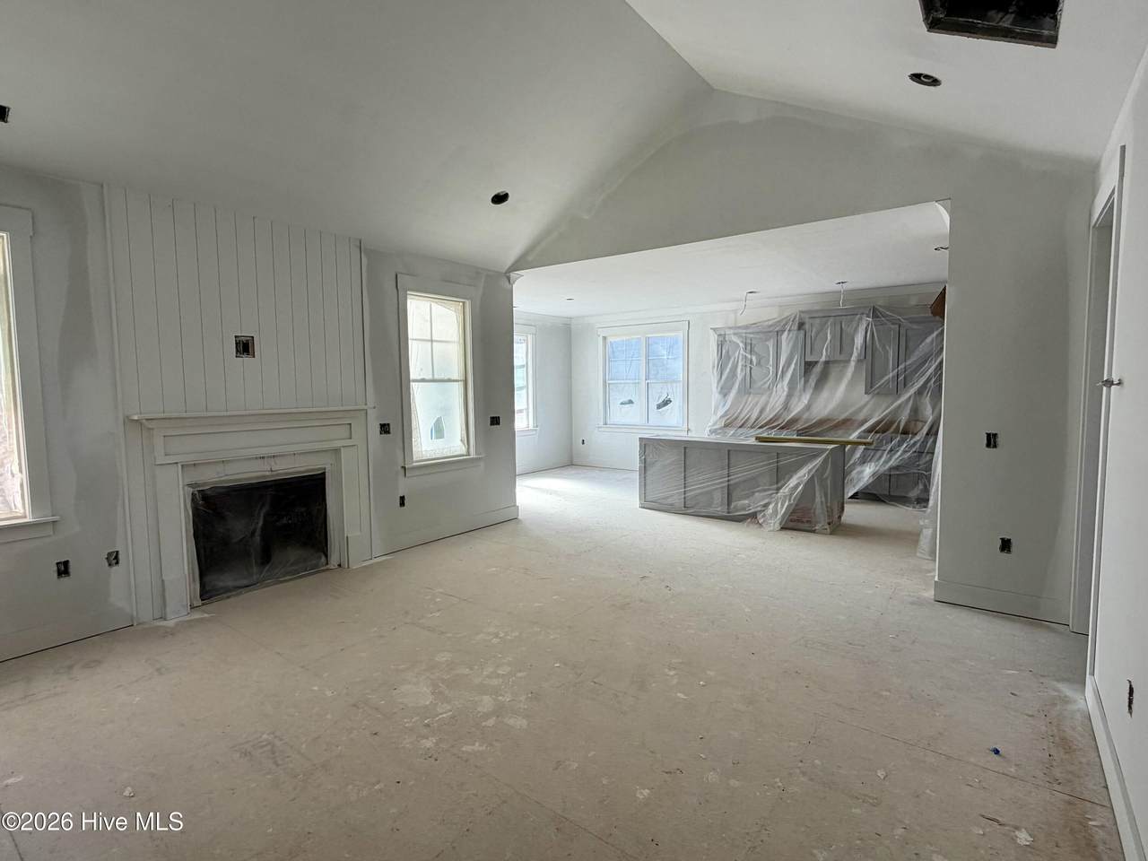
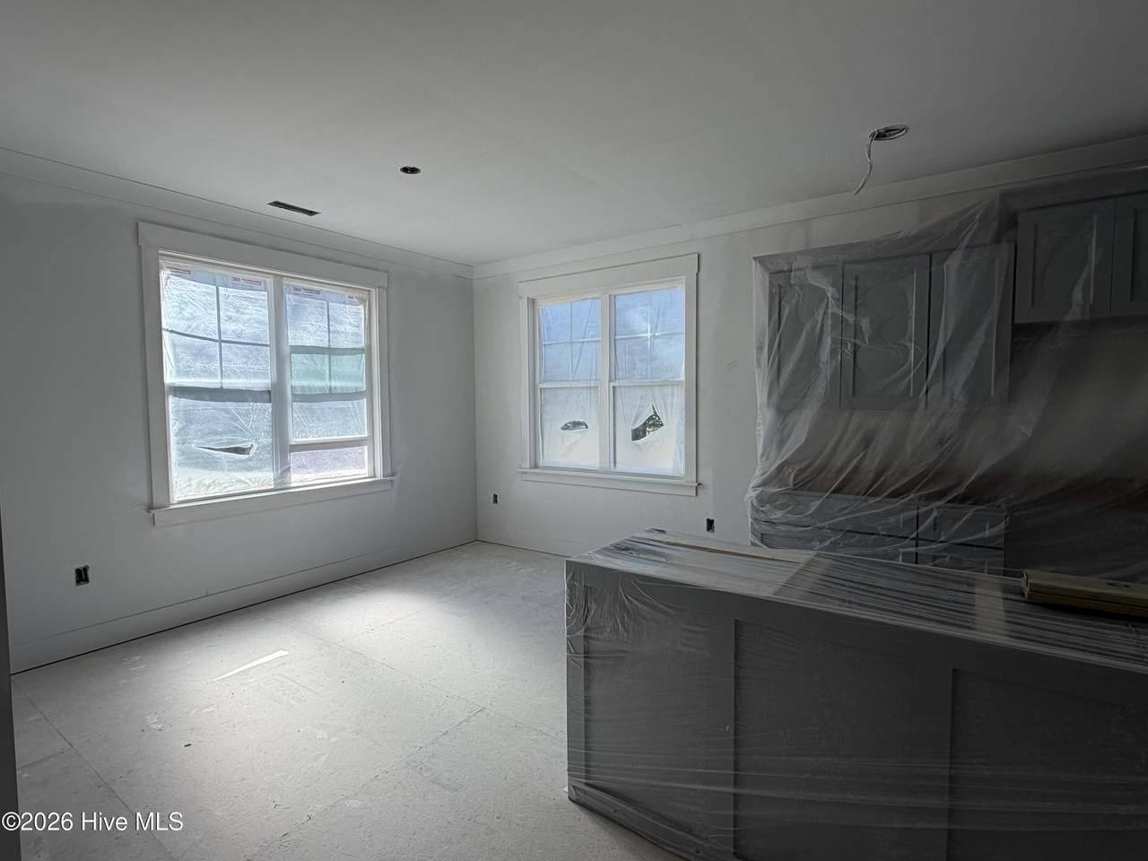
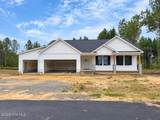
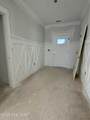
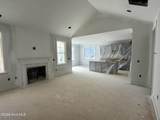
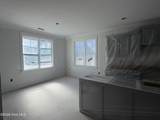
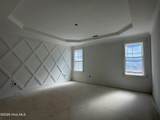
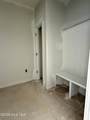
Welcome to Bella Pointe, where thoughtful design, modern finishes, and community amenities come together in this beautiful new construction home by Neuse River Homes. The Tyler plan offers a spacious 3-bedroom, 2-bath home features an open, functional layout and a 3-car garage configured as a traditional 2-car garage plus a separate 1-car bay. Perfect for additional parking, storage, a workshop, or recreational equipment. The floor plan also includes 9-foot ceilings, a dedicated dining area, and a covered screened rear porch. Inside, custom details give this home plenty of personality. The foyer features wainscoting detail, while shiplap detail surrounds the fireplace with a classic mantle. The primary suite includes an accent wall and tray ceiling, and a dedicated drop zone in the laundry room adds both style and everyday functionality. The kitchen is finished with designer cabinetry with crown molding, quartz countertops, ceramic tile backsplash, undermount stainless steel sink, and stainless steel appliances. LVP flooring flows through the main living areas, with carpet in the bedrooms and premium vinyl flooring in wet areas. Enjoy outdoor living from the screened rear porch with ceiling fan, along with a covered front porch, Craftsman-style front door, architectural shingles, gutters and downspouts, and low-maintenance exterior finishes. Located in the new Bella Pointe community, residents can enjoy neighborhood amenities including a community shelter, playground, built-in fire pit, grilling area, and more. Plus, the builder is currently offering $7,500 use-as-you-choose, along with blinds and a refrigerator when using the preferred closing attorney. Ask for details and make this brand-new Bella Pointe home yours!
-
3BEDS
-
0.46ACRES
-
2BATHS
-
01/2 BATHS
-
1,731SQFT
-
$205$/SQFT
School Information
Description
Welcome to Bella Pointe, where thoughtful design, modern finishes, and community amenities come together in this beautiful new construction home by Neuse River Homes. The Tyler plan offers a spacious 3-bedroom, 2-bath home features an open, functional layout and a 3-car garage configured as a traditional 2-car garage plus a separate 1-car bay. Perfect for additional parking, storage, a workshop, or recreational equipment. The floor plan also includes 9-foot ceilings, a dedicated dining area, and a covered screened rear porch. Inside, custom details give this home plenty of personality. The foyer features wainscoting detail, while shiplap detail surrounds the fireplace with a classic mantle. The primary suite includes an accent wall and tray ceiling, and a dedicated drop zone in the laundry room adds both style and everyday functionality. The kitchen is finished with designer cabinetry with crown molding, quartz countertops, ceramic tile backsplash, undermount stainless steel sink, and stainless steel appliances. LVP flooring flows through the main living areas, with carpet in the bedrooms and premium vinyl flooring in wet areas. Enjoy outdoor living from the screened rear porch with ceiling fan, along with a covered front porch, Craftsman-style front door, architectural shingles, gutters and downspouts, and low-maintenance exterior finishes. Located in the new Bella Pointe community, residents can enjoy neighborhood amenities including a community shelter, playground, built-in fire pit, grilling area, and more. Plus, the builder is currently offering $7,500 use-as-you-choose, along with blinds and a refrigerator when using the preferred closing attorney. Ask for details and make this brand-new Bella Pointe home yours!
 The data relating to real estate on this web site comes in part from the Internet Data Exchange program of Hive MLS LLC, and is updated as of 2026-10-17T10:34:34.863. All information is deemed reliable but not guaranteed and should be independently verified. All properties are subject to prior sale, change, or withdrawal. Neither listing broker(s) nor Bailey-Basnight Real Estate | Coldwell Banker Sea Coast Advantage shall be responsible for any typographical errors, misinformation, or misprints, and shall be held totally harmless from any damages arising from reliance upon these data. © 2026 Hive MLS LLC