
Description
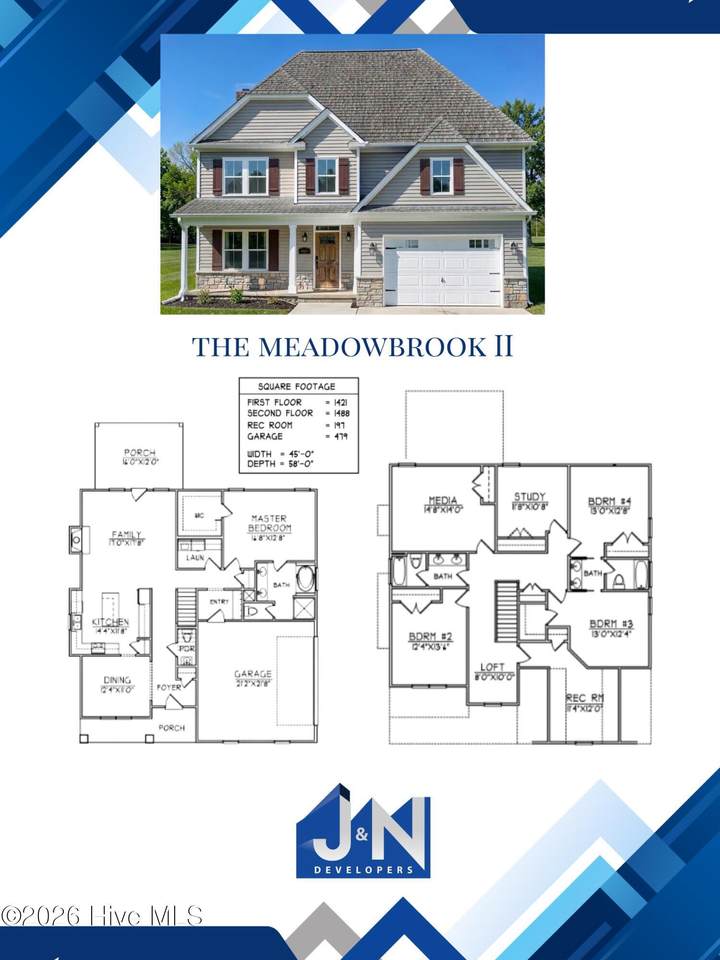
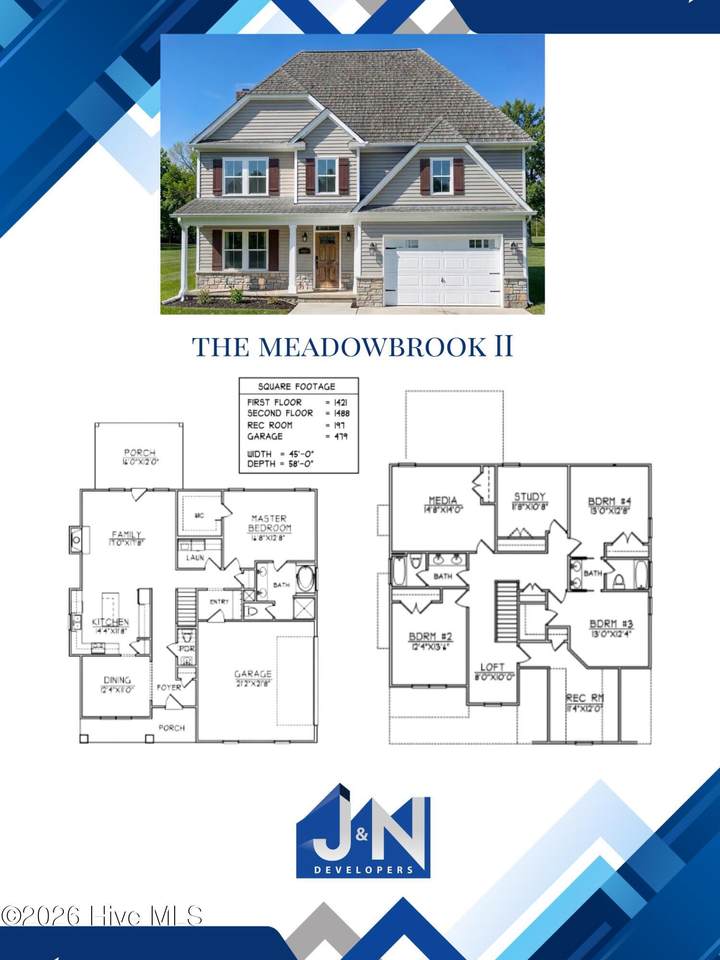
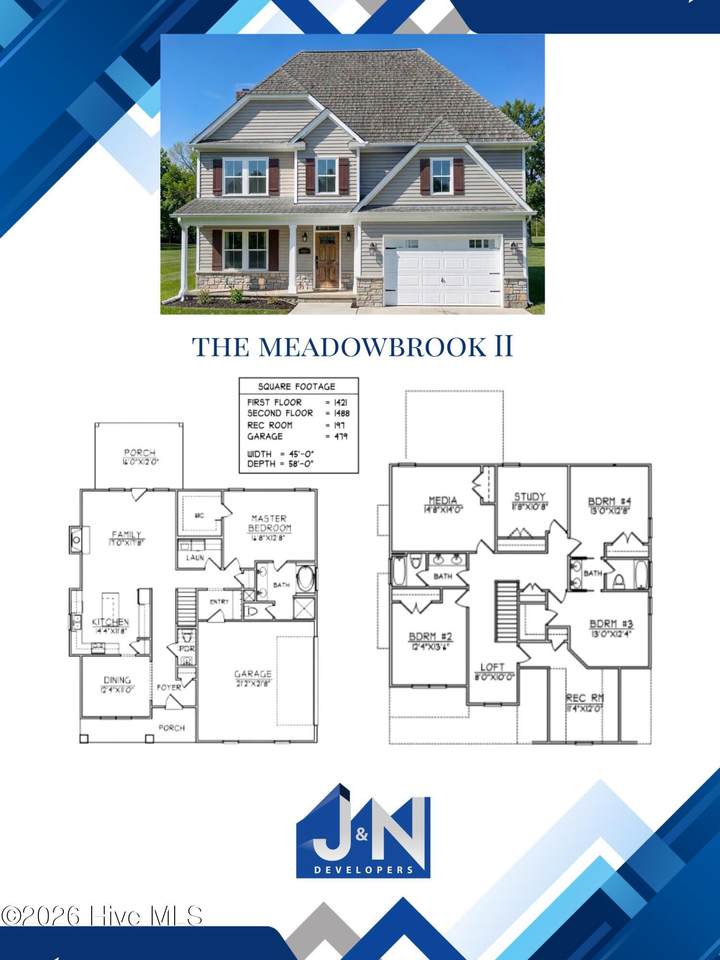
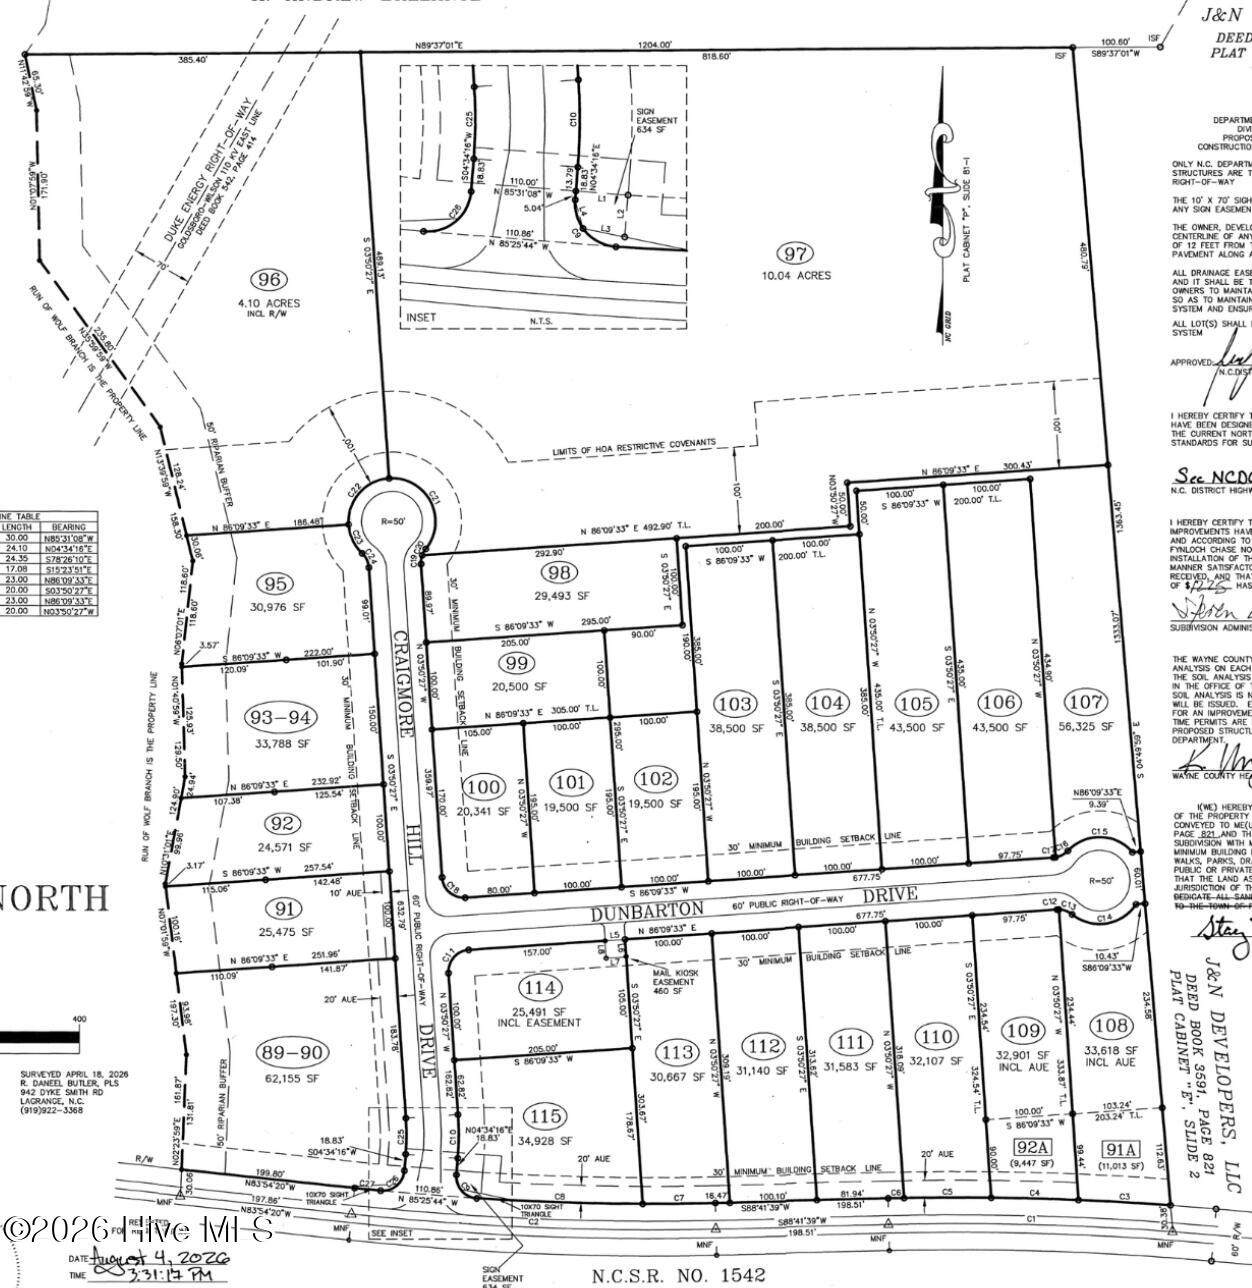
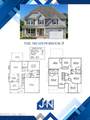
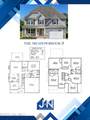
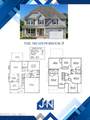
ASK ABOUT $5,000 BUILDER CONCESSION!! USE AS YOU CHOOSE!! The Meadowbrook II Plan in the NEW Fynloch Chase North neighborhood! Situated on a spacious 10-acre cul-de-sac lot, this thoughtfully designed home offers 5 bedrooms, 3.5 bathrooms, and room to spread out inside and out. Enjoy a neighborhood setting with the added flexibility of unrestricted acreage at the rear of the property. A welcoming foyer leads past the formal dining room into an expansive family room featuring a cozy fireplace and an open layout ideal for gathering and entertaining. The island kitchen will feature quartz countertops, a stylish tile backsplash, stainless steel appliances, a pantry, and abundant counter and cabinet space. The first-floor owner's suite provides a private retreat with a large walk-in closet, a quartz-topped double vanity, walk-in shower, separate soaking tub, and private water closet. Upstairs, additional bedrooms include two connected by a convenient Jack-and-Jill bathroom, while another full bathroom accommodates family and guests. A spacious media room, dedicated study, recreation room, and versatile loft offer plenty of options for work, hobbies, relaxation, and entertaining. Additional highlights include a first-floor laundry room, convenient half bath, and attached two-car garage. Covered front and rear porches provide inviting spaces to enjoy your morning coffee or unwind while overlooking your expansive property. Discover the possibilities of a brand-new home on 10 acres in Fynloch Chase North! Only a Small Portion of the 10 Acres at Front is Part of the HOA!! The REAR Portion is Free From HOA!! Fynloch Chase North is a Beautiful New Home Community - Located off Governor Charles B Aycock Road- in the CBA School District!!
-
5BEDS
-
10.04ACRES
-
3BATHS
-
11/2 BATHS
-
3,106SQFT
-
$150$/SQFT
School Information
Description
ASK ABOUT $5,000 BUILDER CONCESSION!! USE AS YOU CHOOSE!! The Meadowbrook II Plan in the NEW Fynloch Chase North neighborhood! Situated on a spacious 10-acre cul-de-sac lot, this thoughtfully designed home offers 5 bedrooms, 3.5 bathrooms, and room to spread out inside and out. Enjoy a neighborhood setting with the added flexibility of unrestricted acreage at the rear of the property. A welcoming foyer leads past the formal dining room into an expansive family room featuring a cozy fireplace and an open layout ideal for gathering and entertaining. The island kitchen will feature quartz countertops, a stylish tile backsplash, stainless steel appliances, a pantry, and abundant counter and cabinet space. The first-floor owner's suite provides a private retreat with a large walk-in closet, a quartz-topped double vanity, walk-in shower, separate soaking tub, and private water closet. Upstairs, additional bedrooms include two connected by a convenient Jack-and-Jill bathroom, while another full bathroom accommodates family and guests. A spacious media room, dedicated study, recreation room, and versatile loft offer plenty of options for work, hobbies, relaxation, and entertaining. Additional highlights include a first-floor laundry room, convenient half bath, and attached two-car garage. Covered front and rear porches provide inviting spaces to enjoy your morning coffee or unwind while overlooking your expansive property. Discover the possibilities of a brand-new home on 10 acres in Fynloch Chase North! Only a Small Portion of the 10 Acres at Front is Part of the HOA!! The REAR Portion is Free From HOA!! Fynloch Chase North is a Beautiful New Home Community - Located off Governor Charles B Aycock Road- in the CBA School District!!
 The data relating to real estate on this web site comes in part from the Internet Data Exchange program of Hive MLS LLC, and is updated as of 2026-10-15T12:38:21.85. All information is deemed reliable but not guaranteed and should be independently verified. All properties are subject to prior sale, change, or withdrawal. Neither listing broker(s) nor Bailey-Basnight Real Estate | Coldwell Banker Sea Coast Advantage shall be responsible for any typographical errors, misinformation, or misprints, and shall be held totally harmless from any damages arising from reliance upon these data. © 2026 Hive MLS LLC