Skip To Content

20440 Wagram Road

Laurinburg, NC 28352
  • $144,900
  • STATUS: Active
  • ON SITE: 24 Days
  • MLS #: 100605519
Price Reduced
UPDATED: 34 min ago
$144,900
  • 3
    BEDS
  • 1.1
    ACRES
  • 1
    BATHS
  • 0
    1/2 BATHS
  • 1,064
    SQFT
  • $136
    $/SQFT
Neighborhood:
Type:
Single-Family Home
Built:
1969
County:
Area:

School Information

Elementary School:
Middle School:
High School:

Description

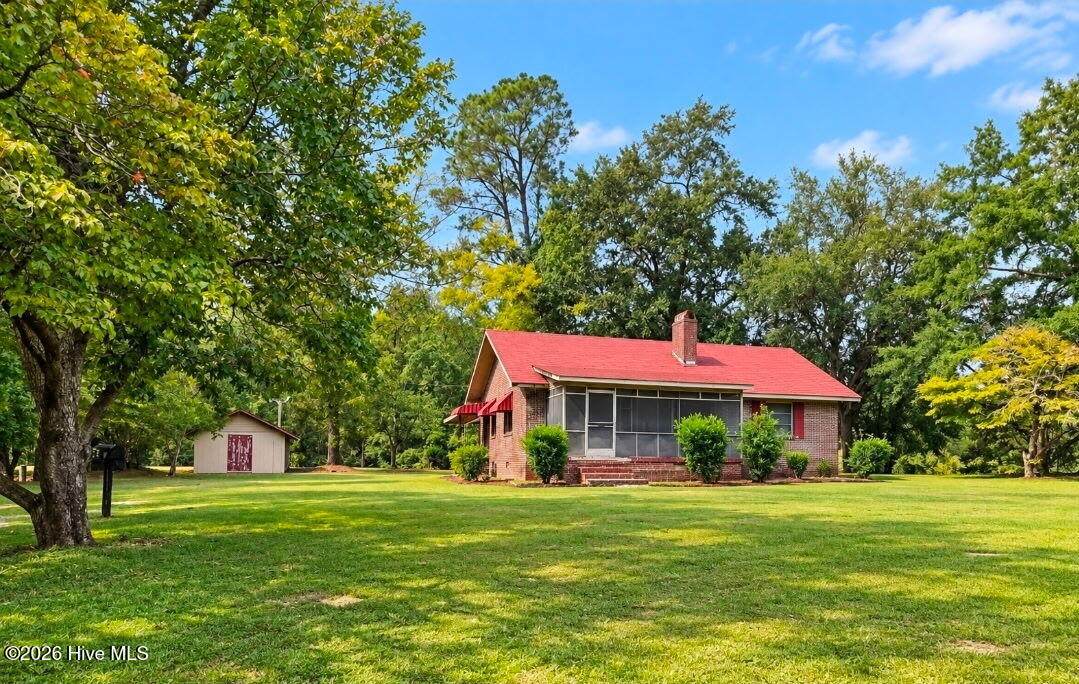
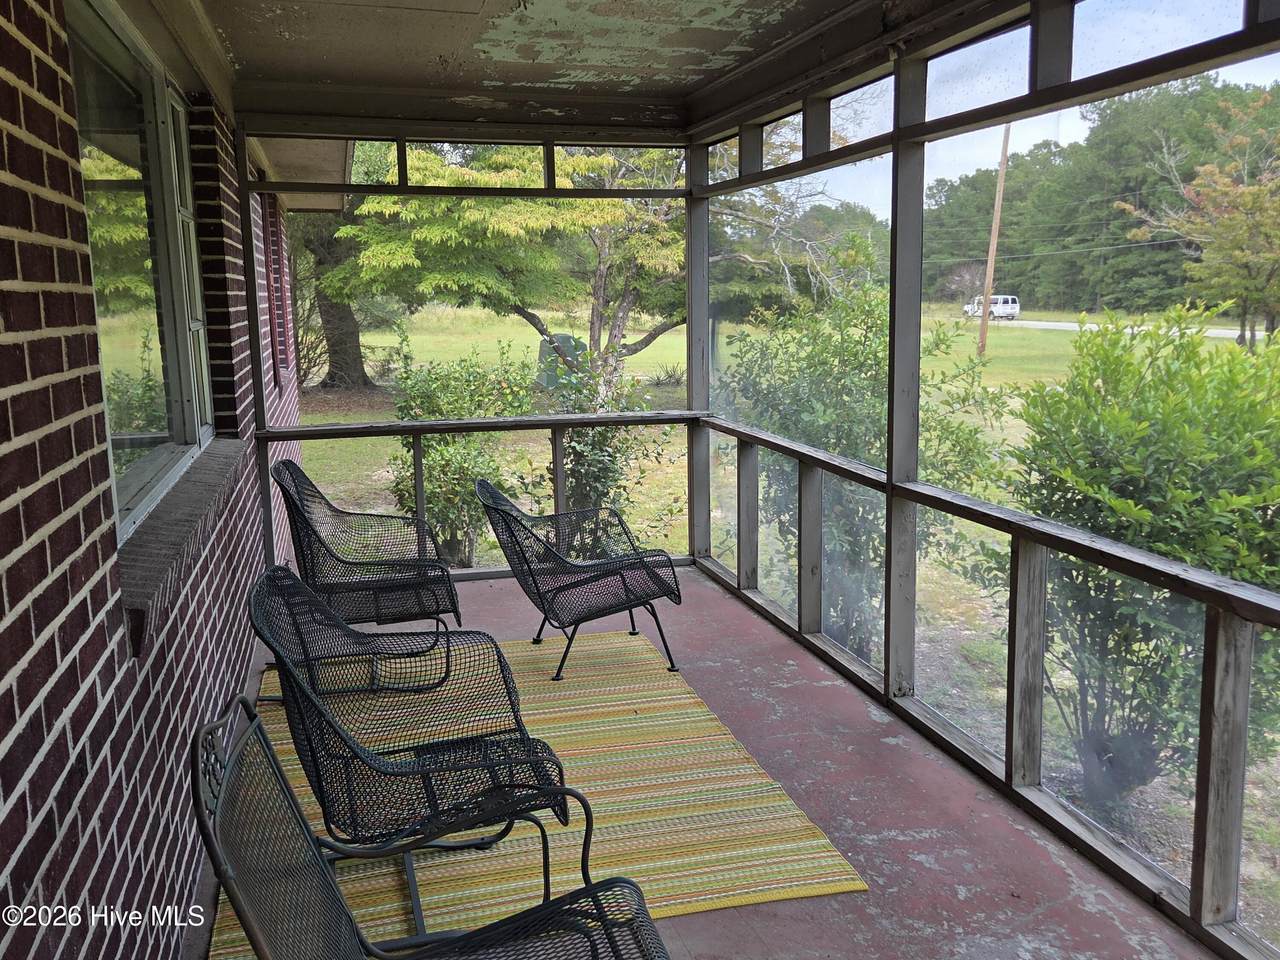
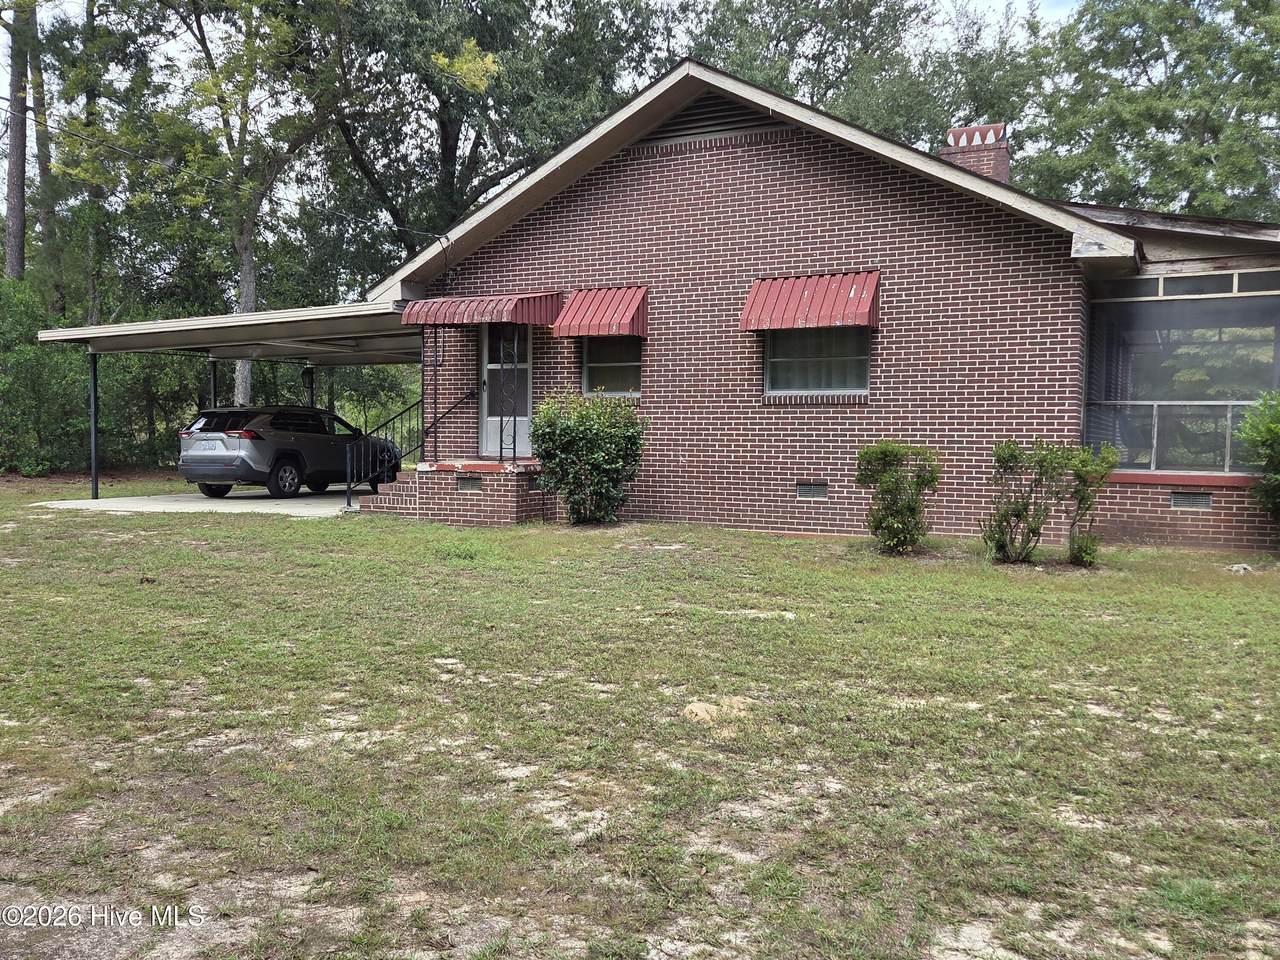
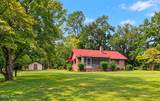
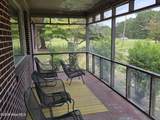
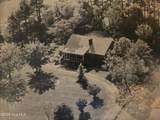
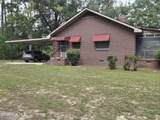
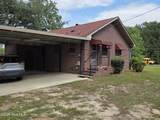
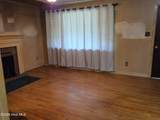
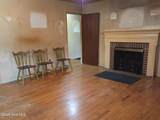
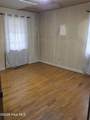
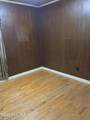
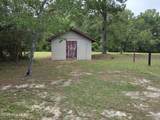
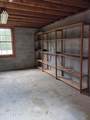
Check out this 1.1-acre country property being sold ''as is.'' Mostly cosmetic updates needed, like painting. The screened front porch is perfect for relaxing while staying bug-free. The shaded backyard offers plenty of privacy, and there's a spacious attached two-car carport. The roof was replaced in 2018. Extras include an attic fan, a floored attic, gas logs, and a great outdoor storage building.

Monthly Payment Calculator


[Hive MLS] logoThe data relating to real estate on this web site comes in part from the Internet Data Exchange program of Hive MLS LLC, and is updated as of 2026-10-17T17:33:41.27. All information is deemed reliable but not guaranteed and should be independently verified. All properties are subject to prior sale, change, or withdrawal. Neither listing broker(s) nor Bailey-Basnight Real Estate | Coldwell Banker Sea Coast Advantage shall be responsible for any typographical errors, misinformation, or misprints, and shall be held totally harmless from any damages arising from reliance upon these data. © 2026 Hive MLS LLC
www.bailey-basnightrealestate.com/homes/181460397
Print Image

20440 Wagram Road Laurinburg, NC 28352

  • Price: $144,900
  • Status: Active
  • On Site: 24 Days
  • Updated: 34 min ago
  • MLS #: 100605519
3
Beds
1
Baths
0
½ Baths
1.1
Acres
1,064
SQFT
$136
$/SQFT
1969
Built
Neighborhood:
Not In Subdivision
County:
Scotland
Area:
Laurinburg
Elementary School:
Wagram Elementary
Middle School:
Springhill
High School:
Scotland High
Property Description
Check out this 1.1-acre country property being sold ''as is.'' Mostly cosmetic updates needed, like painting. The screened front porch is perfect for relaxing while staying bug-free. The shaded backyard offers plenty of privacy, and there's a spacious attached two-car carport. The roof was replaced in 2018. Extras include an attic fan, a floored attic, gas logs, and a great outdoor storage building.
Exterior Features

Attached Carport Spaces 2420 Attached Garage Spaces 0 Attached Garage YN No Carport Spaces 2420 Construction Materials BrickWood Frame Detached Garage Spaces 0 Entry Level 1 Exterior Finish Brick Fencing WoodFront Yard Foundation Details Crawl Space Garage YN No Other Parking Key fits both doors Parking Features ConcreteAttached Carport Parking Total 0 Patio And Porch Features ScreenedFront Porch Roof Shingle Structure Type Wood FrameStick Built View None

Interior Features

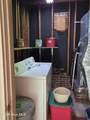
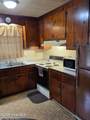
Accessibility Features None Appliances WasherRefrigeratorDryerElectric Range Attic Features Attic FanFlooredFloored - PartialPull-Down StairsStorage Basement Crawl Space Building Area Total 1064 Cooling Heat Pump Dining Room Type Kitchen2 Fireplace Features Gas Log Fireplace YN Yes Flooring VinylHardwood Furnished Partially Heating Heat PumpFireplace(s)Electric Heating System Fuel Source Electric Heating YN Yes Interior Features Gas Log Laundry Features Dryer HookupWasher HookupIn GarageLaundry Room Levels One Primary Bedroom Level Primary Living Area Rooms Living Room (Main Level) Bedroom 3 (Main Level) Kitchen (Main Level) Master Bedroom (Main Level) Bedroom 2 (Main Level) Rooms Total 5 Water Heater Electric

Property Features

Association YN No Electric Provider Duke Progress Energy Frontage Type See Remarks In City Limits YN No Island Or Mainland Mainland Listing Terms CashConventional Lot Features Front Yard New Construction YN No Other Structures StorageWorkshopOutbuilding Property Sub Type Single Family Residence Road Frontage Type MaintainedCity StreetState Road Secondary Subdivision N/A Sewer Provider Private Sewer Special Listing Conditions Seller not Owner Tax Amount 531.69 Tax Year 2025 Trash Collection Other Trash Provider Recycle Center across rd Utilities Cable Available Water Source Well Waterfront YN No Zoning RA

Listing information © 2026 Hive MLS
Listing courtesy of Debbie Grant of Hasty Realty: 910-276-8680.


[Hive MLS] logoThe data relating to real estate on this web site comes in part from the Internet Data Exchange program of Hive MLS LLC, and is updated as of 2026-10-17T17:33:41.27. All information is deemed reliable but not guaranteed and should be independently verified. All properties are subject to prior sale, change, or withdrawal. Neither listing broker(s) nor Bailey-Basnight Real Estate | Coldwell Banker Sea Coast Advantage shall be responsible for any typographical errors, misinformation, or misprints, and shall be held totally harmless from any damages arising from reliance upon these data. © 2026 Hive MLS LLC
 
https://bt-photos.global.ssl.fastly.net/ncreg/1280_boomver_1_5b7f8cae5db45e00fcea2709b64d4823-2.jpg https://bt-photos.global.ssl.fastly.net/ncreg/1280_boomver_1_5b7f8cae5db45e00fcea2709b64d4823-2.jpg https://bt-photos.global.ssl.fastly.net/ncreg/1280_boomver_1_5b7f8cae5db45e00fcea2709b64d4823-2.jpg
Logo
Bailey-Basnight Real Estate | Coldwell Banker Sea Coast Advantage
515 Atlantic Beach Causeway
Atlantic Beach NC, 28512