



Description
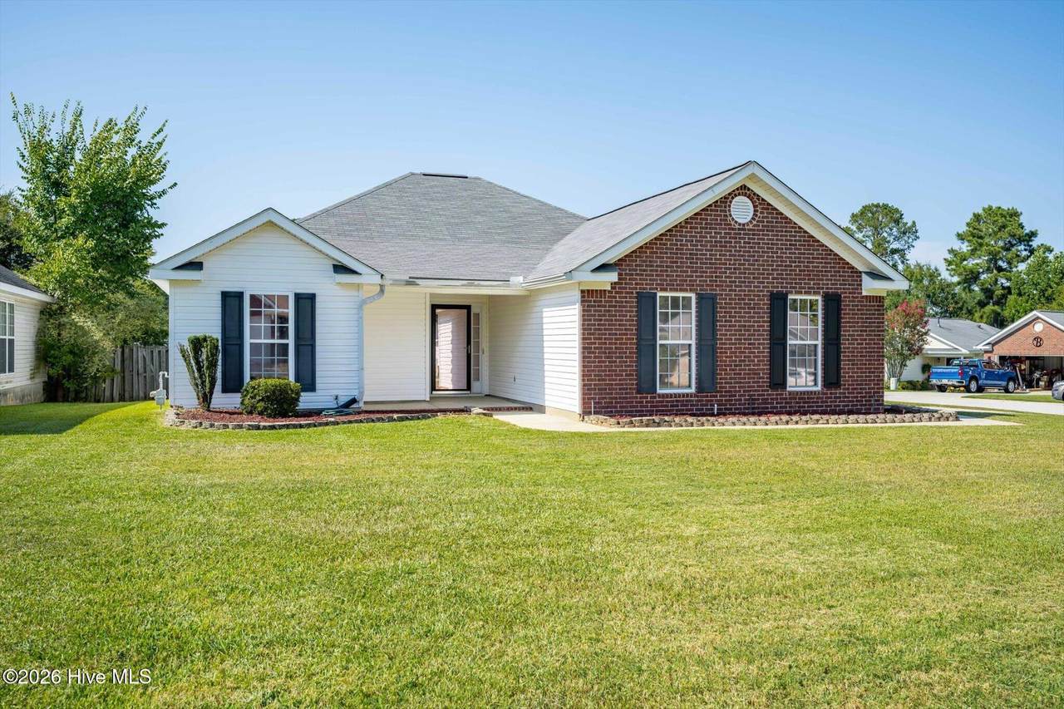
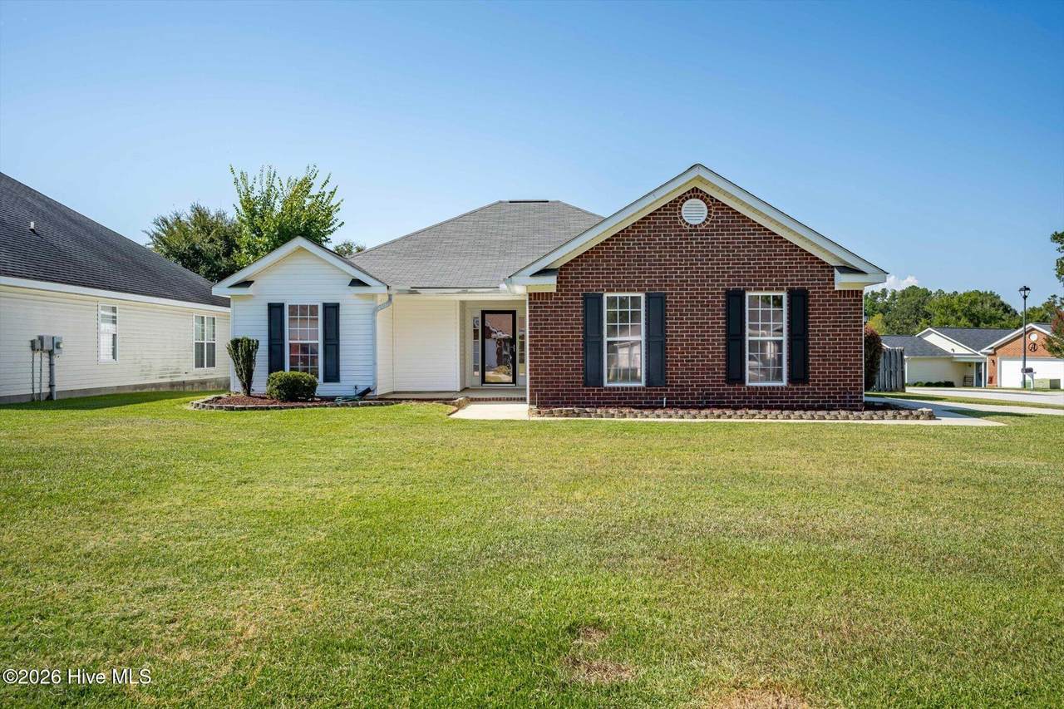
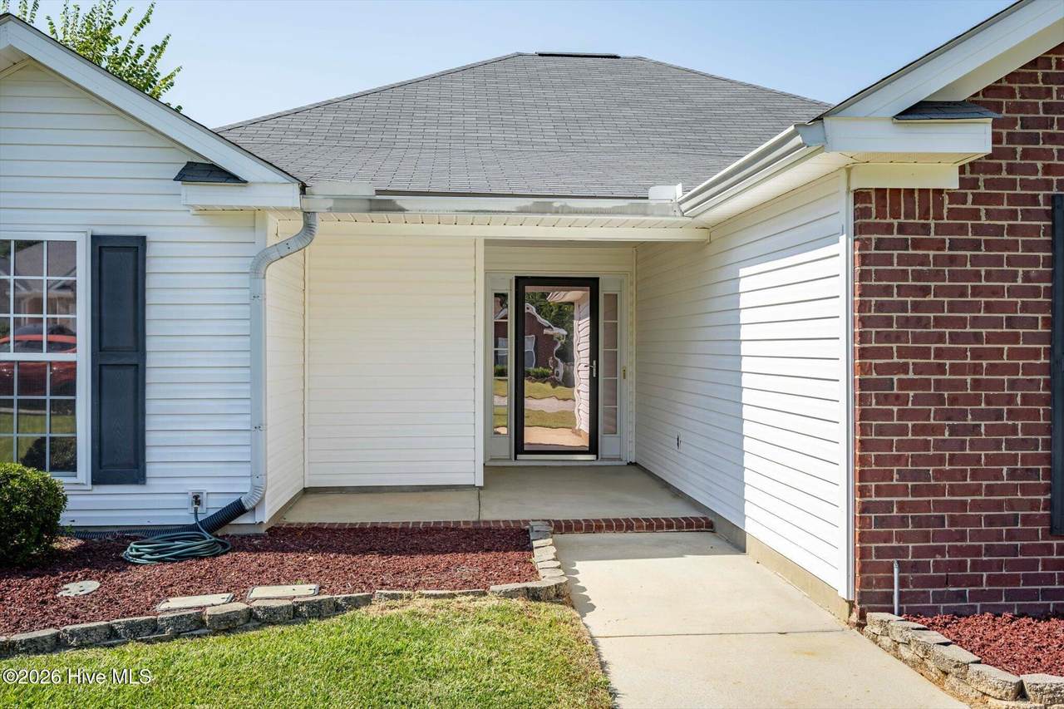
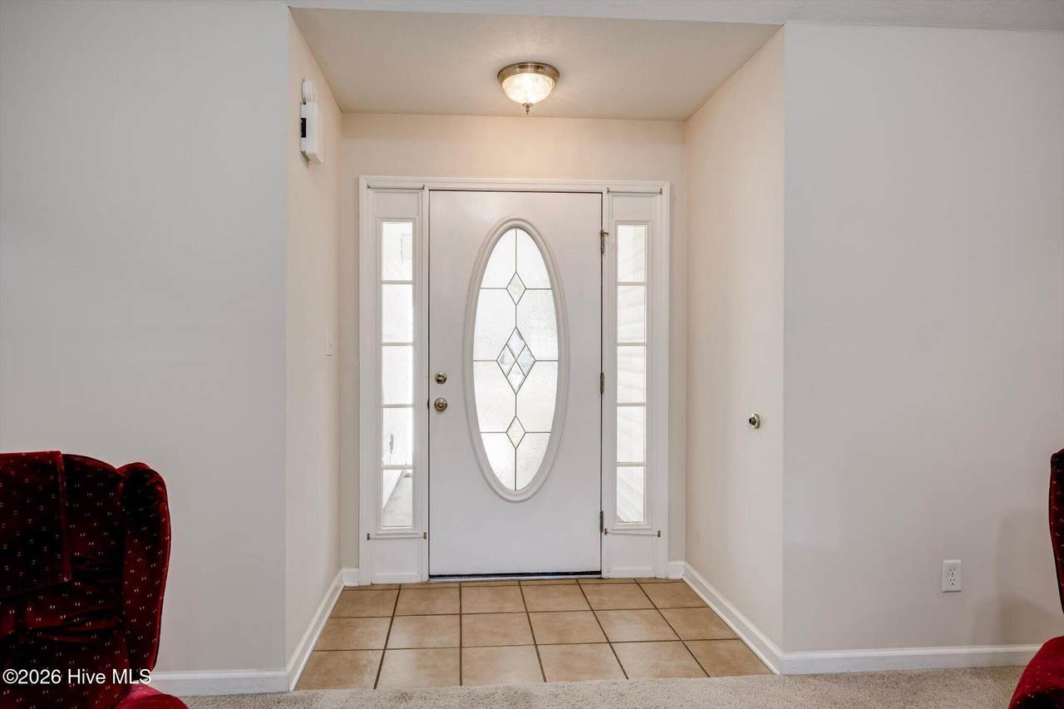
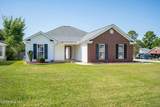
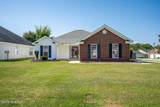
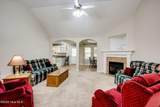
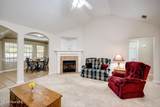
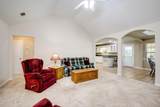
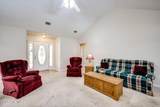
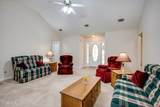
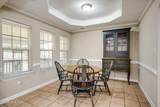
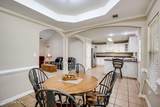
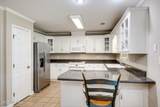
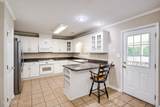
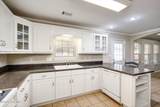
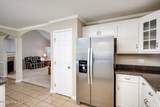
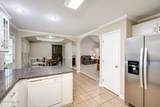
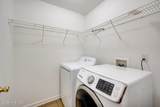
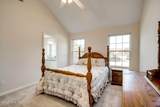
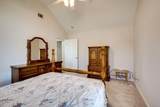
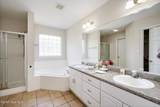
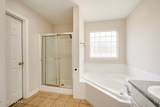
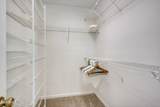
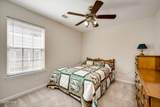
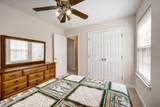
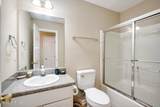
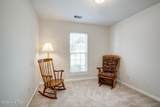
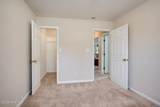
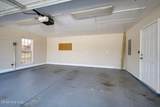
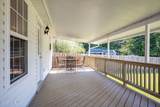
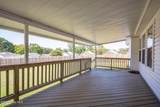
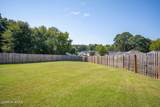
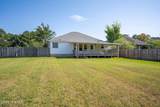
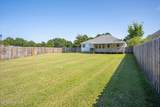
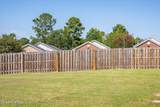
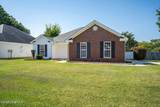
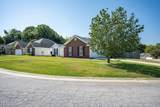
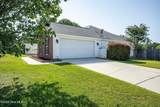
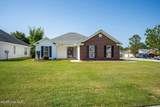
Timeless Comfort & Exceptional Outdoor Living Welcome home to this beautifully maintained brick-and-vinyl ranch nestled on an oversized lot with fully fenced backyard and side-entry double garage. Ideally located near Fort Gordon, shopping, dining, and everyday conveniences, this inviting home combines effortless living with exceptional space and privacy. Step inside to an open, thoughtfully designed floor plan centered around a soaring great room featuring a cozy fireplace and an abundance of natural light. The spacious living area flows seamlessly into the dining area and well-appointed kitchen, complete with counter seating--perfect for casual meals, entertaining, or gathering with family and friends. The kitchen offers both style and functionality with a built-in range, microwave, dishwasher, refrigerator, and pantry, providing everything you need for comfortable everyday living. The desirable split-bedroom floor plan offers privacy and convenience. The spacious owner's suite is privately situated on one side of the home alongside the laundry room, while two additional bedrooms and a full bath are located on the opposite side. The owner's bath creates a relaxing retreat with dual vanities, a large soaking tub, and a separate shower. Step outside and discover one of the home's standout features: an oversized 10' x 28' covered deck overlooking the expansive fenced backyard. Whether you're enjoying your morning coffee, hosting friends, or simply relaxing at the end of the day, this generous outdoor space offers the perfect setting for year-round enjoyment. With low-maintenance brick and vinyl construction, a spacious lot, thoughtful floor plan, generous storage, and a prime location near Fort Gordon, this home offers an exceptional blend of comfort, convenience, and easy living with the addition of a small walk to the community lake. Come see for yourself why you'll want to call this home!
-
3BEDS
-
0.3ACRES
-
2BATHS
-
01/2 BATHS
-
1,460SQFT
-
$171$/SQFT
School Information
Description
Timeless Comfort & Exceptional Outdoor Living Welcome home to this beautifully maintained brick-and-vinyl ranch nestled on an oversized lot with fully fenced backyard and side-entry double garage. Ideally located near Fort Gordon, shopping, dining, and everyday conveniences, this inviting home combines effortless living with exceptional space and privacy. Step inside to an open, thoughtfully designed floor plan centered around a soaring great room featuring a cozy fireplace and an abundance of natural light. The spacious living area flows seamlessly into the dining area and well-appointed kitchen, complete with counter seating--perfect for casual meals, entertaining, or gathering with family and friends. The kitchen offers both style and functionality with a built-in range, microwave, dishwasher, refrigerator, and pantry, providing everything you need for comfortable everyday living. The desirable split-bedroom floor plan offers privacy and convenience. The spacious owner's suite is privately situated on one side of the home alongside the laundry room, while two additional bedrooms and a full bath are located on the opposite side. The owner's bath creates a relaxing retreat with dual vanities, a large soaking tub, and a separate shower. Step outside and discover one of the home's standout features: an oversized 10' x 28' covered deck overlooking the expansive fenced backyard. Whether you're enjoying your morning coffee, hosting friends, or simply relaxing at the end of the day, this generous outdoor space offers the perfect setting for year-round enjoyment. With low-maintenance brick and vinyl construction, a spacious lot, thoughtful floor plan, generous storage, and a prime location near Fort Gordon, this home offers an exceptional blend of comfort, convenience, and easy living with the addition of a small walk to the community lake. Come see for yourself why you'll want to call this home!
 The data relating to real estate on this web site comes in part from the Internet Data Exchange program of Hive MLS LLC, and is updated as of 2026-10-06T17:36:41.083. All information is deemed reliable but not guaranteed and should be independently verified. All properties are subject to prior sale, change, or withdrawal. Neither listing broker(s) nor Bailey-Basnight Real Estate | Coldwell Banker Sea Coast Advantage shall be responsible for any typographical errors, misinformation, or misprints, and shall be held totally harmless from any damages arising from reliance upon these data. © 2026 Hive MLS LLC