

























Description
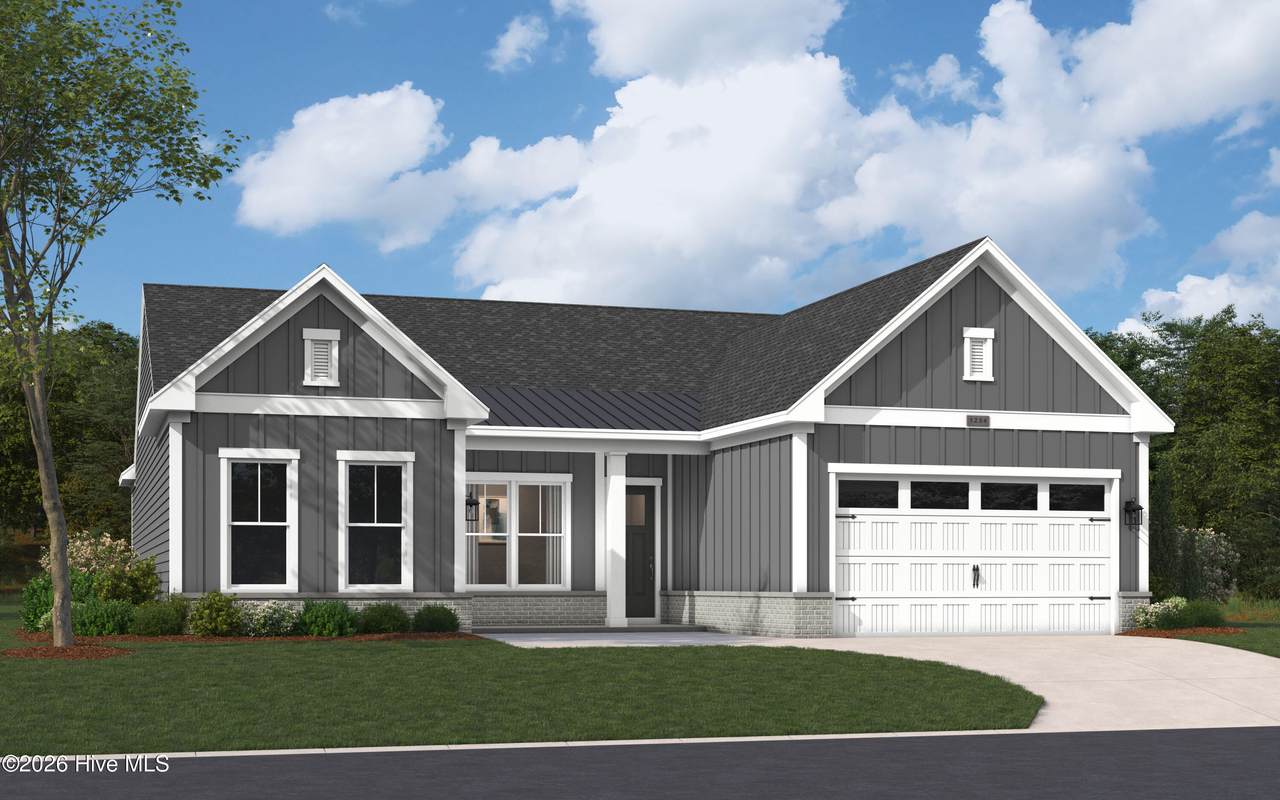
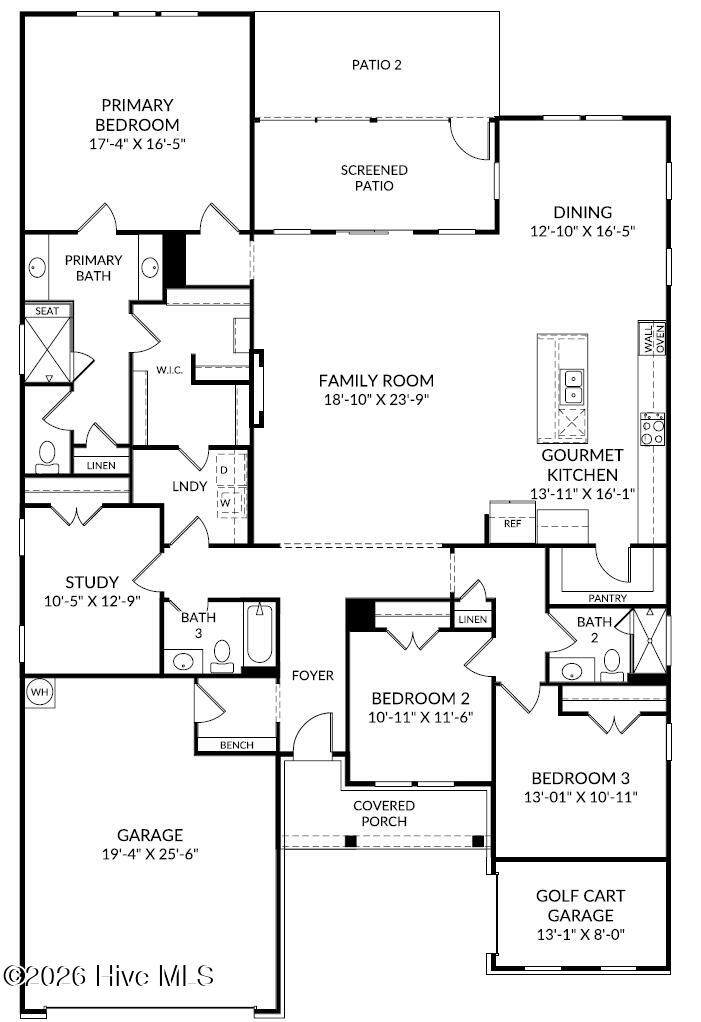
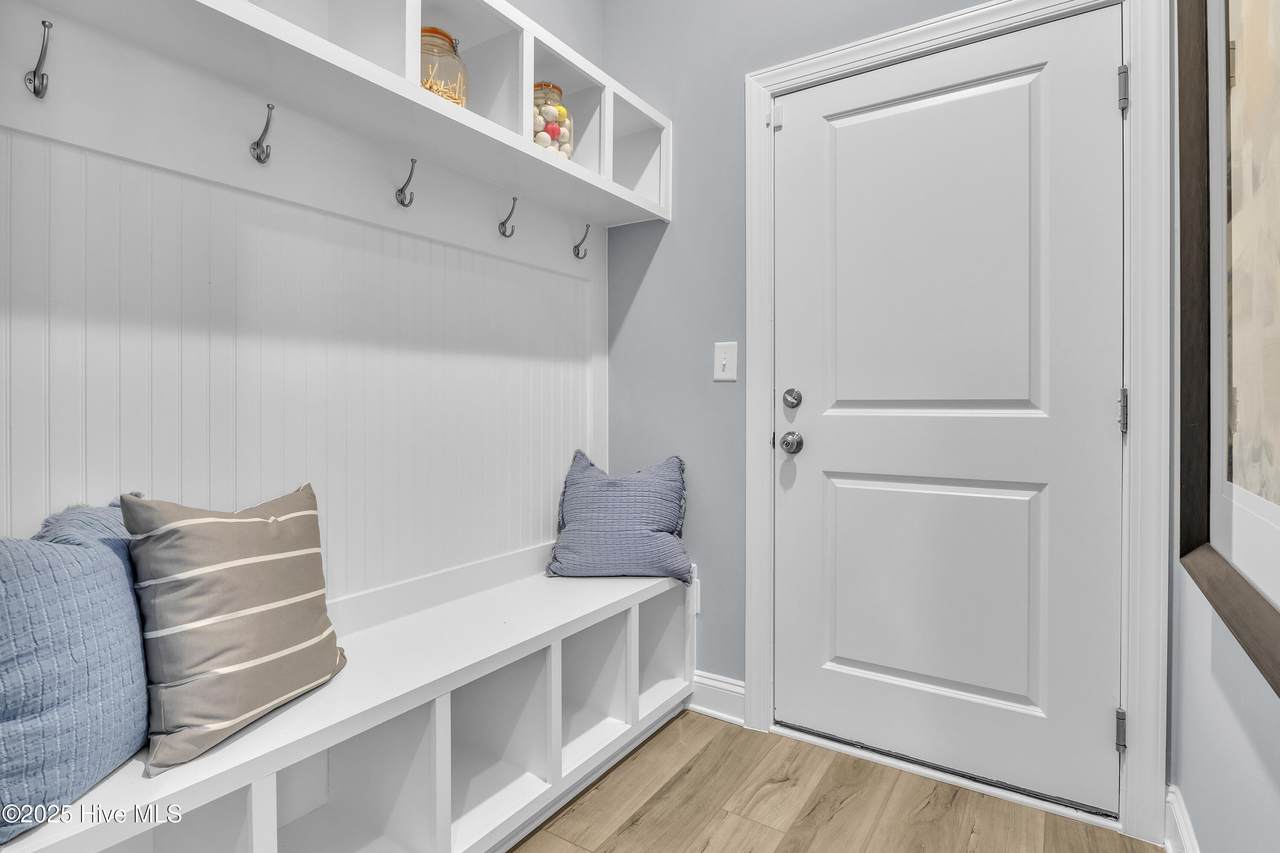
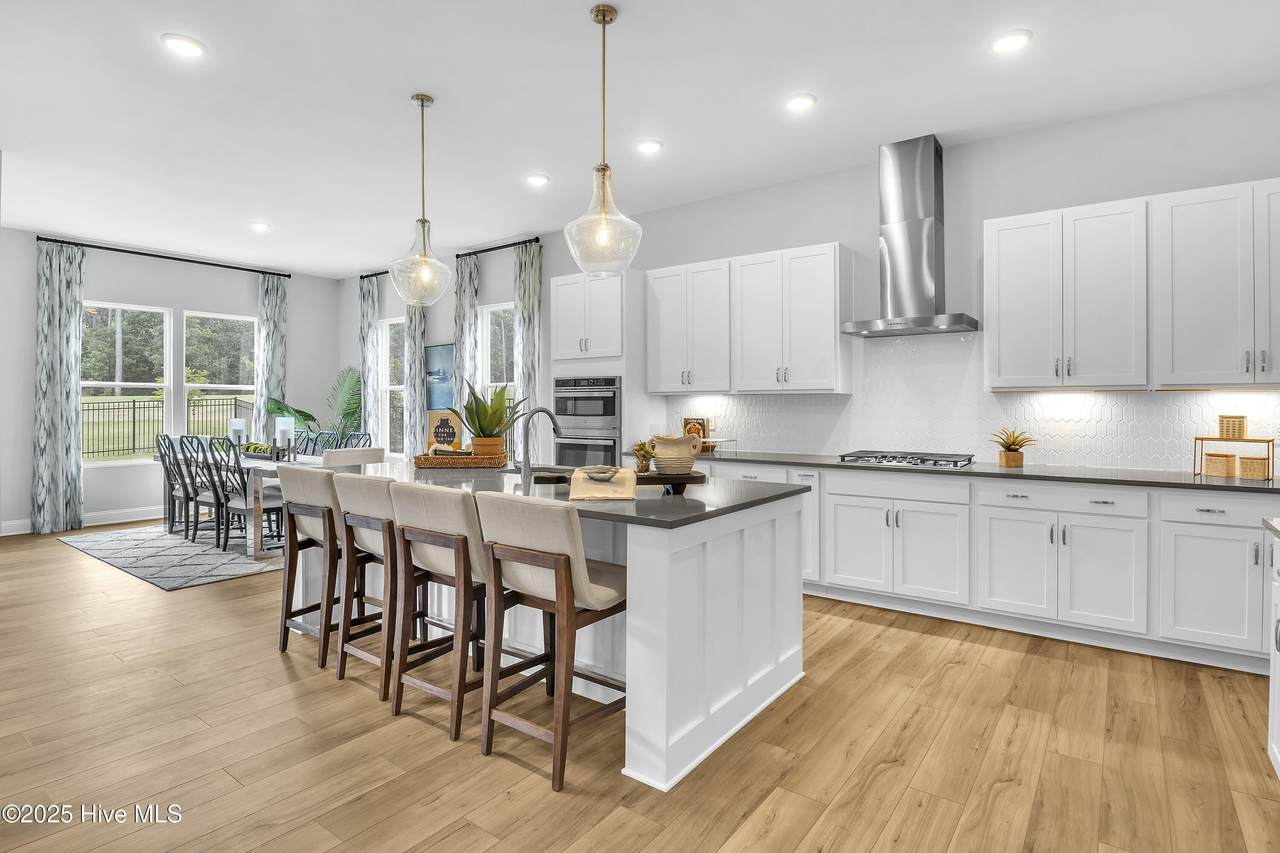
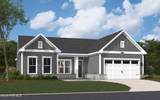
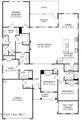
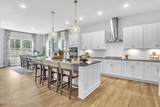
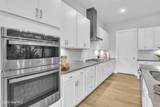
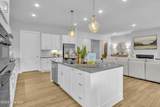
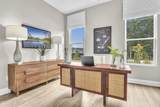
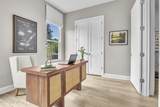
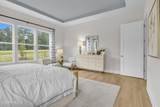
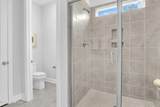
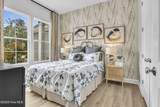
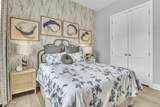
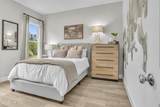
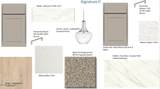
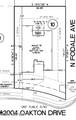
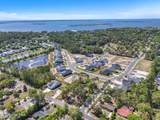
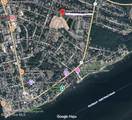
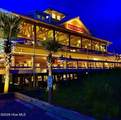
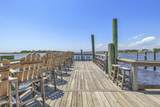
New Construction Coastal Living in The Waters at Southport! Featuring the popular Brandt floor plan, located on a corner lot with tree protection area! This thoughtfully designed single-level home blends comfort, functionality, and coastal charm in one of Southport's most desirable communities. Offering 3 bedrooms, 3 full baths, a private study, and a 2-car garage plus dedicated golf cart garage, this home is perfectly suited for both everyday living and entertaining. When you step inside the home you are instantly wowed by the 10 ft. ceilings and 8 ft. doors throughout. This open-concept layout is highlighted by a spacious family room with fireplace, gourmet kitchen with upgraded GE Cafe appliances, oversized island, pantry, and a bright dining area surrounded by windows. The luxurious primary suite provides a peaceful retreat with a large walk-in closet, beautiful tiled bathroom with a spacious walk-in shower, double vanity sinks and a separate toilet closet. Two secondary bedrooms each enjoy convenient access to full baths, while the private study offers a flexible space for a home office, hobby room, or guest retreat. Enjoy the best of outdoor living with a screened porch, and additional patio space perfect for relaxing after a day at the beach or entertaining friends and neighbors. Thoughtful upgrades include irrigation, bench with cubbies in mudroom, Walk-In shower in bathroom 2, and upgraded design collection! Located in The Waters at Southport, residents enjoy maintenance-free living with HOA-included lawn care, including mowing, irrigation maintenance, fertilization, and weed control. Just minutes from Historic Downtown Southport's waterfront restaurants, boutique shopping, festivals, live music, and the beaches of Oak Island, you'll love the convenience of living in Southport's popular golf cart district. Only 10 homes remaining so don't miss this opportunity to own a beautifully appointed new construction home that combines modern design, low-maintenance living, and the coastal lifestyle you've been dreaming about. Schedule a tour today!
-
3BEDS
-
0.28ACRES
-
3BATHS
-
01/2 BATHS
-
2,498SQFT
-
$256$/SQFT
School Information
Description
New Construction Coastal Living in The Waters at Southport! Featuring the popular Brandt floor plan, located on a corner lot with tree protection area! This thoughtfully designed single-level home blends comfort, functionality, and coastal charm in one of Southport's most desirable communities. Offering 3 bedrooms, 3 full baths, a private study, and a 2-car garage plus dedicated golf cart garage, this home is perfectly suited for both everyday living and entertaining. When you step inside the home you are instantly wowed by the 10 ft. ceilings and 8 ft. doors throughout. This open-concept layout is highlighted by a spacious family room with fireplace, gourmet kitchen with upgraded GE Cafe appliances, oversized island, pantry, and a bright dining area surrounded by windows. The luxurious primary suite provides a peaceful retreat with a large walk-in closet, beautiful tiled bathroom with a spacious walk-in shower, double vanity sinks and a separate toilet closet. Two secondary bedrooms each enjoy convenient access to full baths, while the private study offers a flexible space for a home office, hobby room, or guest retreat. Enjoy the best of outdoor living with a screened porch, and additional patio space perfect for relaxing after a day at the beach or entertaining friends and neighbors. Thoughtful upgrades include irrigation, bench with cubbies in mudroom, Walk-In shower in bathroom 2, and upgraded design collection! Located in The Waters at Southport, residents enjoy maintenance-free living with HOA-included lawn care, including mowing, irrigation maintenance, fertilization, and weed control. Just minutes from Historic Downtown Southport's waterfront restaurants, boutique shopping, festivals, live music, and the beaches of Oak Island, you'll love the convenience of living in Southport's popular golf cart district. Only 10 homes remaining so don't miss this opportunity to own a beautifully appointed new construction home that combines modern design, low-maintenance living, and the coastal lifestyle you've been dreaming about. Schedule a tour today!
 The data relating to real estate on this web site comes in part from the Internet Data Exchange program of Hive MLS LLC, and is updated as of 2026-10-09T14:40:56.73. All information is deemed reliable but not guaranteed and should be independently verified. All properties are subject to prior sale, change, or withdrawal. Neither listing broker(s) nor Bailey-Basnight Real Estate | Coldwell Banker Sea Coast Advantage shall be responsible for any typographical errors, misinformation, or misprints, and shall be held totally harmless from any damages arising from reliance upon these data. © 2026 Hive MLS LLC