


Description
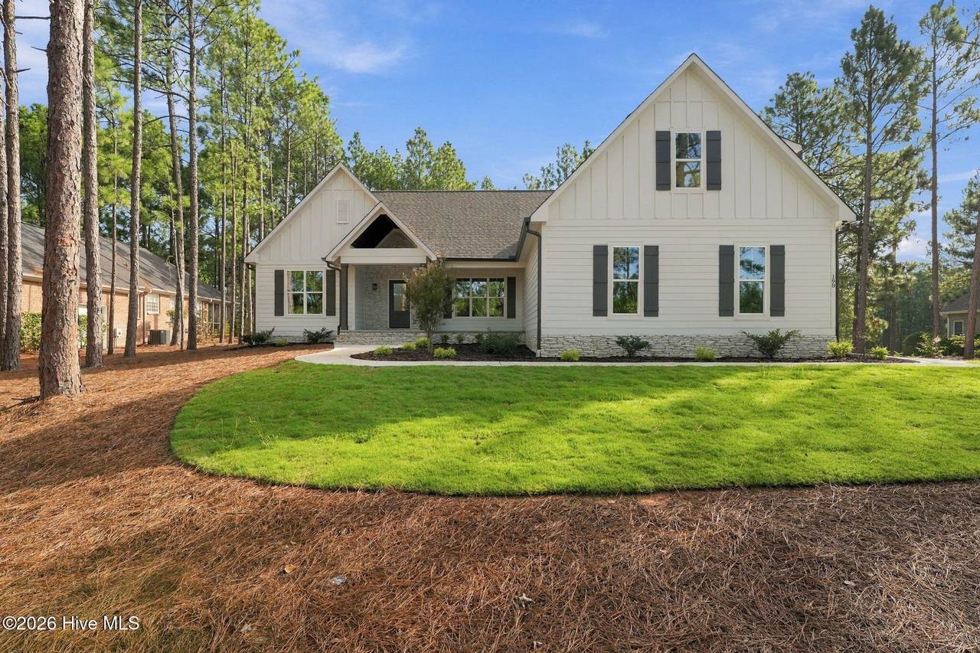
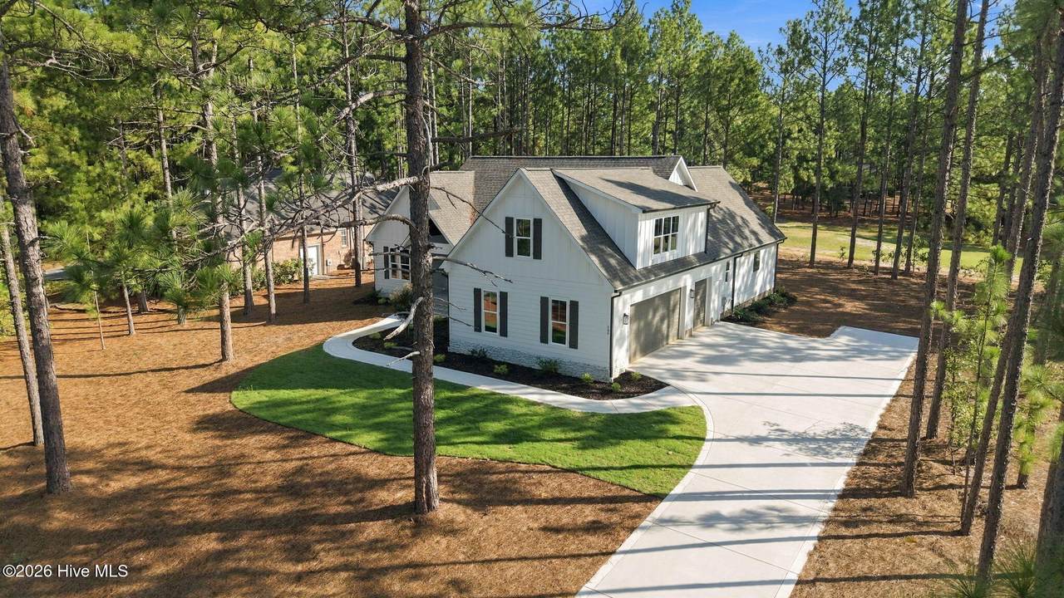
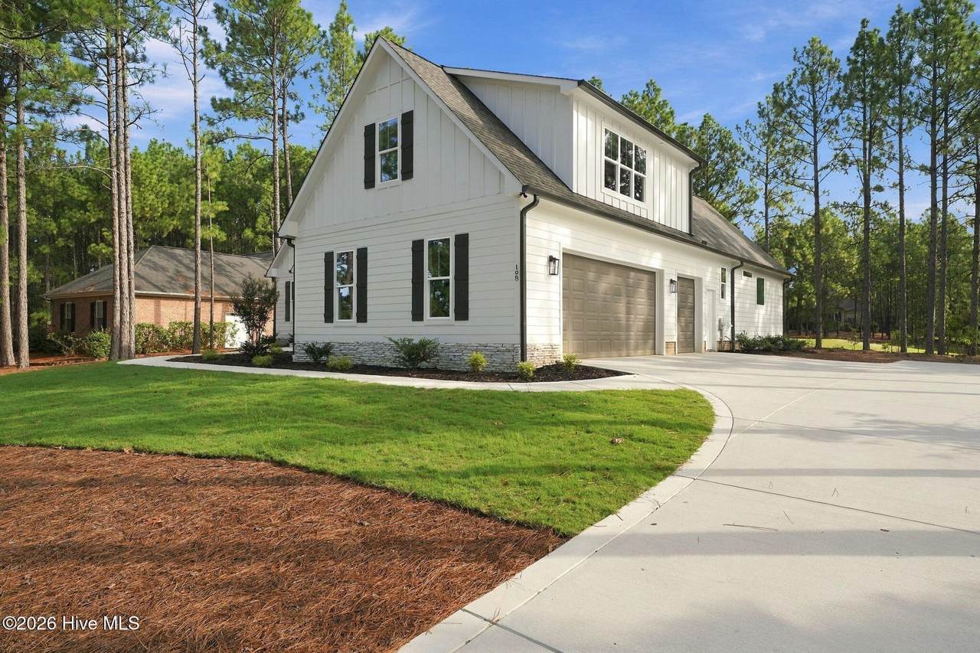
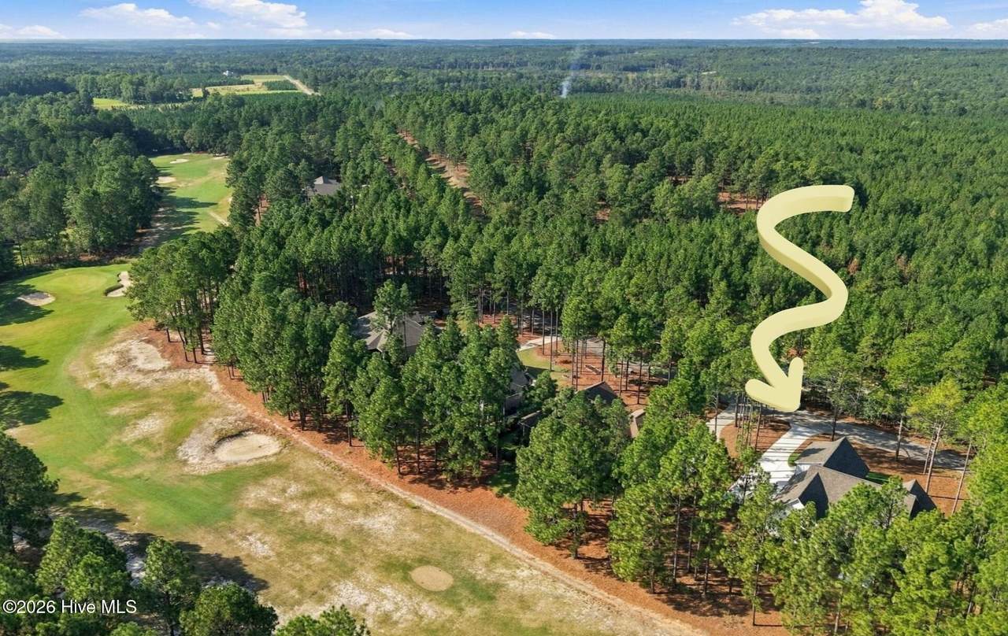
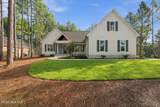
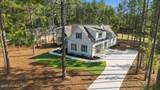
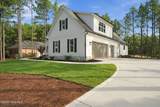
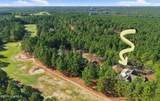
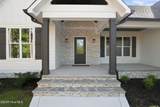
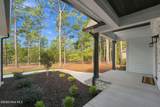
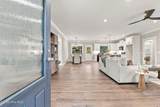
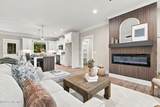
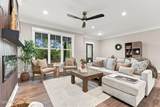
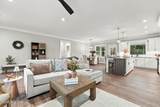
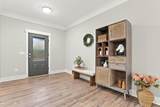
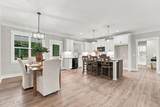
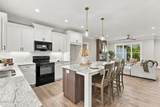
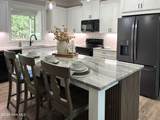
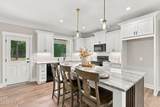
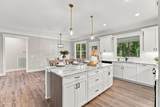
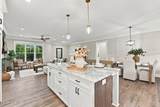
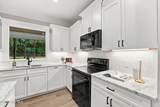
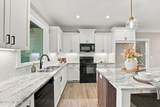
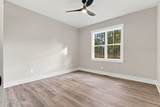
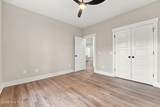
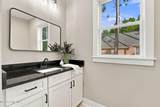
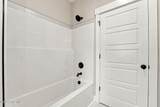
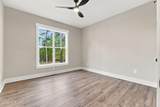
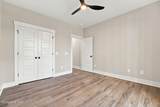
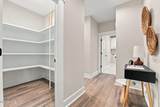
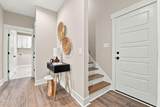
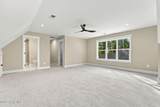
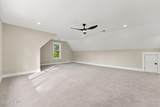
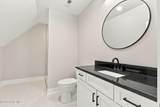
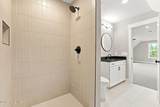
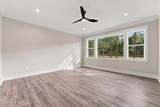
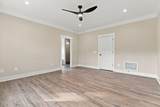
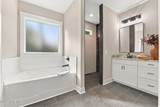
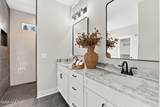
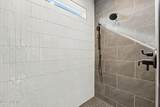
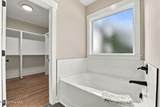
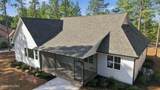
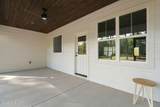
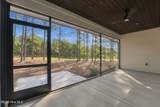
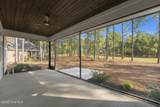
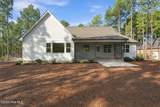
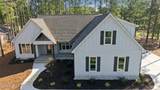
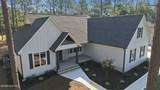
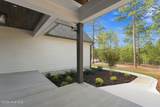
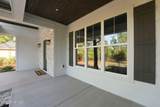
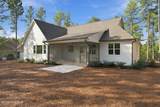
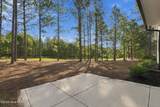
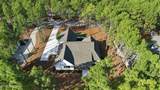
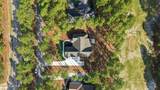
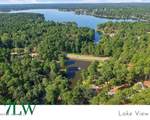
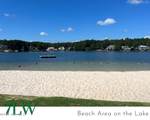
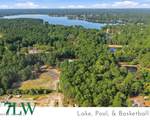
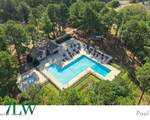
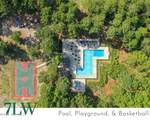
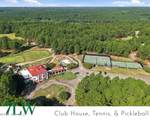
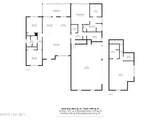
GOLF-FRONT LUXURY | CUSTOM NEW CONSTRUCTION | SEVEN LAKES WEST Experience refined new construction in the sought-after community of Seven Lakes West. Set on a beautiful 0.53-acre golf-front lot, this custom-built two-story home pairs sophisticated modern design with thoughtful functionality and an exceptional setting. A screened-in 21x9' rear porch overlooks the golf course, creating a private retreat for morning coffee, evening entertaining, or simply enjoying the view. A covered front porch and additional rear patio further expand the outdoor living spaces. Inside, the main living area showcases a modern, upscale aesthetic with an open-concept design and striking black and brushed-gold lighting & finishes. The living room features an electric fireplace with a custom wood surround, beautifully coordinating with the detailed woodwork on the kitchen island. The chef-inspired kitchen is finished with elegant marble countertops, upgraded black appliances, under-cabinet lighting, and an oversized walk-in pantry with custom built-in wood shelving. The adjoining dining area provides easy access to the screened porch and keeps everyday living and entertaining seamlessly connected. The main level offers a luxurious primary suite plus two additional bedrooms and a full bath. The primary suite is designed as a true retreat, featuring an oversized walk-in closet with custom built-in shelving, dual-sink vanity with framed mirrors, a relaxing soaking tub, and a beautifully tiled walk-in shower. The shower includes a built-in niche, adjustable wall-mounted dual showerhead for a spa-inspired experience. Upstairs, a spacious bonus room serves as the fourth bedroom and includes its own full bath and walk-in closet, offering an ideal private suite for guests or flexible living space. Custom window and door trim, carefully selected lighting & finishings, and a blend of LVP, carpet, and tile flooring add polished detail throughout the home. A three-car garage provides ample space for vehicles, golf equipment, storage, and more. A sealed crawlspace provides added protection to the home and helps energy savings. Beyond the home, Seven Lakes West offers an amenity-rich lifestyle with lake beach access, pickleball, basketball, a playground, community center, and more. Conveniently located near Pinehurst and Southern Pines, residents enjoy easy access to renowned golf, shopping, dining, recreation, and the distinctive charm of the Sandhills. This is custom new construction with the golf-front setting and elevated finishes you've been waiting for. Builder warranty and termite bond are also included. Call for a private tour today!
-
4BEDS
-
0.53ACRES
-
3BATHS
-
01/2 BATHS
-
2,586SQFT
-
$278$/SQFT
School Information
Description
GOLF-FRONT LUXURY | CUSTOM NEW CONSTRUCTION | SEVEN LAKES WEST Experience refined new construction in the sought-after community of Seven Lakes West. Set on a beautiful 0.53-acre golf-front lot, this custom-built two-story home pairs sophisticated modern design with thoughtful functionality and an exceptional setting. A screened-in 21x9' rear porch overlooks the golf course, creating a private retreat for morning coffee, evening entertaining, or simply enjoying the view. A covered front porch and additional rear patio further expand the outdoor living spaces. Inside, the main living area showcases a modern, upscale aesthetic with an open-concept design and striking black and brushed-gold lighting & finishes. The living room features an electric fireplace with a custom wood surround, beautifully coordinating with the detailed woodwork on the kitchen island. The chef-inspired kitchen is finished with elegant marble countertops, upgraded black appliances, under-cabinet lighting, and an oversized walk-in pantry with custom built-in wood shelving. The adjoining dining area provides easy access to the screened porch and keeps everyday living and entertaining seamlessly connected. The main level offers a luxurious primary suite plus two additional bedrooms and a full bath. The primary suite is designed as a true retreat, featuring an oversized walk-in closet with custom built-in shelving, dual-sink vanity with framed mirrors, a relaxing soaking tub, and a beautifully tiled walk-in shower. The shower includes a built-in niche, adjustable wall-mounted dual showerhead for a spa-inspired experience. Upstairs, a spacious bonus room serves as the fourth bedroom and includes its own full bath and walk-in closet, offering an ideal private suite for guests or flexible living space. Custom window and door trim, carefully selected lighting & finishings, and a blend of LVP, carpet, and tile flooring add polished detail throughout the home. A three-car garage provides ample space for vehicles, golf equipment, storage, and more. A sealed crawlspace provides added protection to the home and helps energy savings. Beyond the home, Seven Lakes West offers an amenity-rich lifestyle with lake beach access, pickleball, basketball, a playground, community center, and more. Conveniently located near Pinehurst and Southern Pines, residents enjoy easy access to renowned golf, shopping, dining, recreation, and the distinctive charm of the Sandhills. This is custom new construction with the golf-front setting and elevated finishes you've been waiting for. Builder warranty and termite bond are also included. Call for a private tour today!
 The data relating to real estate on this web site comes in part from the Internet Data Exchange program of Hive MLS LLC, and is updated as of 2026-10-11T18:35:13.167. All information is deemed reliable but not guaranteed and should be independently verified. All properties are subject to prior sale, change, or withdrawal. Neither listing broker(s) nor Bailey-Basnight Real Estate | Coldwell Banker Sea Coast Advantage shall be responsible for any typographical errors, misinformation, or misprints, and shall be held totally harmless from any damages arising from reliance upon these data. © 2026 Hive MLS LLC