












































Description
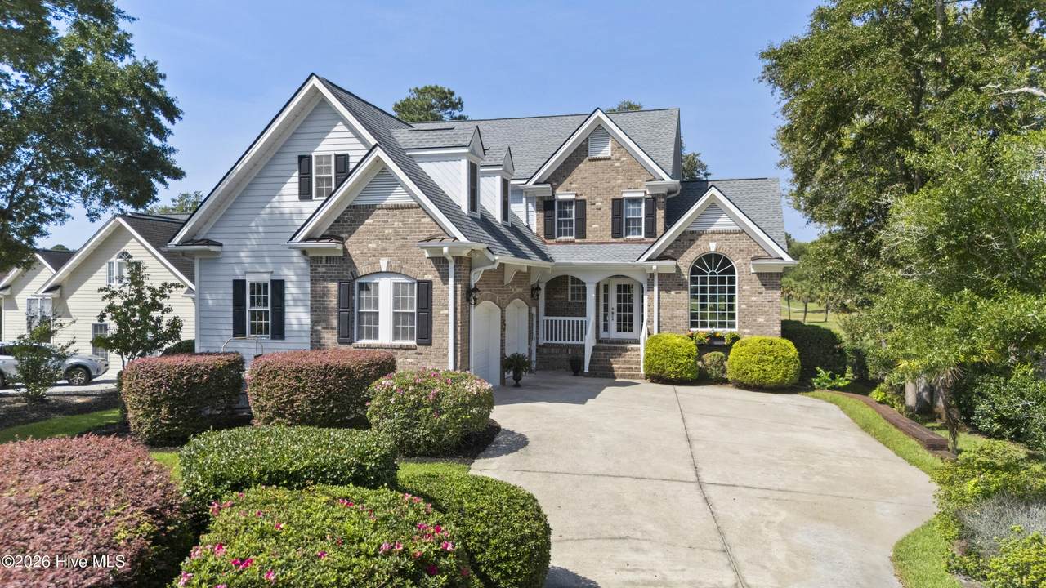
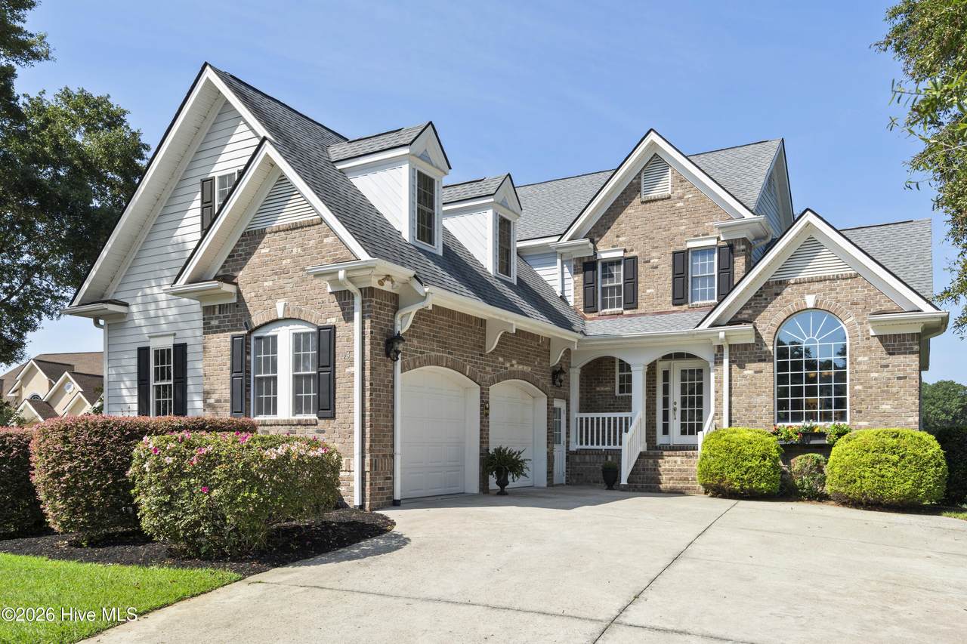
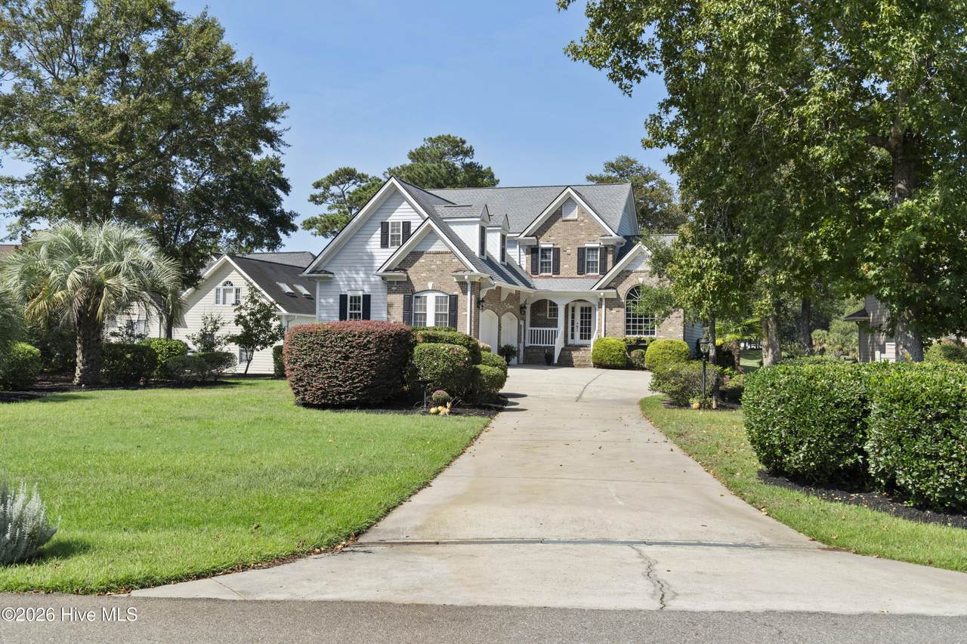
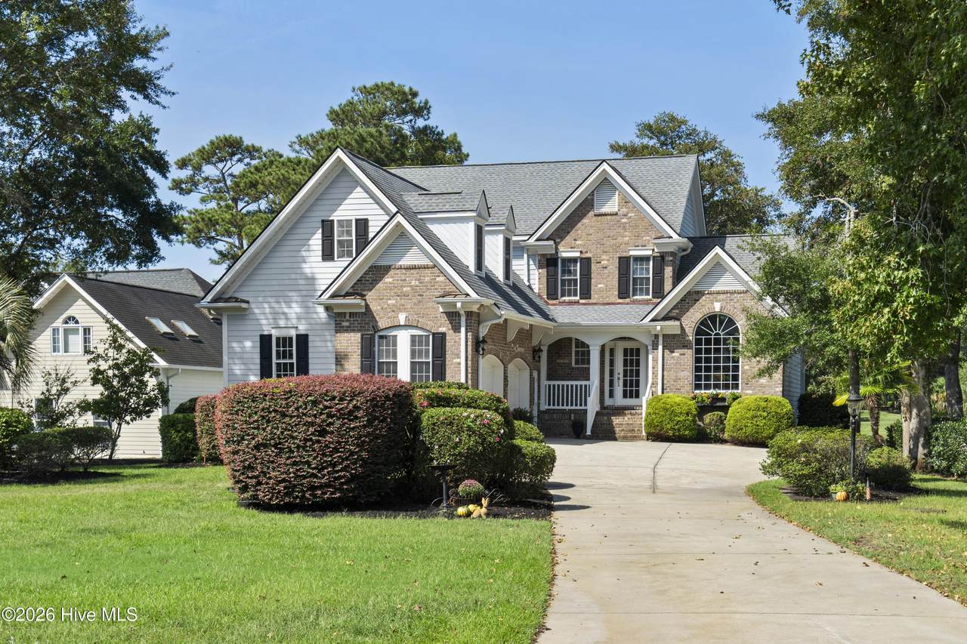
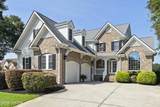
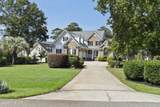
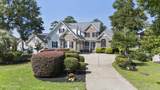
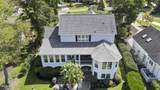
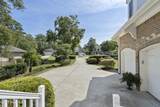
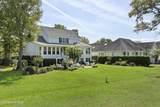
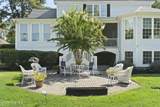
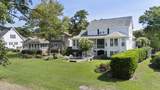
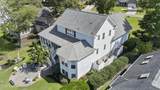
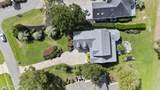
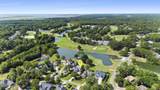
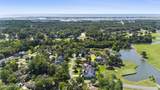
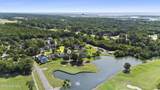
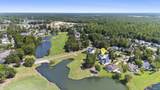
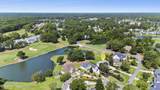
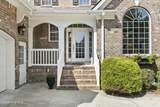
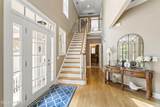
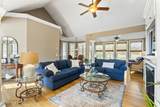
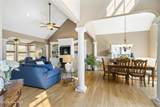
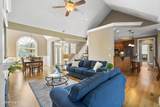
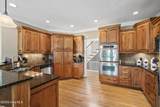
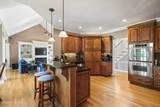
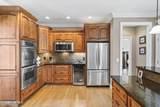
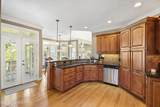
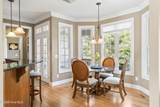
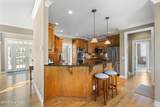
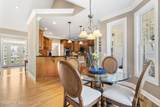
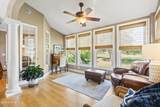
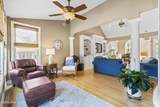
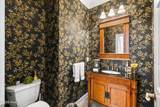
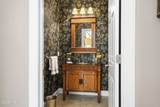
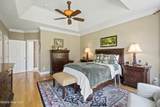
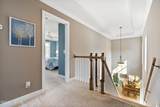
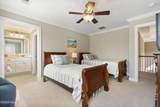
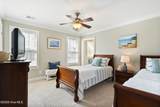
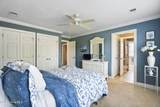
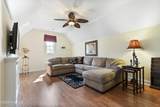
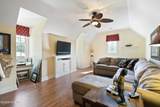
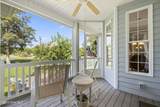
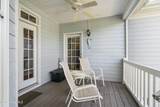
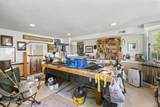
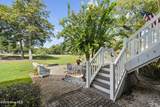
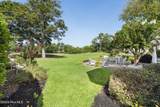
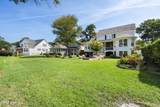
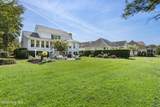
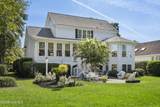
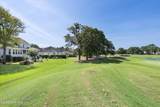
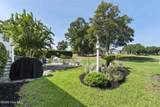
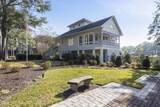
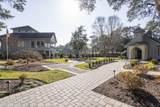
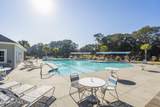
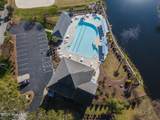
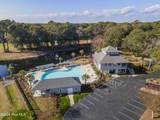
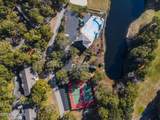
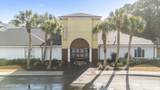
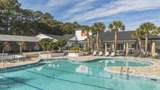
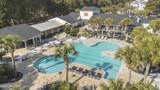
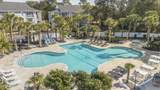
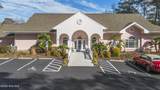
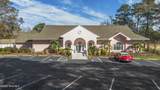
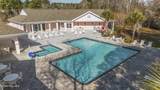
Welcome to Sea Trail Plantation, where coastal serenity meets refined living. This spectacular 2,850 sq ft home sits on a quiet street with panoramic golf course and water views that create a breathtaking backdrop from the rear of the home. Step inside to a warm, inviting foyer that opens to the living room with a fireplace and custom built-ins, a formal dining room perfect for holiday gatherings, and a bright sunroom overlooking the shimmering water and rolling greens. Beautiful hardwood floors flow throughout the foyer, living room, dining room, sunroom, kitchen, and hallways, adding timeless charm. The kitchen is designed for both cooking and conversation, offering abundant cabinetry, solid-surface counters, stainless appliances, double oven, breakfast bar, and a cozy breakfast nook with stunning views. A small screened porch just off the kitchen provides the perfect spot for morning coffee. A convenient half bath serves guests. The first-floor primary suite is spacious and filled with natural light, featuring multiple windows, a large bathroom with two vanities (including a makeup vanity), and a generous walk-in closet. Upstairs, you'll find two guest bedrooms, each with its own bathroom, plus a large bonus room ideal for additional sleeping space, a recreation room, office, or exercise studio. This Bonus Room also offers a full bath. Outside, the landscaping is beautifully maintained, and the property includes an outdoor shower, a separate workshop/garden room with exterior access, and a lovely patio for outdoor seating. Sea Trail Plantation offers an exceptional lifestyle with pools, clubhouses, three golf courses, fitness center, pickleball and tennis, library, restaurants, and private beach parking. This home is truly a standout.
-
3BEDS
-
0.36ACRES
-
3BATHS
-
11/2 BATHS
-
2,831SQFT
-
$268$/SQFT
School Information
Description
Welcome to Sea Trail Plantation, where coastal serenity meets refined living. This spectacular 2,850 sq ft home sits on a quiet street with panoramic golf course and water views that create a breathtaking backdrop from the rear of the home. Step inside to a warm, inviting foyer that opens to the living room with a fireplace and custom built-ins, a formal dining room perfect for holiday gatherings, and a bright sunroom overlooking the shimmering water and rolling greens. Beautiful hardwood floors flow throughout the foyer, living room, dining room, sunroom, kitchen, and hallways, adding timeless charm. The kitchen is designed for both cooking and conversation, offering abundant cabinetry, solid-surface counters, stainless appliances, double oven, breakfast bar, and a cozy breakfast nook with stunning views. A small screened porch just off the kitchen provides the perfect spot for morning coffee. A convenient half bath serves guests. The first-floor primary suite is spacious and filled with natural light, featuring multiple windows, a large bathroom with two vanities (including a makeup vanity), and a generous walk-in closet. Upstairs, you'll find two guest bedrooms, each with its own bathroom, plus a large bonus room ideal for additional sleeping space, a recreation room, office, or exercise studio. This Bonus Room also offers a full bath. Outside, the landscaping is beautifully maintained, and the property includes an outdoor shower, a separate workshop/garden room with exterior access, and a lovely patio for outdoor seating. Sea Trail Plantation offers an exceptional lifestyle with pools, clubhouses, three golf courses, fitness center, pickleball and tennis, library, restaurants, and private beach parking. This home is truly a standout.
 The data relating to real estate on this web site comes in part from the Internet Data Exchange program of Hive MLS LLC, and is updated as of 2026-10-11T19:34:51.56. All information is deemed reliable but not guaranteed and should be independently verified. All properties are subject to prior sale, change, or withdrawal. Neither listing broker(s) nor Bailey-Basnight Real Estate | Coldwell Banker Sea Coast Advantage shall be responsible for any typographical errors, misinformation, or misprints, and shall be held totally harmless from any damages arising from reliance upon these data. © 2026 Hive MLS LLC