



































Skip To Content

1924 London Lane

Wilmington, NC 28405
  • $1,924,900
  • STATUS: Active
  • ON SITE: 11 Days
  • MLS #: 100605848
UPDATED: 29 min ago
$1,924,900
  • 5
    BEDS
  • 0.51
    ACRES
  • 4
    BATHS
  • 1
    1/2 BATHS
  • 4,034
    SQFT
  • $477
    $/SQFT
Neighborhood:
Type:
Single-Family Home
Built:
1986
County:
Area:

School Information

Elementary School:
Middle School:
High School:
School District:

Description

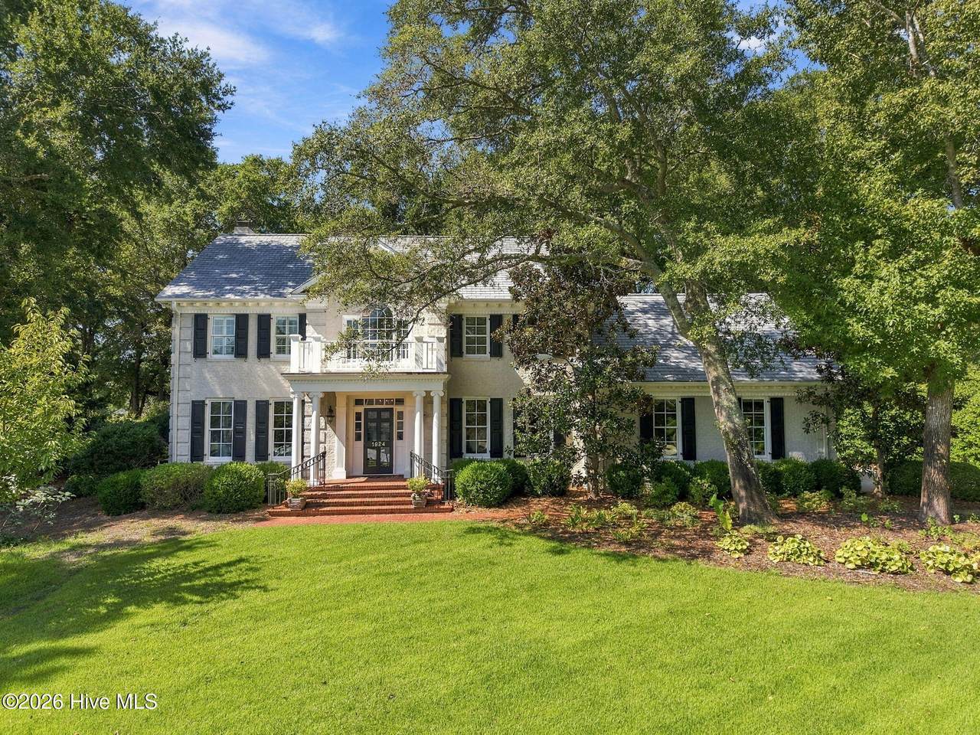
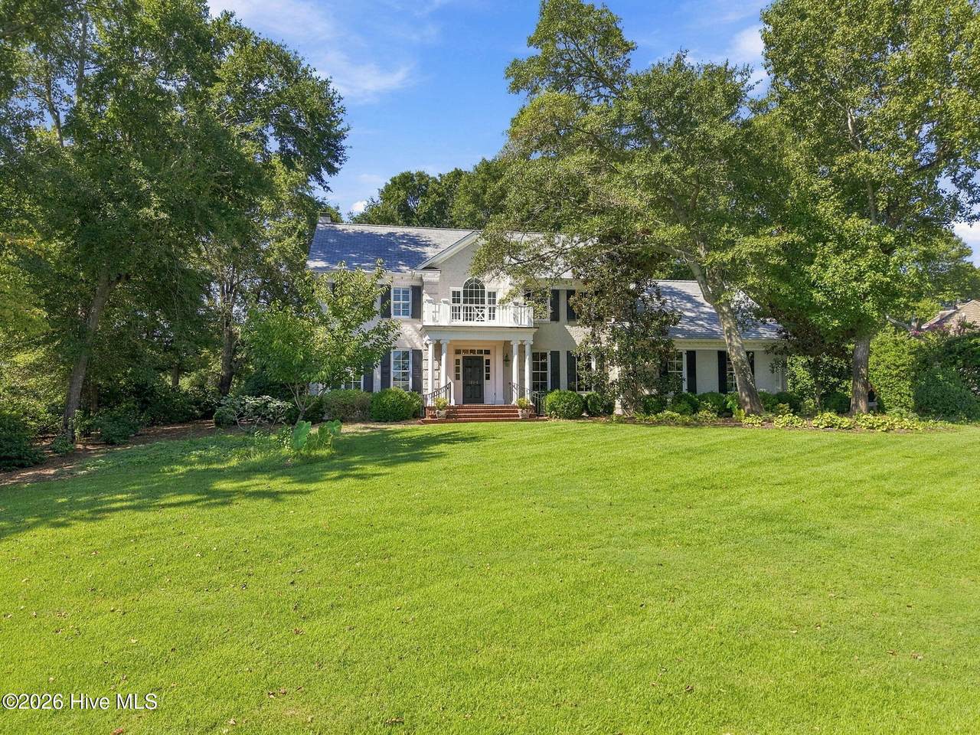
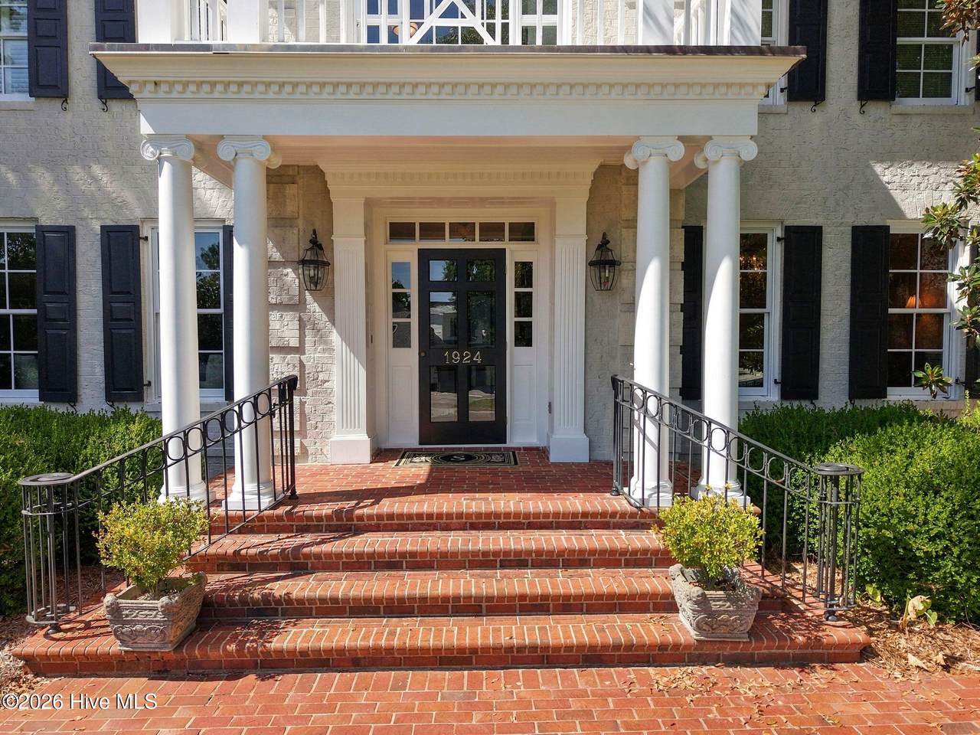
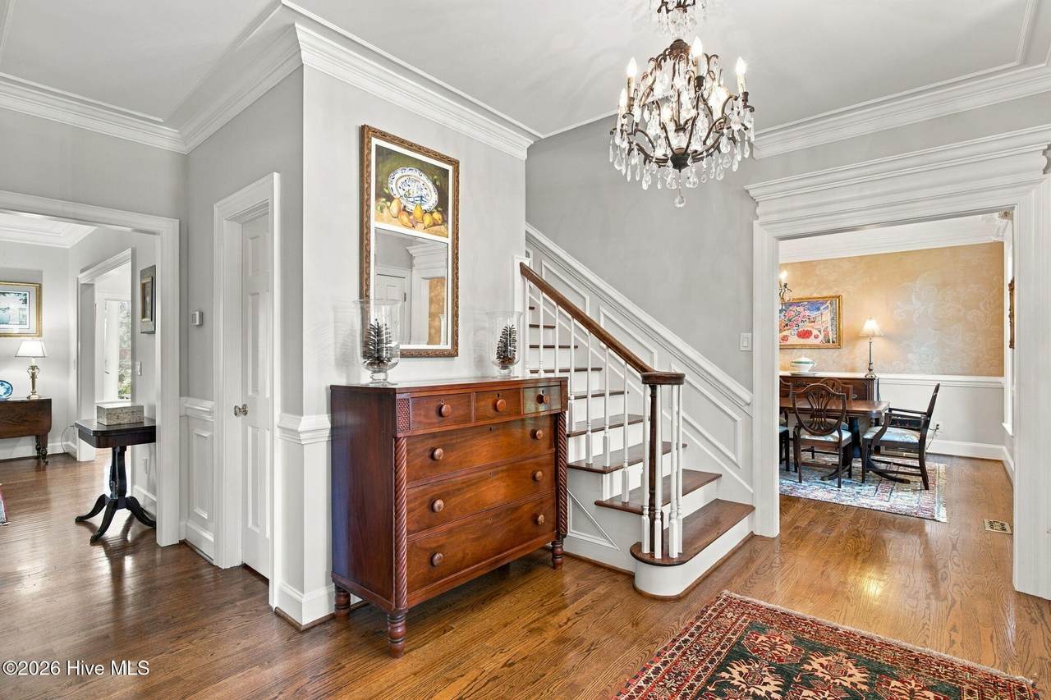
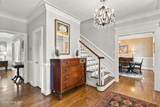
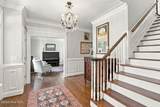
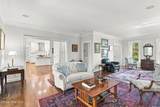
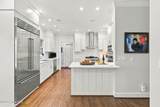
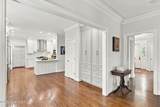
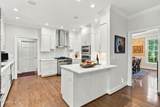
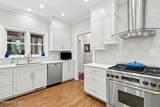
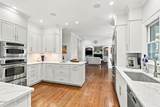
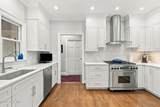
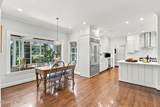
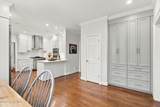
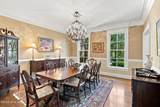
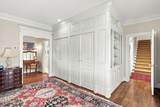
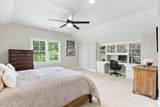
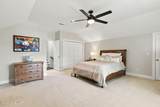
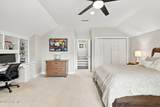
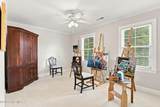
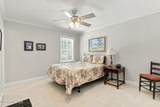
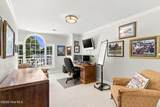
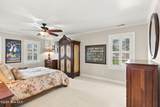
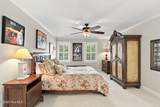
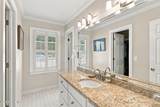
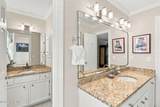
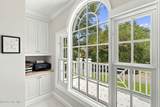
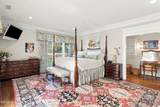
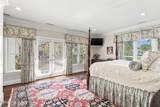
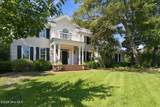
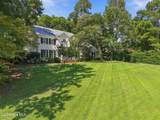
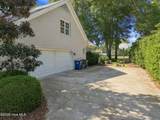
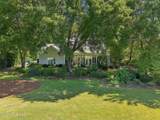
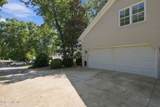
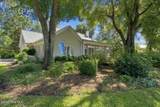
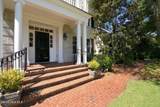
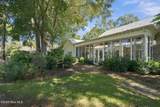
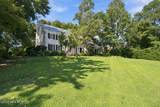
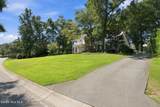
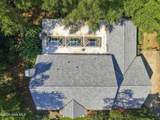
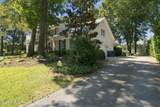
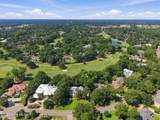
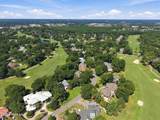
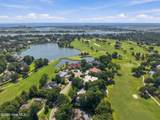
Set along Landfall's Dye Course, this distinctive brick home combines classic architectural details with an expansive, light-filled sunroom designed for everyday living and entertaining. Located on a quiet cul-de-sac, the over 4,000-square-foot residence features oak flooring, detailed crown molding and generous formal spaces, along with a spacious living room centered around a fireplace and built-in cabinetry. The standout sunroom addition offers another nearly 1,000 square feet with walls of windows, custom skylights, blue slate flooring, a fireplace and a commercial-grade kitchen, creating a comfortable extension of the home with views of the surrounding grounds and golf course. The first-floor primary suite provides convenient main-level living, while the second floor includes four additional bedrooms and an office. A finished room over the garage with a private bath offers flexibility for guests, hobbies or additional living space. Multiple staircases, mature landscaping and established brick and stone walkways add to the home's character. Conveniently located near Landfall's Sports Center, Eastwood Gate and Mayfaire.

Monthly Payment Calculator


[Hive MLS] logoThe data relating to real estate on this web site comes in part from the Internet Data Exchange program of Hive MLS LLC, and is updated as of 2026-10-06T17:36:41.083. All information is deemed reliable but not guaranteed and should be independently verified. All properties are subject to prior sale, change, or withdrawal. Neither listing broker(s) nor Bailey-Basnight Real Estate | Coldwell Banker Sea Coast Advantage shall be responsible for any typographical errors, misinformation, or misprints, and shall be held totally harmless from any damages arising from reliance upon these data. © 2026 Hive MLS LLC
www.bailey-basnightrealestate.com/homes/181501111
Print Image

1924 London Lane Wilmington, NC 28405

  • Price: $1,924,900
  • Status: Active
  • On Site: 11 Days
  • Updated: 29 min ago
  • MLS #: 100605848
5
Beds
4
Baths
1
½ Baths
0.51
Acres
4,034
SQFT
$477
$/SQFT
1986
Built
Neighborhood:
Landfall
County:
New Hanover
Area:
Wilmington
Elementary School:
Wrightsville Beach
Middle School:
Noble
High School:
New Hanover
School District:
New Hanover
Property Description
Set along Landfall's Dye Course, this distinctive brick home combines classic architectural details with an expansive, light-filled sunroom designed for everyday living and entertaining. Located on a quiet cul-de-sac, the over 4,000-square-foot residence features oak flooring, detailed crown molding and generous formal spaces, along with a spacious living room centered around a fireplace and built-in cabinetry. The standout sunroom addition offers another nearly 1,000 square feet with walls of windows, custom skylights, blue slate flooring, a fireplace and a commercial-grade kitchen, creating a comfortable extension of the home with views of the surrounding grounds and golf course. The first-floor primary suite provides convenient main-level living, while the second floor includes four additional bedrooms and an office. A finished room over the garage with a private bath offers flexibility for guests, hobbies or additional living space. Multiple staircases, mature landscaping and established brick and stone walkways add to the home's character. Conveniently located near Landfall's Sports Center, Eastwood Gate and Mayfaire.
Exterior Features

Attached Garage Spaces 2 Attached Garage YN Yes Carport Spaces 0 Construction Materials Brick VeneerWood Frame Detached Garage Spaces 0 Entry Level 1 Exterior Finish Brick Veneer Fencing None Foundation Details Crawl Space Garage YN Yes Parking Features Off StreetPavedGarage Parking Total 2 Patio And Porch Features None Pool Features None Roof Shingle Structure Type Wood FrameStick Built View None Window Features Thermal Windows

Interior Features

Appliances Built-In MicrowaveRefrigeratorIce MakerDisposalDishwasher Attic Features Pull-Down Stairs Basement None Building Area Total 4034 Cooling Central Air Cooling YN Yes Dining Room Type Formal Fireplace Features Gas Log Fireplace YN Yes Flooring CarpetSlateTileWood Heating PropaneElectricHeat PumpNatural Gas Heating System Fuel Source ElectricNatural GasPropane Heating YN Yes Interior Features Ceiling Fan(s)Wet BarGas Log Laundry Features Laundry Room Levels Two Primary Bedroom Level Primary Living Area Rooms Dining Room (First Level) Bonus Room (Second Level) Living Room (First Level) Laundry (First Level) Breakfast Nook (First Level) Master Bedroom (First Level) Bedroom 2 (Second Level) Bedroom 3 (Second Level) Bedroom 5 (Second Level) Bedroom 4 (Second Level) Kitchen (First Level) Bedroom 4 (Second Level) Rooms Total 12 Security Features Security System Unit Type 4 Bedroom Or More

Property Features

Association Amenities Maintenance Common AreasMaintenance RoadsManagementMaster InsurePlaygroundSecurityTaxes Association Fee 4290 Association YN Yes Electric Provider Duke Energy Frontage Type See Remarks In City Limits YN Yes Island Or Mainland Mainland Listing Terms CashConventionalFHAVA Loan New Construction YN No Property Sub Type Single Family Residence Road Frontage Type Private RoadPaved Road Surface Type Paved Sewer Provider Municipal SewerCity/Town Special Listing Conditions Standard Tax Amount 8347.88 Tax Year 2025 Utilities Sewer AvailableWater Available Water Provider City/Town Water Source Public Waterfront YN No Zoning R-20

Listing information © 2026 Hive MLS
Listing courtesy of Amy Formanek of Howard Hanna Allen Tate|Horizon Realty Group: 910-508-6655.


[Hive MLS] logoThe data relating to real estate on this web site comes in part from the Internet Data Exchange program of Hive MLS LLC, and is updated as of 2026-10-06T17:36:41.083. All information is deemed reliable but not guaranteed and should be independently verified. All properties are subject to prior sale, change, or withdrawal. Neither listing broker(s) nor Bailey-Basnight Real Estate | Coldwell Banker Sea Coast Advantage shall be responsible for any typographical errors, misinformation, or misprints, and shall be held totally harmless from any damages arising from reliance upon these data. © 2026 Hive MLS LLC
 
https://bt-photos.global.ssl.fastly.net/ncreg/1280_boomver_1_0dc77beabdc6f3fccfd7c09bfb60d7b1-2.jpg https://bt-photos.global.ssl.fastly.net/ncreg/1280_boomver_1_0dc77beabdc6f3fccfd7c09bfb60d7b1-2.jpg https://bt-photos.global.ssl.fastly.net/ncreg/1280_boomver_1_0dc77beabdc6f3fccfd7c09bfb60d7b1-2.jpg
Logo
Bailey-Basnight Real Estate | Coldwell Banker Sea Coast Advantage
515 Atlantic Beach Causeway
Atlantic Beach NC, 28512