















Description
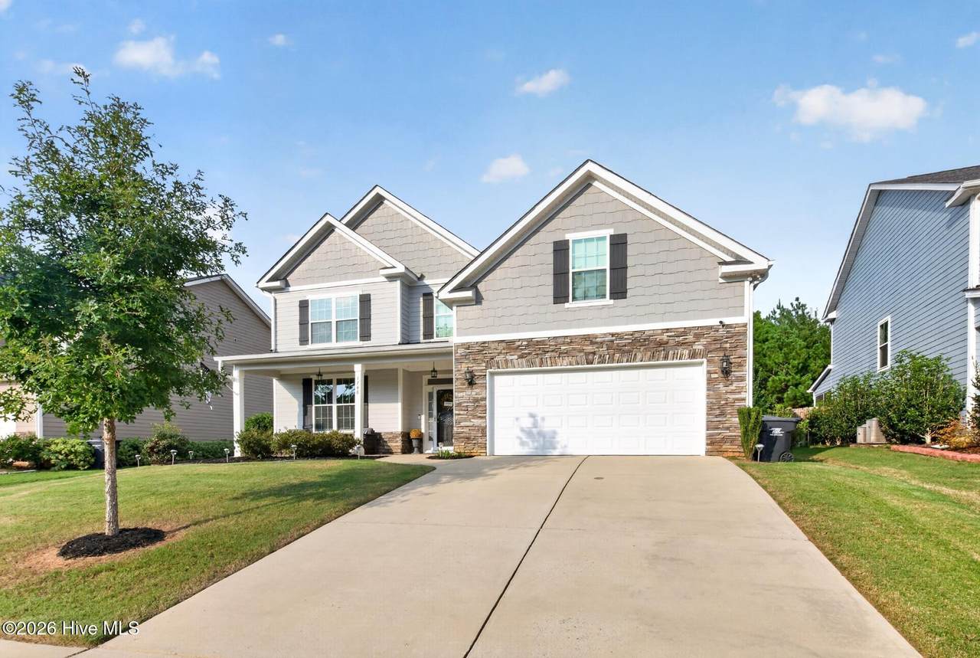
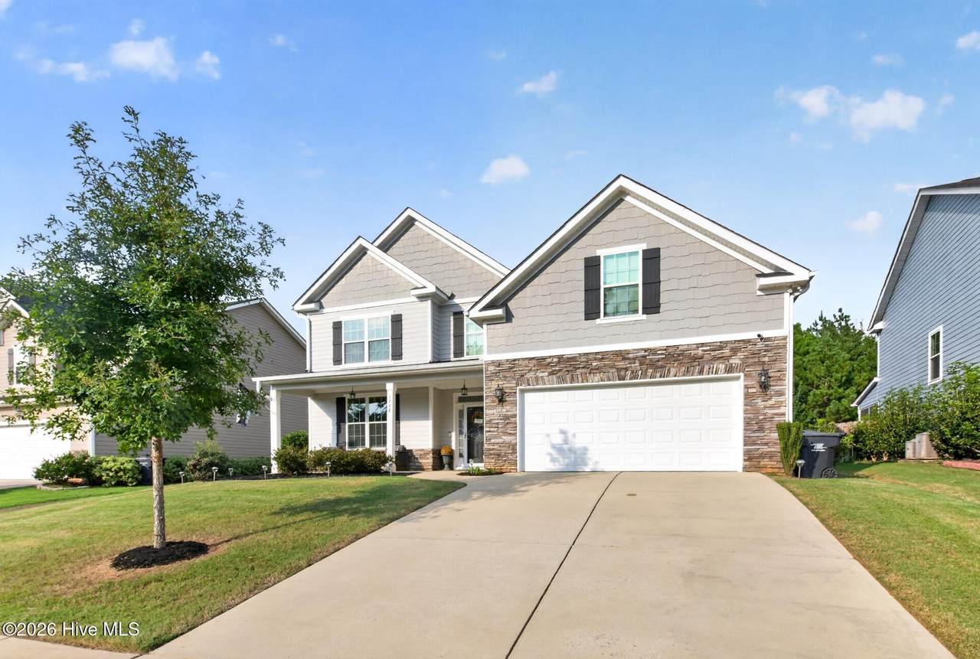
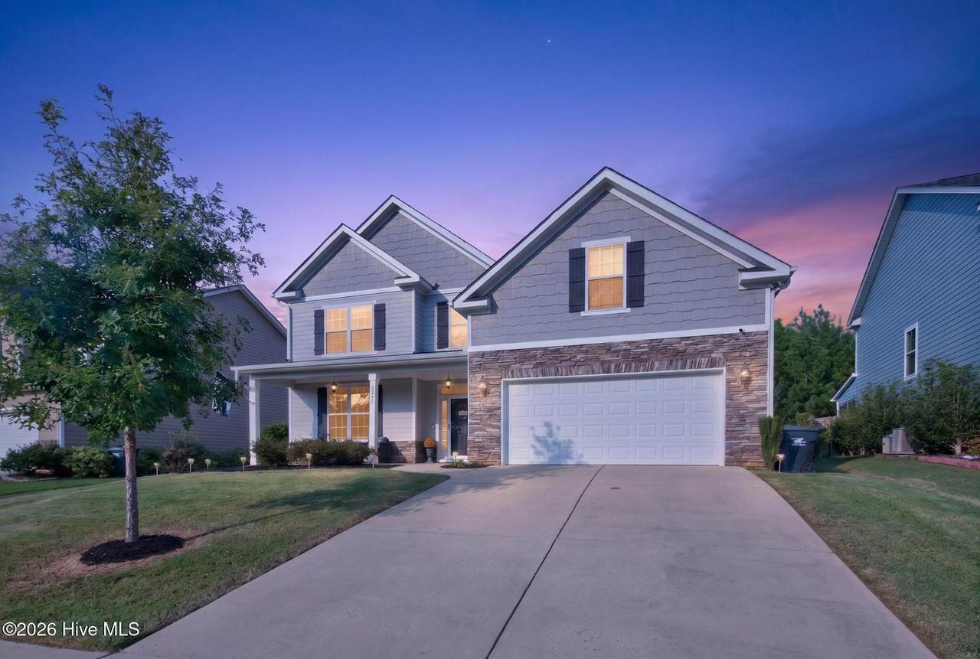
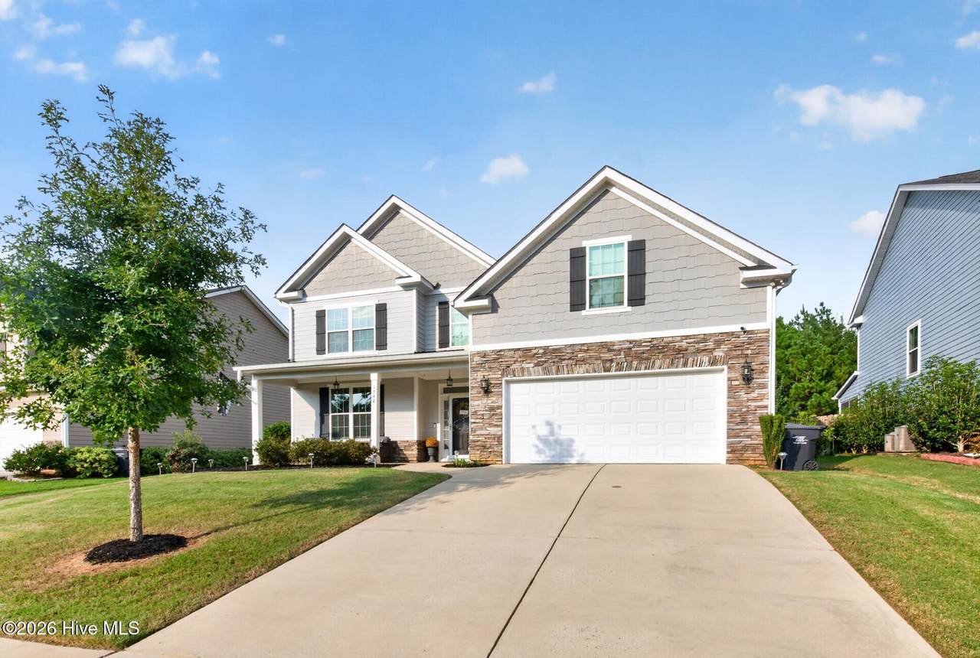
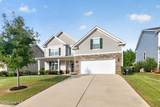
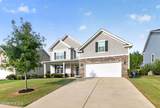
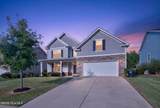
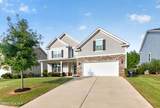
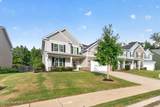
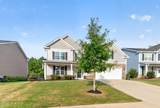
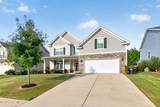
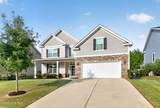
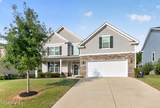
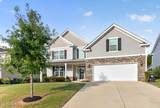
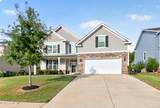
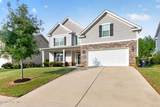
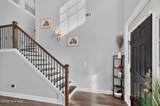
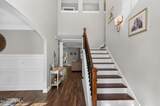
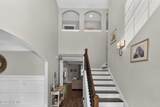
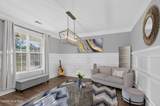
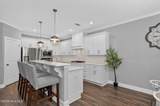
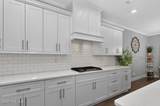
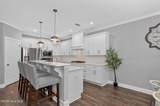
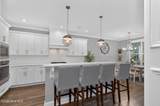
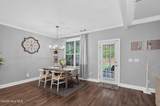
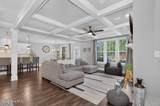
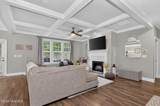
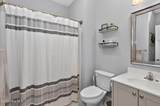
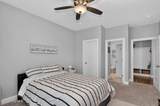
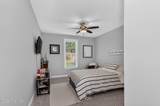
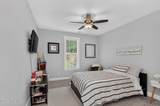
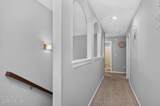
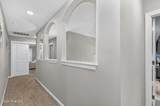
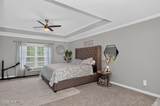
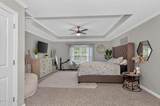
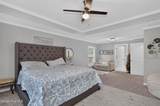
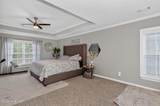
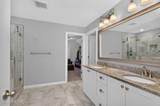
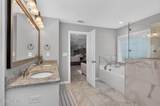
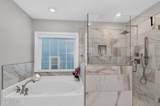
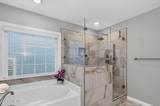
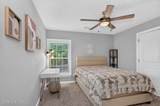
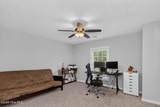
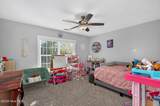
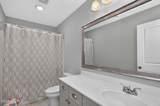
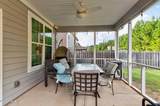
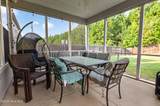
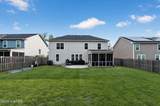
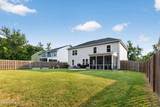
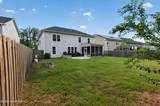
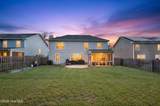
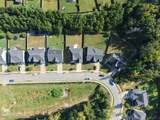
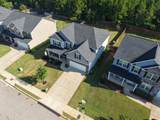
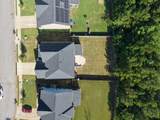
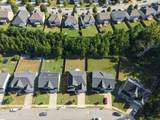
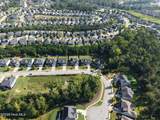
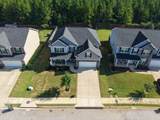
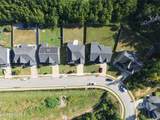
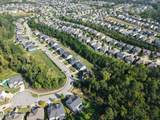
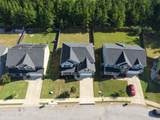
THIS HOME HAS IT ALL--INCLUDING A $5,000 BUYER INCENTIVE AND VA ASSUMABLE LOAN AT 2.75%! Welcome to 1748 Davenport Drive, a beautifully maintained, better-than-new home located in the highly sought-after Crawford Creek community in Evans, GA. Built in 2020, this spacious home offers 5 bedrooms, 4 full bathrooms, and over 3,100 square feet with a thoughtfully designed floor plan, beautiful finishes, and upgrades inside and out. Step inside to an inviting open-concept living space filled with natural light and featuring hardwood flooring, detailed molding, a cozy fireplace, and built-in ceiling speakers, making the space perfect for both everyday living and entertaining. The kitchen features quartz countertops, stainless steel appliances, abundant cabinetry, a large center island, pantry, and spacious breakfast area. The spacious owner's suite provides a relaxing retreat with an ensuite bath featuring dual vanities, soaking tub, tiled shower, and oversized walk-in closet. Four additional bedrooms and three additional full bathrooms provide plenty of flexibility for family, guests, a home office, or additional living space. Continue the living space outdoors onto the screened-in porch, also equipped with built-in speakers, creating the perfect spot for relaxing or entertaining throughout the year. Beyond the porch, the expanded patio with beautiful stone retaining wall provides even more room for grilling, gathering, and enjoying the outdoors. The fully landscaped, fenced backyard has been exceptionally maintained and is ready for its next owners to simply move in and enjoy. Living in Crawford Creek means enjoying much more than just the home. Residents have access to an impressive collection of neighborhood amenities including a resort-style swimming pool, 5-lane lap pool, clubhouse, covered pavilion, playground, pickleball, tennis and basketball courts, sidewalks, and miles of walking and nature trails. THIS HOME HAS IT ALL--Better than new, beautifully maintained, fully landscaped, upgraded outdoor living, screened porch, built-in speakers, incredible Crawford Creek amenities--and $5,000 in seller concessions with an acceptable offer. This one is truly move-in ready, so bring your furniture and start enjoying everything 1748 Davenport Drive has to offer. Greenspace fee of 0.5 of 1% of sales price due at closing
-
5BEDS
-
0.22ACRES
-
4BATHS
-
01/2 BATHS
-
3,167SQFT
-
$142$/SQFT
School Information
Description
THIS HOME HAS IT ALL--INCLUDING A $5,000 BUYER INCENTIVE AND VA ASSUMABLE LOAN AT 2.75%! Welcome to 1748 Davenport Drive, a beautifully maintained, better-than-new home located in the highly sought-after Crawford Creek community in Evans, GA. Built in 2020, this spacious home offers 5 bedrooms, 4 full bathrooms, and over 3,100 square feet with a thoughtfully designed floor plan, beautiful finishes, and upgrades inside and out. Step inside to an inviting open-concept living space filled with natural light and featuring hardwood flooring, detailed molding, a cozy fireplace, and built-in ceiling speakers, making the space perfect for both everyday living and entertaining. The kitchen features quartz countertops, stainless steel appliances, abundant cabinetry, a large center island, pantry, and spacious breakfast area. The spacious owner's suite provides a relaxing retreat with an ensuite bath featuring dual vanities, soaking tub, tiled shower, and oversized walk-in closet. Four additional bedrooms and three additional full bathrooms provide plenty of flexibility for family, guests, a home office, or additional living space. Continue the living space outdoors onto the screened-in porch, also equipped with built-in speakers, creating the perfect spot for relaxing or entertaining throughout the year. Beyond the porch, the expanded patio with beautiful stone retaining wall provides even more room for grilling, gathering, and enjoying the outdoors. The fully landscaped, fenced backyard has been exceptionally maintained and is ready for its next owners to simply move in and enjoy. Living in Crawford Creek means enjoying much more than just the home. Residents have access to an impressive collection of neighborhood amenities including a resort-style swimming pool, 5-lane lap pool, clubhouse, covered pavilion, playground, pickleball, tennis and basketball courts, sidewalks, and miles of walking and nature trails. THIS HOME HAS IT ALL--Better than new, beautifully maintained, fully landscaped, upgraded outdoor living, screened porch, built-in speakers, incredible Crawford Creek amenities--and $5,000 in seller concessions with an acceptable offer. This one is truly move-in ready, so bring your furniture and start enjoying everything 1748 Davenport Drive has to offer. Greenspace fee of 0.5 of 1% of sales price due at closing
 The data relating to real estate on this web site comes in part from the Internet Data Exchange program of Hive MLS LLC, and is updated as of 2026-10-17T10:34:34.863. All information is deemed reliable but not guaranteed and should be independently verified. All properties are subject to prior sale, change, or withdrawal. Neither listing broker(s) nor Bailey-Basnight Real Estate | Coldwell Banker Sea Coast Advantage shall be responsible for any typographical errors, misinformation, or misprints, and shall be held totally harmless from any damages arising from reliance upon these data. © 2026 Hive MLS LLC