




Description
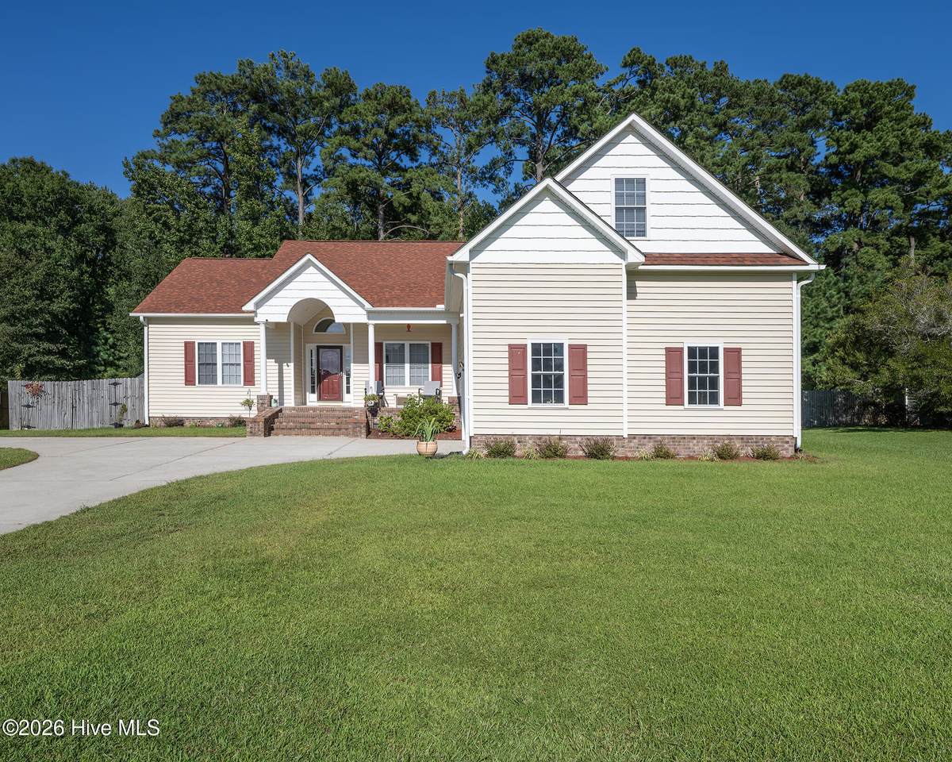
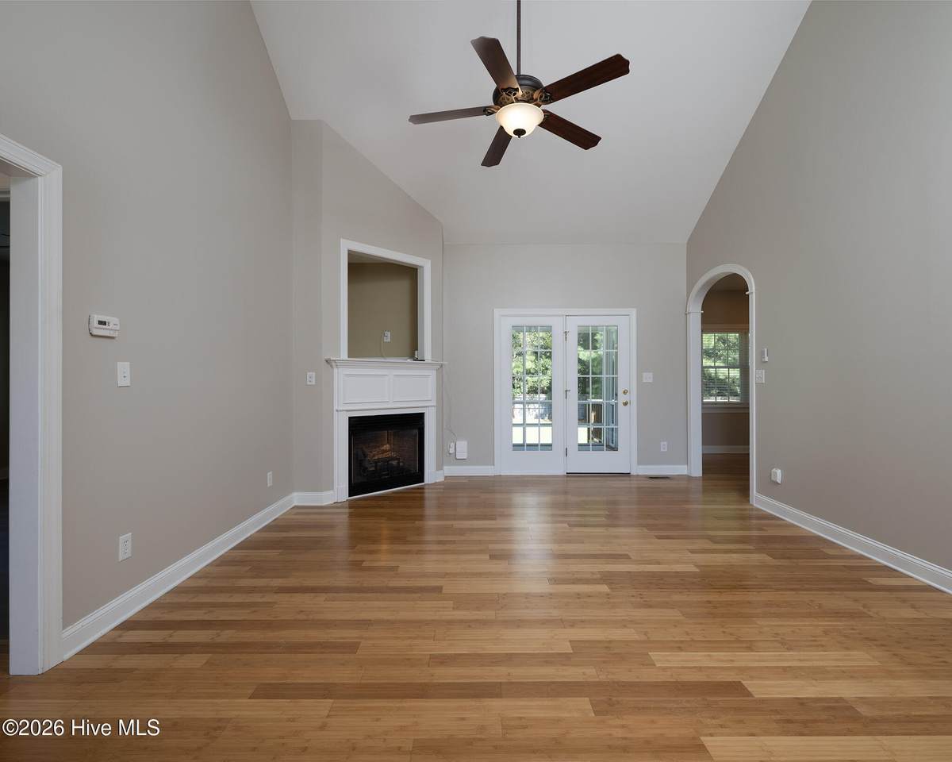
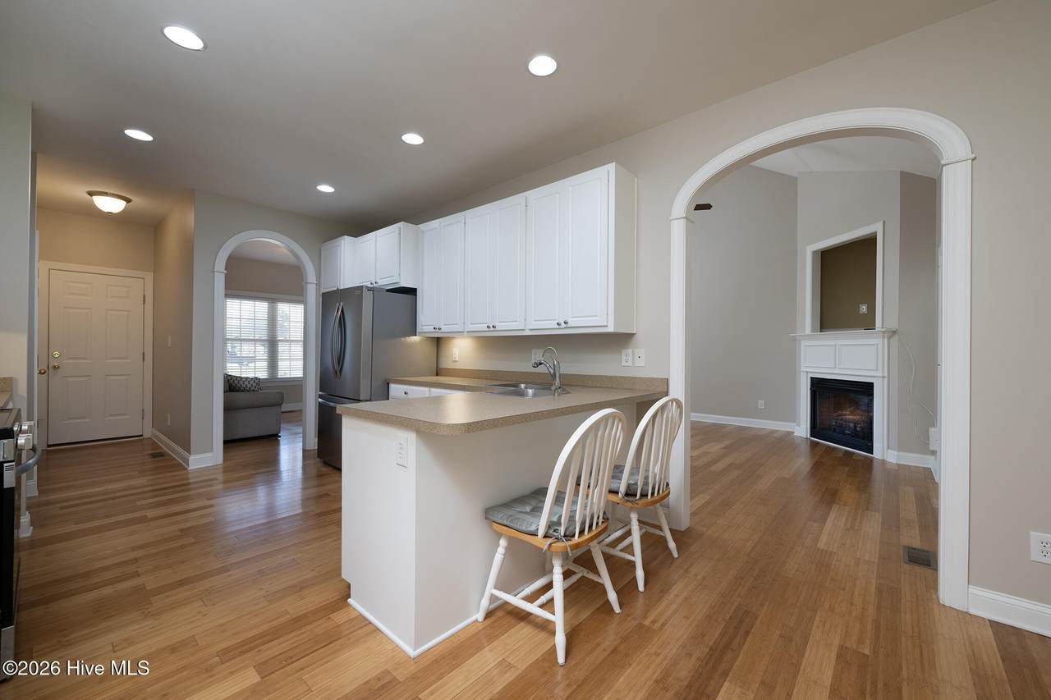
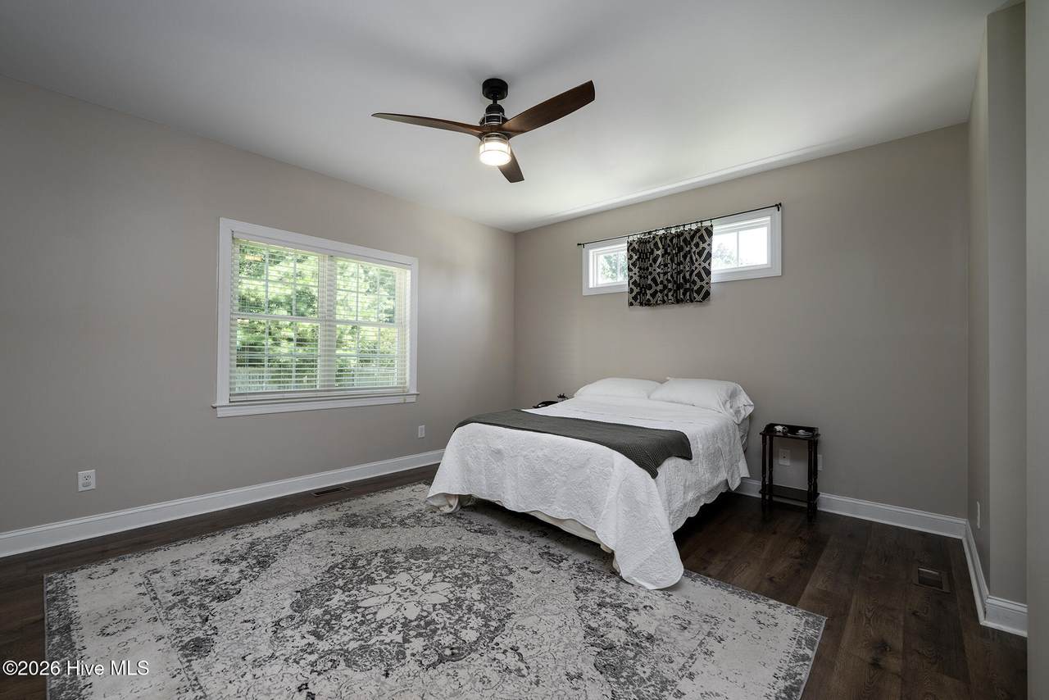
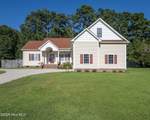
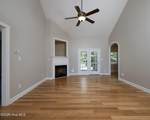
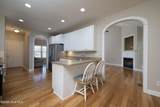
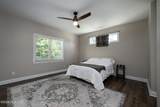
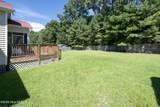
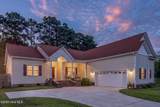
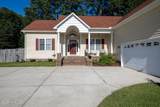
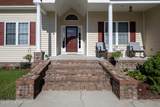
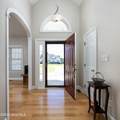
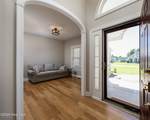
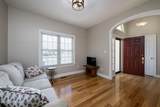
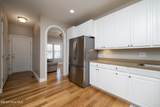
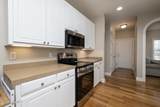
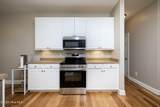
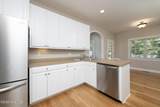
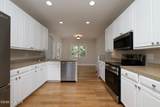
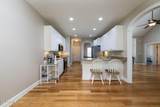
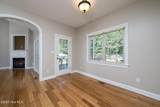
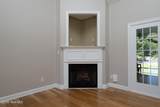
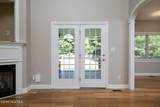
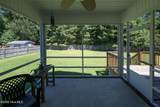
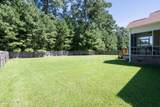
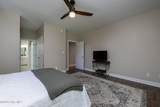
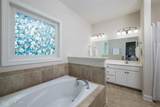
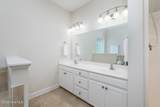
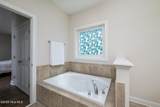
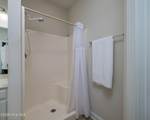
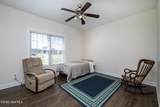
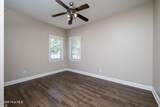
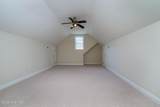
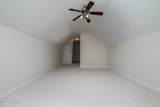
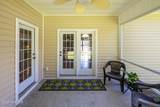
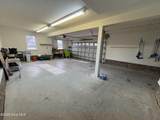
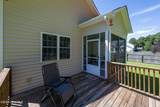
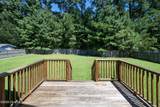
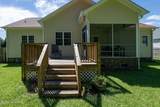
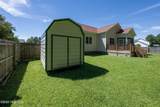
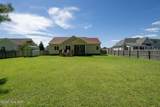
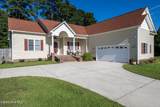
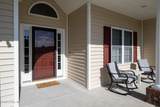
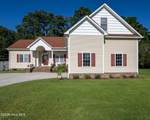
Now Offering up to a $5000 lender credit at closing when using Aleta Ortiz at Atlantic Bay Mortgage Group! Character, flexibility, and meaningful updates come together in this beautifully maintained Forest Run home, where vaulted ceilings, timeless architectural details, and inviting outdoor spaces create a home that feels both distinctive and easy to live in. From the rocking-chair front porch to the screened porch overlooking the fenced backyard, there is space to relax, gather, and enjoy everyday living. Inside, the 12-foot foyer ceiling and arched doorways set the tone, while 9-foot ceilings and detailed moulding continue throughout the main living areas. The living room takes center stage with a dramatic 14-foot vaulted ceiling and corner fireplace with natural gas logs, flowing naturally into the kitchen and breakfast nook. Abundant white cabinetry, newer stainless steel appliances, generous storage, and bar seating make the kitchen both attractive and functional. The screened porch connects directly to the living room and breakfast nook, creating an easy transition to the deck and large fenced backyard. A detached storage shed adds convenient storage for outdoor equipment and more. The main-level primary suite offers added privacy, two walk-in closets, and a private bath with soaking tub, walk-in shower, and dual-sink vanity. Two additional bedrooms and a full guest bath are also located downstairs. Upstairs, the bonus room with its own full bath provides exceptional flexibility as a fourth bedroom, guest space, home office, or hobby area. Fresh paint, Pergo flooring in the downstairs bedrooms, newer upstairs carpet, a 2024 roof, and a natural gas Rinnai tankless water heater add to the home's appeal. A generous two-car garage with dedicated workspace provides valuable room for projects, hobbies, or additional storage. Set in established Forest Run with convenient access to New Bern, shopping, dining, everyday amenities, and MCAS Cherry Point, this home offers the character, versatility, and updates today's buyers are looking for. Schedule your private showing and experience all it has to offer.
-
4BEDS
-
0.45ACRES
-
3BATHS
-
01/2 BATHS
-
2,200SQFT
-
$182$/SQFT
School Information
Description
Now Offering up to a $5000 lender credit at closing when using Aleta Ortiz at Atlantic Bay Mortgage Group! Character, flexibility, and meaningful updates come together in this beautifully maintained Forest Run home, where vaulted ceilings, timeless architectural details, and inviting outdoor spaces create a home that feels both distinctive and easy to live in. From the rocking-chair front porch to the screened porch overlooking the fenced backyard, there is space to relax, gather, and enjoy everyday living. Inside, the 12-foot foyer ceiling and arched doorways set the tone, while 9-foot ceilings and detailed moulding continue throughout the main living areas. The living room takes center stage with a dramatic 14-foot vaulted ceiling and corner fireplace with natural gas logs, flowing naturally into the kitchen and breakfast nook. Abundant white cabinetry, newer stainless steel appliances, generous storage, and bar seating make the kitchen both attractive and functional. The screened porch connects directly to the living room and breakfast nook, creating an easy transition to the deck and large fenced backyard. A detached storage shed adds convenient storage for outdoor equipment and more. The main-level primary suite offers added privacy, two walk-in closets, and a private bath with soaking tub, walk-in shower, and dual-sink vanity. Two additional bedrooms and a full guest bath are also located downstairs. Upstairs, the bonus room with its own full bath provides exceptional flexibility as a fourth bedroom, guest space, home office, or hobby area. Fresh paint, Pergo flooring in the downstairs bedrooms, newer upstairs carpet, a 2024 roof, and a natural gas Rinnai tankless water heater add to the home's appeal. A generous two-car garage with dedicated workspace provides valuable room for projects, hobbies, or additional storage. Set in established Forest Run with convenient access to New Bern, shopping, dining, everyday amenities, and MCAS Cherry Point, this home offers the character, versatility, and updates today's buyers are looking for. Schedule your private showing and experience all it has to offer.
 The data relating to real estate on this web site comes in part from the Internet Data Exchange program of Hive MLS LLC, and is updated as of 2026-10-17T16:38:12.583. All information is deemed reliable but not guaranteed and should be independently verified. All properties are subject to prior sale, change, or withdrawal. Neither listing broker(s) nor Bailey-Basnight Real Estate | Coldwell Banker Sea Coast Advantage shall be responsible for any typographical errors, misinformation, or misprints, and shall be held totally harmless from any damages arising from reliance upon these data. © 2026 Hive MLS LLC