





Skip To Content

1643 Chadwick Shores Drive

Sneads Ferry, NC 28460
  • $475,000
  • STATUS: Active
  • ON SITE: 15 Days
  • MLS #: 100606247
UPDATED: 35 min ago
$475,000
  • 3
    BEDS
  • 0.35
    ACRES
  • 2
    BATHS
  • 1
    1/2 BATHS
  • 2,355
    SQFT
  • $202
    $/SQFT
Neighborhood:
Type:
Single-Family Home
Built:
2005
County:
Area:

School Information

Elementary School:
Middle School:
High School:
School District:

Description

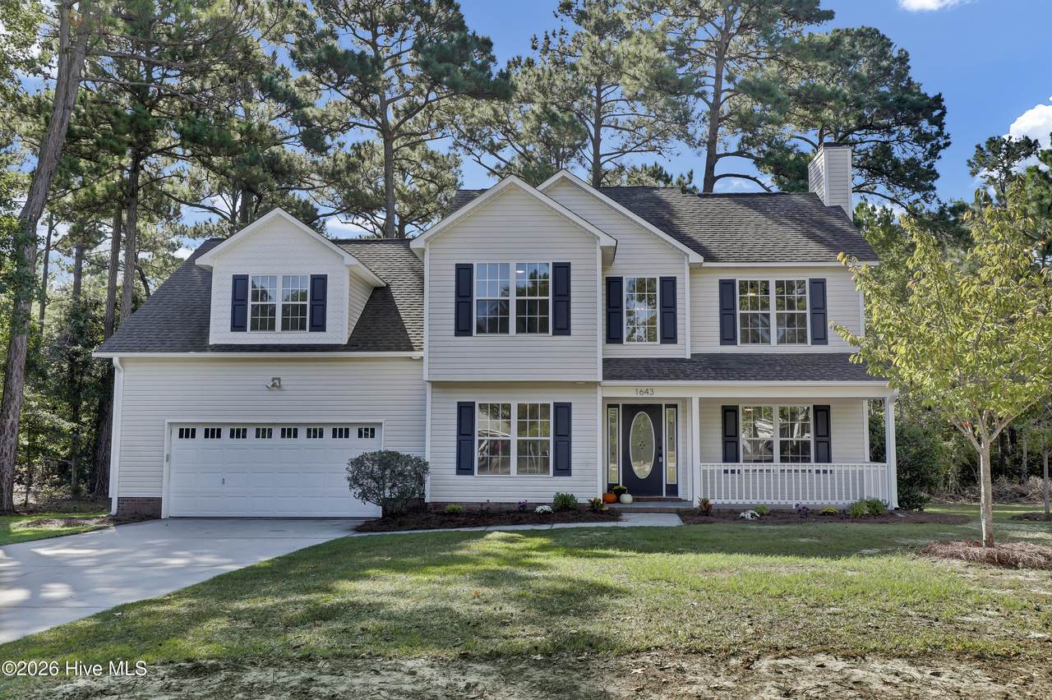
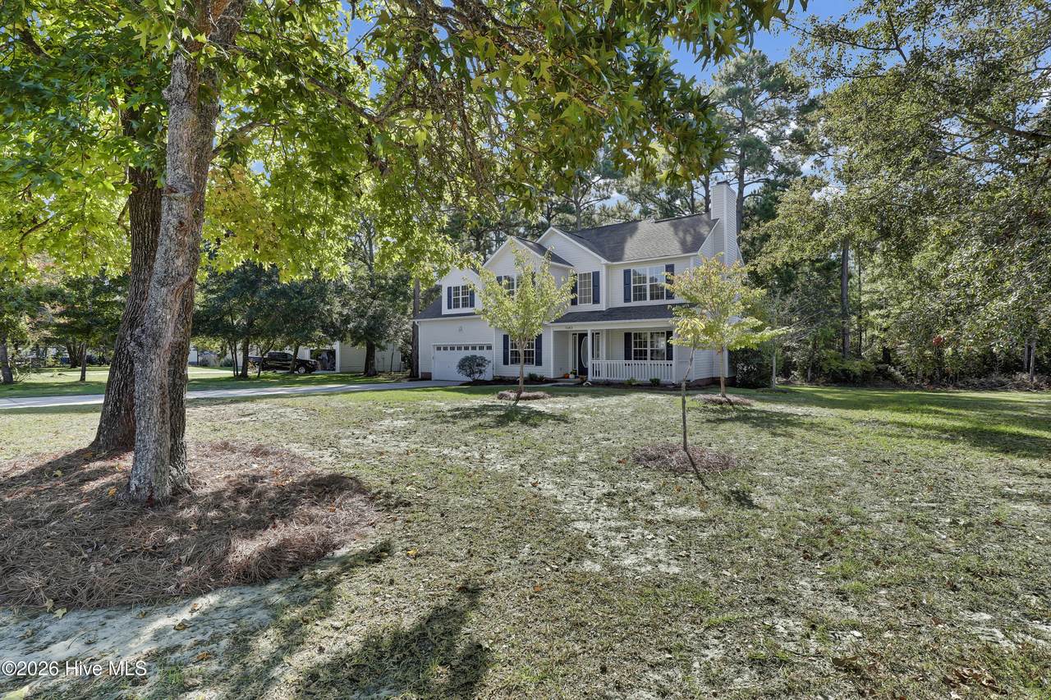
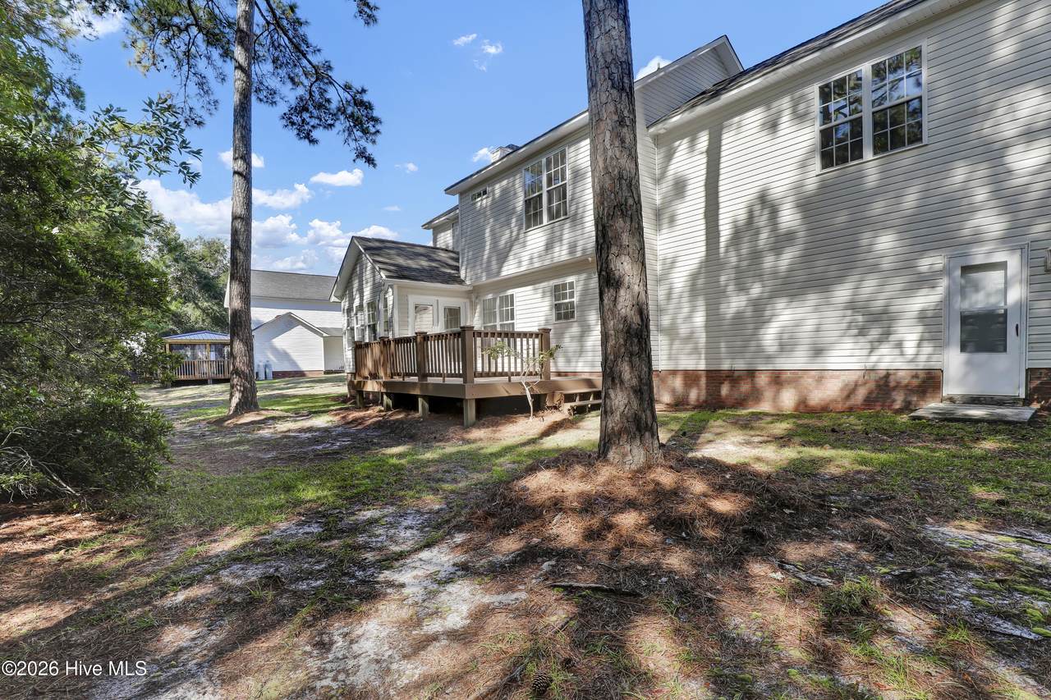
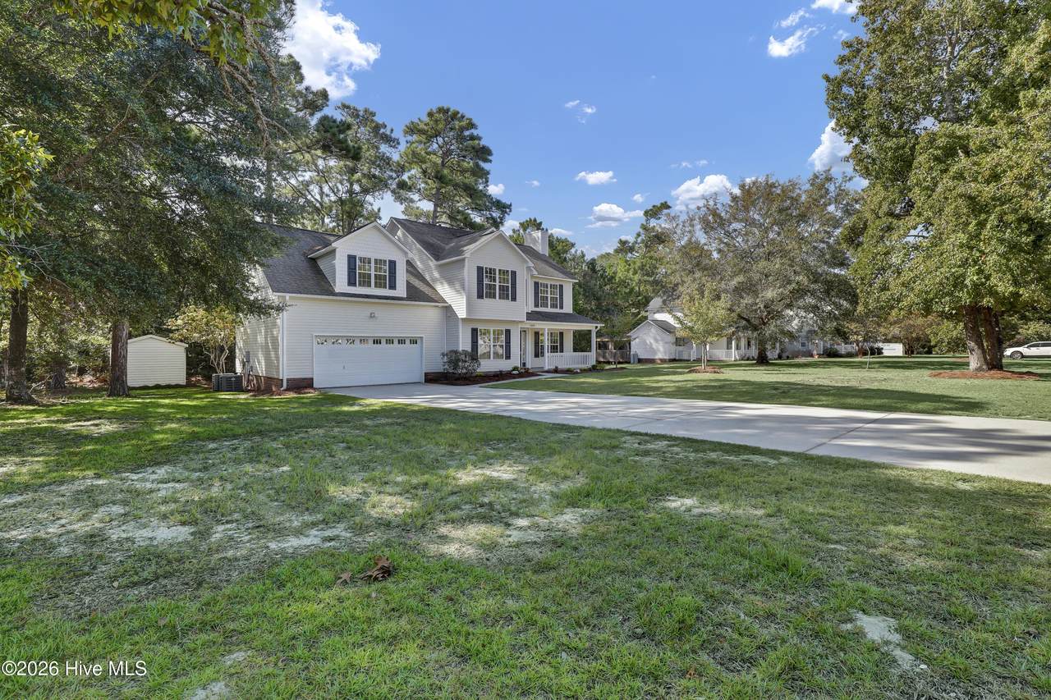
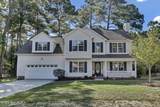
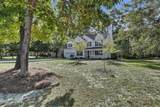
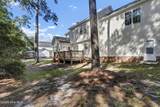
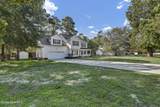
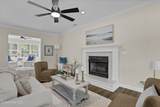
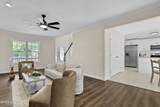
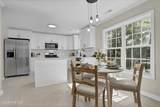
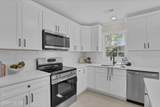
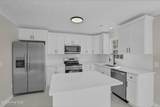
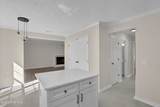
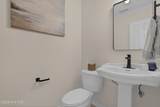
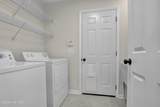
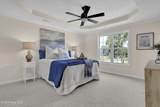
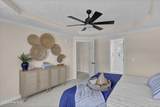
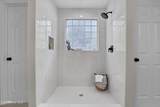
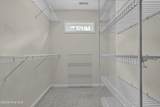
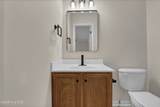
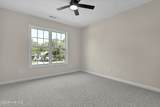
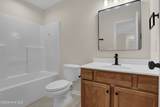
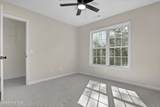
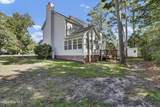
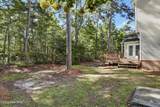
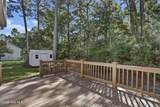
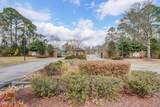
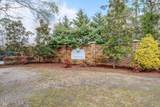
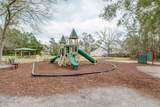
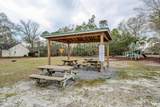
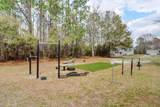
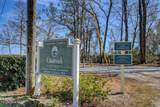
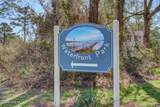
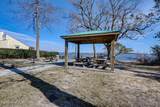
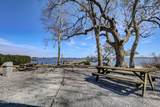
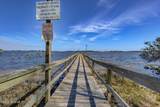
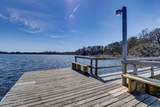
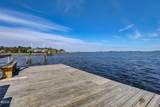
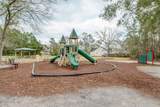
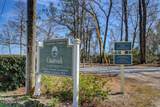
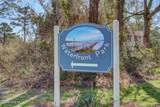
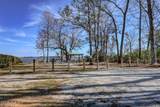
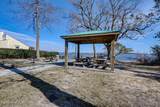
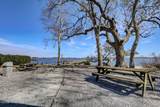
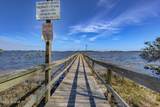
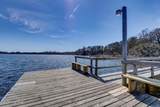
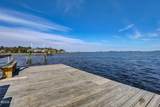
Beautifully updated and move-in ready! This spacious 3-bedroom home with a huge bonus room, sun room, and multiple flex spaces offers an incredibly versatile floor plan with room to live, work, entertain, and grow. Inside, the home features a clean, bright aesthetic with abundant natural light, a spacious living room anchored by a fireplace, and an inviting eat-in kitchen with updated cabinetry, quartz countertops, stainless steel appliances, and a large center island. Upstairs, the primary suite offers a private bath with a custom tiled walk-in shower, separate vanities, linen closet, and walk-in closet, while two additional bedrooms share a full bath. The oversized bonus room is a standout feature and offers endless possibilities as a media room, game room, playroom, home gym, or additional flex space. A separate home office makes working from home easy, while additional closets provide valuable storage. Fresh finishes and improvements give this home a clean, updated feel while maintaining its warmth and character. An attached two car garage, outdoor deck, shed, and a convenient location complete the package. Enjoy relaxing on the front porch or entertaining on the back deck overlooking the private tree lined backyard. Community amenities offer a gated community entrance, playground, pier overlooking ICWW, and waterfront picnic area. Call today to schedule your private showing!

Monthly Payment Calculator


[Hive MLS] logoThe data relating to real estate on this web site comes in part from the Internet Data Exchange program of Hive MLS LLC, and is updated as of 2026-10-11T18:35:13.167. All information is deemed reliable but not guaranteed and should be independently verified. All properties are subject to prior sale, change, or withdrawal. Neither listing broker(s) nor Bailey-Basnight Real Estate | Coldwell Banker Sea Coast Advantage shall be responsible for any typographical errors, misinformation, or misprints, and shall be held totally harmless from any damages arising from reliance upon these data. © 2026 Hive MLS LLC
www.bailey-basnightrealestate.com/homes/181554345
Print Image

1643 Chadwick Shores Drive Sneads Ferry, NC 28460

  • Price: $475,000
  • Status: Active
  • On Site: 15 Days
  • Updated: 35 min ago
  • MLS #: 100606247
3
Beds
2
Baths
1
½ Baths
0.35
Acres
2,355
SQFT
$202
$/SQFT
2005
Built
Neighborhood:
Chadwick Shores
County:
Onslow
Area:
Sneads Ferry
Elementary School:
Dixon
Middle School:
Dixon
High School:
Dixon
School District:
Onslow
Property Description
Beautifully updated and move-in ready! This spacious 3-bedroom home with a huge bonus room, sun room, and multiple flex spaces offers an incredibly versatile floor plan with room to live, work, entertain, and grow. Inside, the home features a clean, bright aesthetic with abundant natural light, a spacious living room anchored by a fireplace, and an inviting eat-in kitchen with updated cabinetry, quartz countertops, stainless steel appliances, and a large center island. Upstairs, the primary suite offers a private bath with a custom tiled walk-in shower, separate vanities, linen closet, and walk-in closet, while two additional bedrooms share a full bath. The oversized bonus room is a standout feature and offers endless possibilities as a media room, game room, playroom, home gym, or additional flex space. A separate home office makes working from home easy, while additional closets provide valuable storage. Fresh finishes and improvements give this home a clean, updated feel while maintaining its warmth and character. An attached two car garage, outdoor deck, shed, and a convenient location complete the package. Enjoy relaxing on the front porch or entertaining on the back deck overlooking the private tree lined backyard. Community amenities offer a gated community entrance, playground, pier overlooking ICWW, and waterfront picnic area. Call today to schedule your private showing!
Exterior Features

Attached Garage Spaces 2 Attached Garage YN Yes Carport Spaces 0 Construction Materials Vinyl SidingWood Frame Detached Garage Spaces 0 Entry Level 1 Exterior Finish Vinyl Siding Fencing None Foundation Details Slab Garage YN Yes Parking Features Garage Faces FrontConcreteOff StreetGarageParking Pad Parking Total 4 Patio And Porch Features OpenCoveredDeckFront Porch Roof Shingle Structure Type Wood FrameStick Built View None

Interior Features

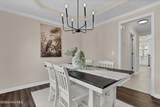
Appliances Electric OvenWasherRefrigeratorDryerDisposalDishwasher Attic Features Access Only Basement None Building Area Total 2355 Cooling Heat Pump Dining Room Type Formal Fireplace Features Gas Log Fireplace YN Yes Flooring LVT/LVPCarpetTile Heating Heat PumpElectric Heating System Fuel Source Electric Heating YN Yes Interior Features Walk-in Closet(s)Tray Ceiling(s)Entrance FoyerKitchen IslandCeiling Fan(s)PantryWalk-in ShowerEat-in KitchenGas LogWalk-In Closet(s) Laundry Features Laundry Room Levels Two Primary Bedroom Level Non Primary Living Area Rooms Bedroom 2 (Upper Level) Other (Upper Level) Laundry (Main Level) Office (Upper Level) Living Room (Main Level) Bonus Room (Upper Level) Bedroom 3 (Upper Level) Dining Room (Main Level) Breakfast Nook (Main Level) Kitchen (Main Level) Sunroom (Main Level) Other (Main Level) Bathroom 1 (Upper Level) Master Bedroom (Upper Level) Other (Upper Level) Rooms Total 10 Security Features Smoke Detector(s) Water Heater Electric

Property Features

Association Amenities Waterfront CommunityGatedMaintenance Common AreasMaintenance RoadsParkPicnic AreaPlaygroundStreet LightsPrivate Golf Carts Allowed Association Fee 550 Association YN Yes Cobra Zone YN No Electric Provider Jones-Onslow EMC Federal Flood Insurance Available YN Yes Frontage Type See Remarks Horse YN No In City Limits YN No Island Or Mainland Mainland Listing Terms CashConventionalFHAUSDA LoanVA Loan Lot Features Landscaped New Construction YN No Other Structures Shed(s) Property Sub Type Single Family Residence Road Frontage Type Private RoadMaintainedAsphaltPaved Road Surface Type Paved Secondary Subdivision N/A Sewer Provider Septic Permit On FileSeptic Tank Special Listing Conditions Standard Tax Amount 2646.46 Tax Year 2026 Utilities Cable AvailableWater Connected Water Provider Onslow Water Authority Water Source Public Waterfront YN No Zoning R-15

Listing information © 2026 Hive MLS
Listing courtesy of Kristen Downing of RE/MAX Executive: 910-741-0505.


[Hive MLS] logoThe data relating to real estate on this web site comes in part from the Internet Data Exchange program of Hive MLS LLC, and is updated as of 2026-10-11T18:35:13.167. All information is deemed reliable but not guaranteed and should be independently verified. All properties are subject to prior sale, change, or withdrawal. Neither listing broker(s) nor Bailey-Basnight Real Estate | Coldwell Banker Sea Coast Advantage shall be responsible for any typographical errors, misinformation, or misprints, and shall be held totally harmless from any damages arising from reliance upon these data. © 2026 Hive MLS LLC
 
https://bt-photos.global.ssl.fastly.net/ncreg/1280_boomver_3_061e376e64f3b7e90544a94978992d0e-2.jpg https://bt-photos.global.ssl.fastly.net/ncreg/1280_boomver_3_061e376e64f3b7e90544a94978992d0e-2.jpg https://bt-photos.global.ssl.fastly.net/ncreg/1280_boomver_3_061e376e64f3b7e90544a94978992d0e-2.jpg
Logo
Bailey-Basnight Real Estate | Coldwell Banker Sea Coast Advantage
515 Atlantic Beach Causeway
Atlantic Beach NC, 28512