







Description
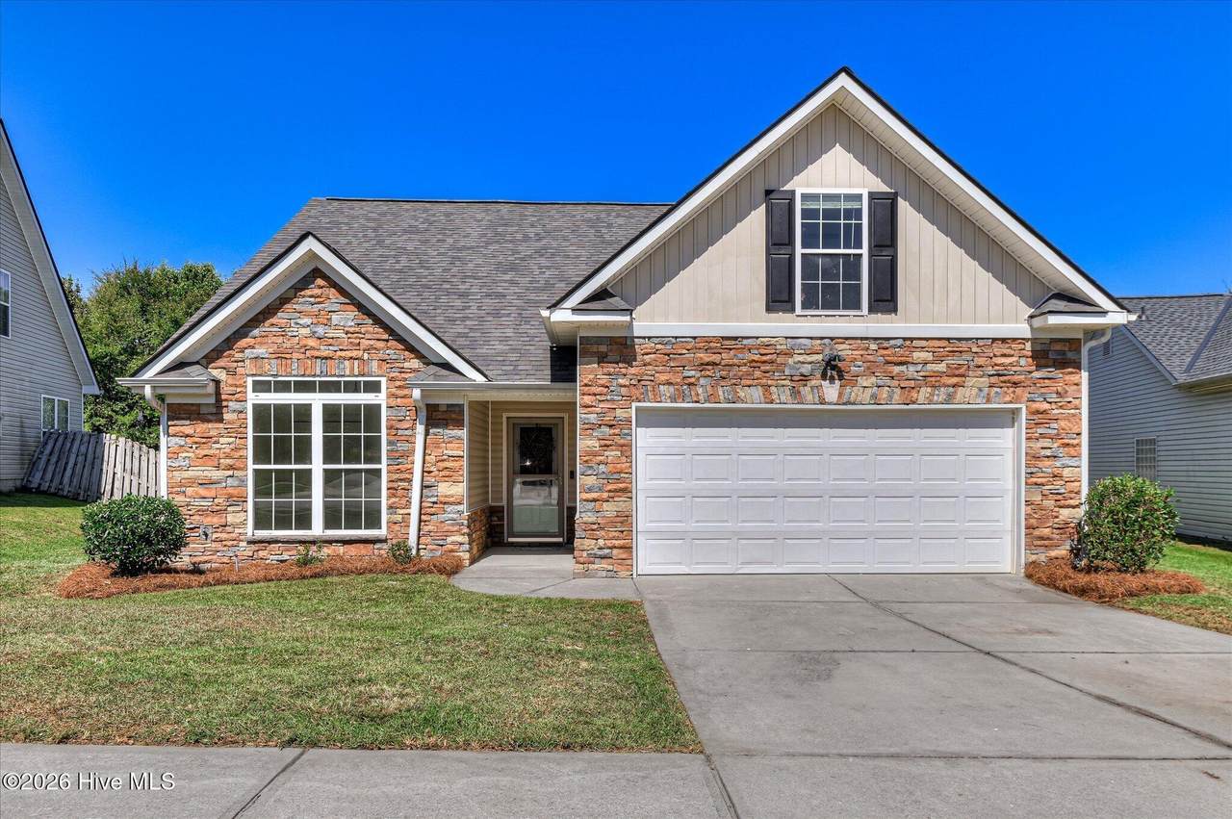
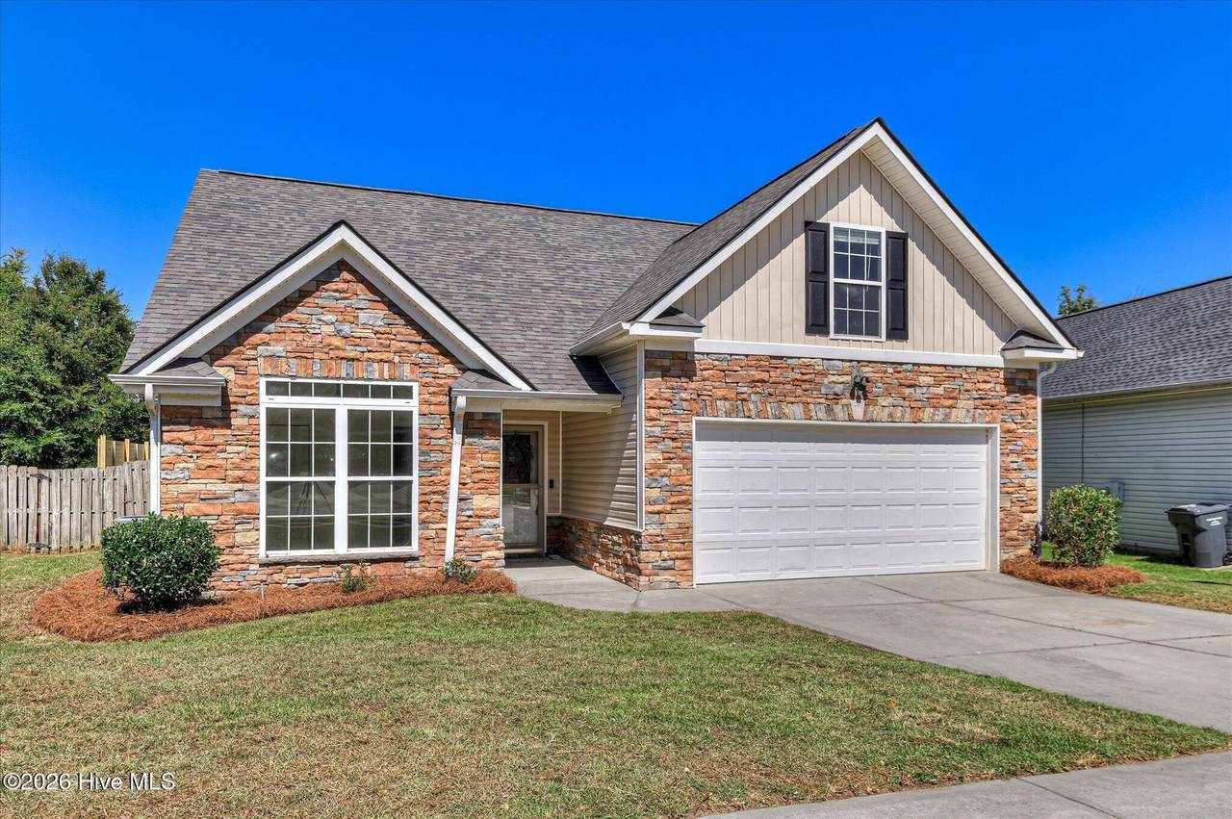
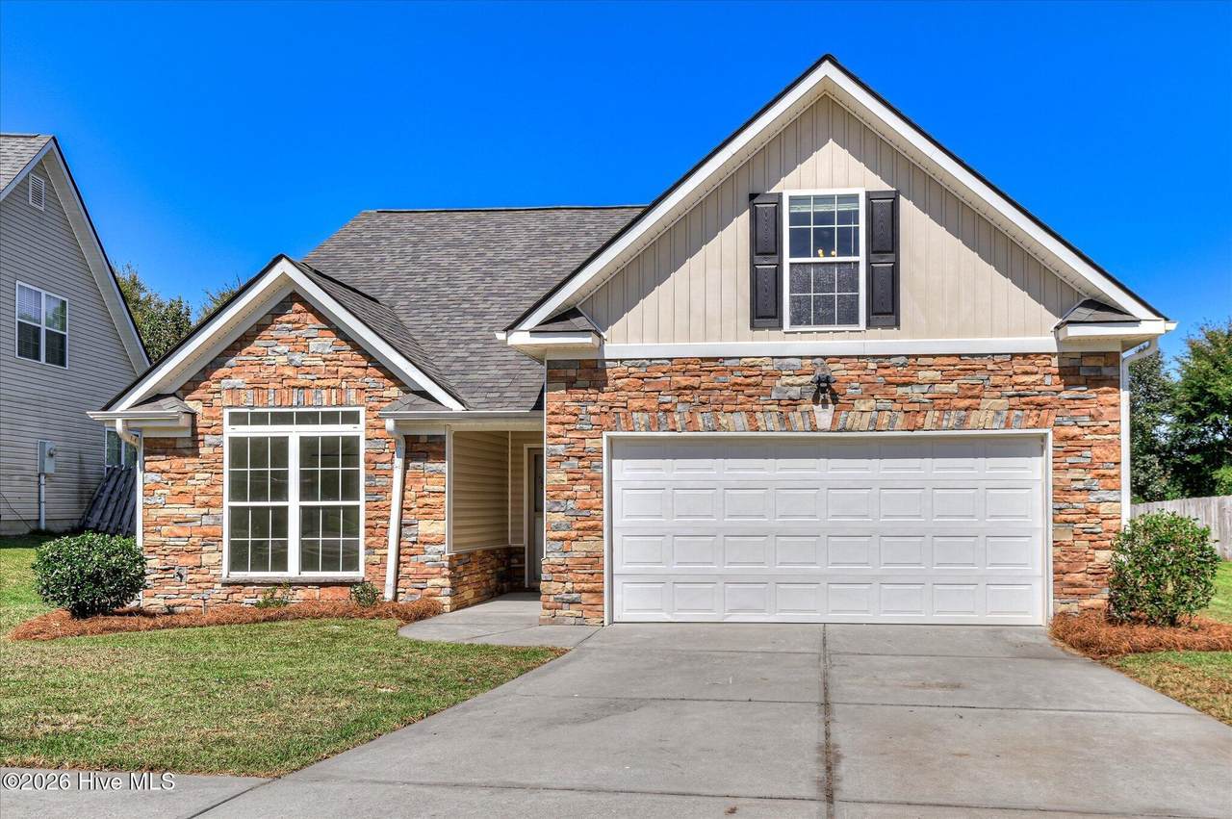
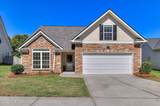
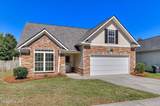
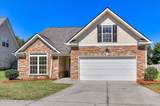
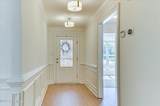
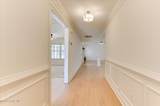
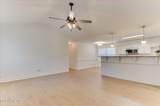
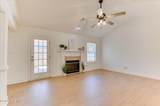
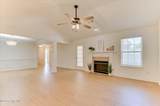
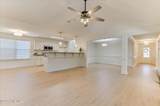
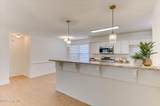
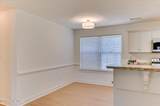
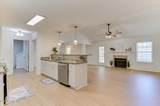
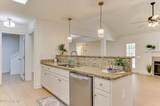
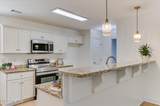
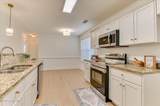
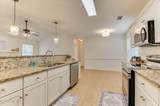
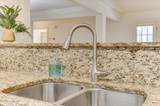
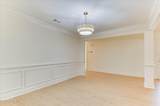
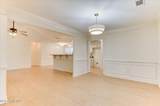
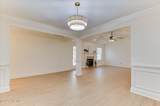
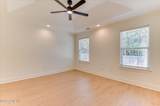
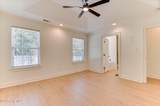
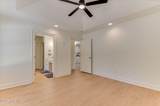
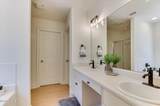
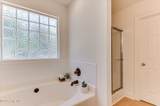
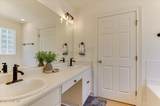
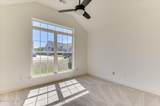
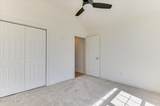
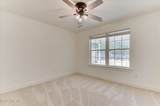
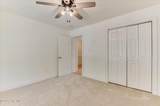
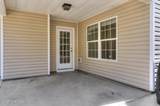
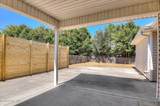
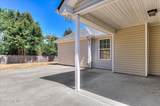
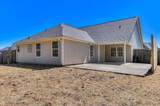
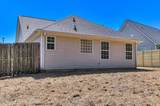
Welcome to this beautifully updated home in the desirable High Meadows community! From the moment you step inside, you'll notice the thoughtful updates and inviting atmosphere that make this home truly move-in ready. Featuring a fresh, modern look throughout, this home has been refreshed with updated flooring, stylish light fixtures, fresh interior paint, and additional improvements that create a cohesive and welcoming feel. The open floor plan is perfect for today's lifestyle, offering an effortless flow between the living, dining, and kitchen areas. The spacious living room provides plenty of room to relax and gather with family and friends, while the open layout allows conversations and entertaining to continue seamlessly from one space to the next. Large windows bring in an abundance of natural light, complementing the fresh paint and updated finishes throughout. The kitchen is conveniently positioned within the open living space, making it easy to stay connected while preparing meals or entertaining guests. With its functional layout and refreshed surroundings, it offers a comfortable space for everything from casual breakfasts to larger gatherings. Throughout the home, you'll find beautifully updated flooring, fresh paint, contemporary fixtures, and modern touches that give each room a fresh and polished appearance. The neutral finishes provide a versatile backdrop for any decorating style while creating a bright and airy feel. The owners suite is on the main and the additional bedrooms offer comfortable retreats with ample space for family, guests, a home office, or hobbies. The bathrooms have also been refreshed to complement the home's updated style. Outside, enjoy your own private space for relaxing, entertaining, gardening, or simply unwinding after a long day. The combination of the home's interior updates, functional floor plan, and established setting makes this property an excellent place to call home. This home offers the perfect opportunity to enjoy a beautifully refreshed property in a convenient location close to schools, shopping, dining, and more. This one is ready for you to make it your own!
-
4BEDS
-
0.22ACRES
-
2BATHS
-
01/2 BATHS
-
1,930SQFT
-
$163$/SQFT
School Information
Description
Welcome to this beautifully updated home in the desirable High Meadows community! From the moment you step inside, you'll notice the thoughtful updates and inviting atmosphere that make this home truly move-in ready. Featuring a fresh, modern look throughout, this home has been refreshed with updated flooring, stylish light fixtures, fresh interior paint, and additional improvements that create a cohesive and welcoming feel. The open floor plan is perfect for today's lifestyle, offering an effortless flow between the living, dining, and kitchen areas. The spacious living room provides plenty of room to relax and gather with family and friends, while the open layout allows conversations and entertaining to continue seamlessly from one space to the next. Large windows bring in an abundance of natural light, complementing the fresh paint and updated finishes throughout. The kitchen is conveniently positioned within the open living space, making it easy to stay connected while preparing meals or entertaining guests. With its functional layout and refreshed surroundings, it offers a comfortable space for everything from casual breakfasts to larger gatherings. Throughout the home, you'll find beautifully updated flooring, fresh paint, contemporary fixtures, and modern touches that give each room a fresh and polished appearance. The neutral finishes provide a versatile backdrop for any decorating style while creating a bright and airy feel. The owners suite is on the main and the additional bedrooms offer comfortable retreats with ample space for family, guests, a home office, or hobbies. The bathrooms have also been refreshed to complement the home's updated style. Outside, enjoy your own private space for relaxing, entertaining, gardening, or simply unwinding after a long day. The combination of the home's interior updates, functional floor plan, and established setting makes this property an excellent place to call home. This home offers the perfect opportunity to enjoy a beautifully refreshed property in a convenient location close to schools, shopping, dining, and more. This one is ready for you to make it your own!
 The data relating to real estate on this web site comes in part from the Internet Data Exchange program of Hive MLS LLC, and is updated as of 2026-10-11T18:35:13.167. All information is deemed reliable but not guaranteed and should be independently verified. All properties are subject to prior sale, change, or withdrawal. Neither listing broker(s) nor Bailey-Basnight Real Estate | Coldwell Banker Sea Coast Advantage shall be responsible for any typographical errors, misinformation, or misprints, and shall be held totally harmless from any damages arising from reliance upon these data. © 2026 Hive MLS LLC