




Description
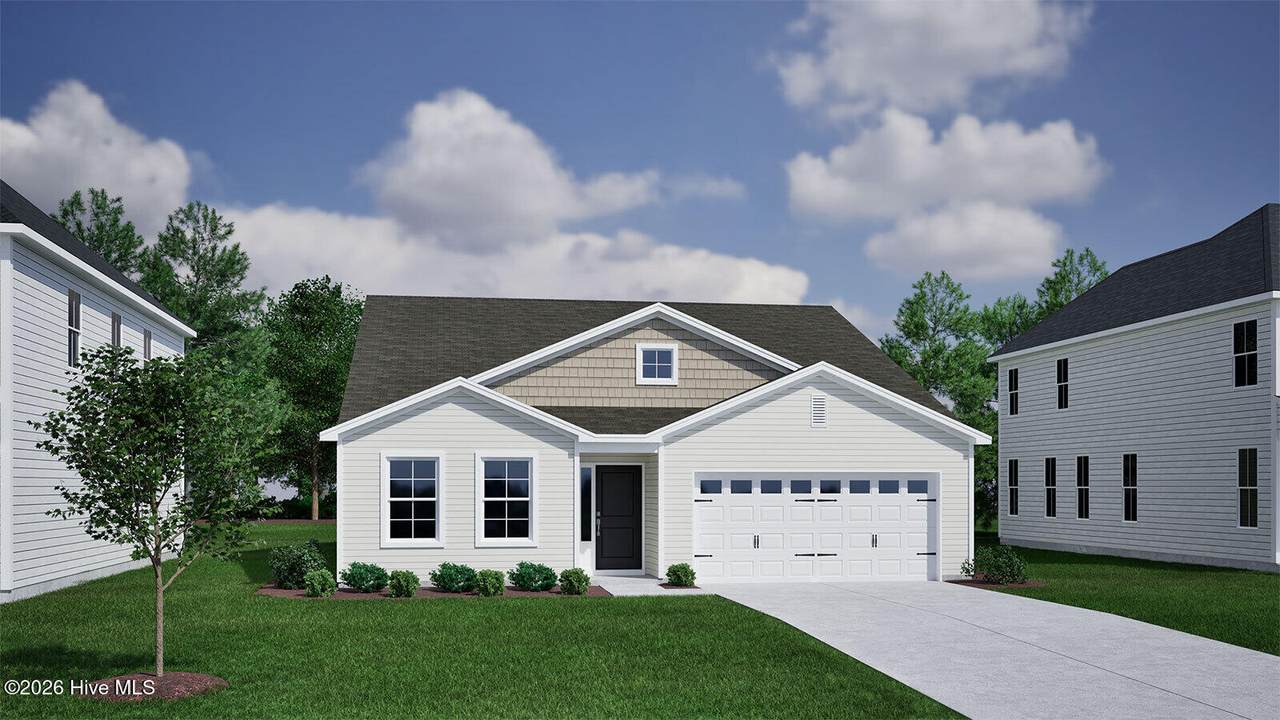
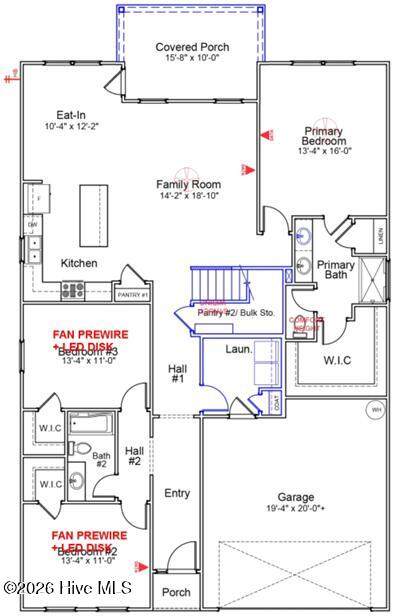
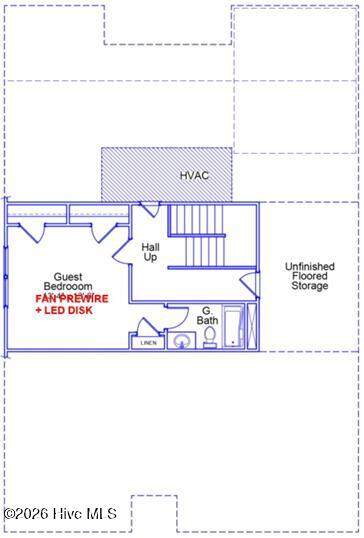
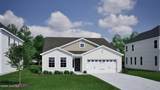
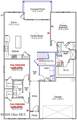
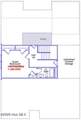
This Durham II is a four-bedroom, three bathroom one and a half story home with an open floor plan. The kitchen, with two pantries is open to the great room and eat-in and includes an island with breakfast bar. The primary room is split from the secondary bedrooms and features a large walk-in closet and an over-sized linen closet. Both downstairs secondary bedrooms feature walk-in closets. The laundry room is conveniently located near the garage entry where there is plenty of storage in the linen closet. Upstairs you will find a guest suite with dual closets, a linen closet, and the third full bathroom. Further down the hall you have walk in attic access.
-
4BEDS
-
0.16ACRES
-
3BATHS
-
01/2 BATHS
-
2,160SQFT
-
$203$/SQFT
School Information
Description
This Durham II is a four-bedroom, three bathroom one and a half story home with an open floor plan. The kitchen, with two pantries is open to the great room and eat-in and includes an island with breakfast bar. The primary room is split from the secondary bedrooms and features a large walk-in closet and an over-sized linen closet. Both downstairs secondary bedrooms feature walk-in closets. The laundry room is conveniently located near the garage entry where there is plenty of storage in the linen closet. Upstairs you will find a guest suite with dual closets, a linen closet, and the third full bathroom. Further down the hall you have walk in attic access.
 The data relating to real estate on this web site comes in part from the Internet Data Exchange program of Hive MLS LLC, and is updated as of 2026-10-15T11:45:57.06. All information is deemed reliable but not guaranteed and should be independently verified. All properties are subject to prior sale, change, or withdrawal. Neither listing broker(s) nor Bailey-Basnight Real Estate | Coldwell Banker Sea Coast Advantage shall be responsible for any typographical errors, misinformation, or misprints, and shall be held totally harmless from any damages arising from reliance upon these data. © 2026 Hive MLS LLC