






Skip To Content

15 Dove Run

Pinehurst, NC 28374
  • $1,015,000
  • STATUS: Active
  • ON SITE: 27 Days
  • MLS #: 100604822
UPDATED: 19 min ago
$1,015,000
  • 5
    BEDS
  • 0.67
    ACRES
  • 4
    BATHS
  • 0
    1/2 BATHS
  • 4,337
    SQFT
  • $234
    $/SQFT
Neighborhood:
Type:
Single-Family Home
Built:
2000
County:
Area:

School Information

Elementary School:
High School:
School District:

Description

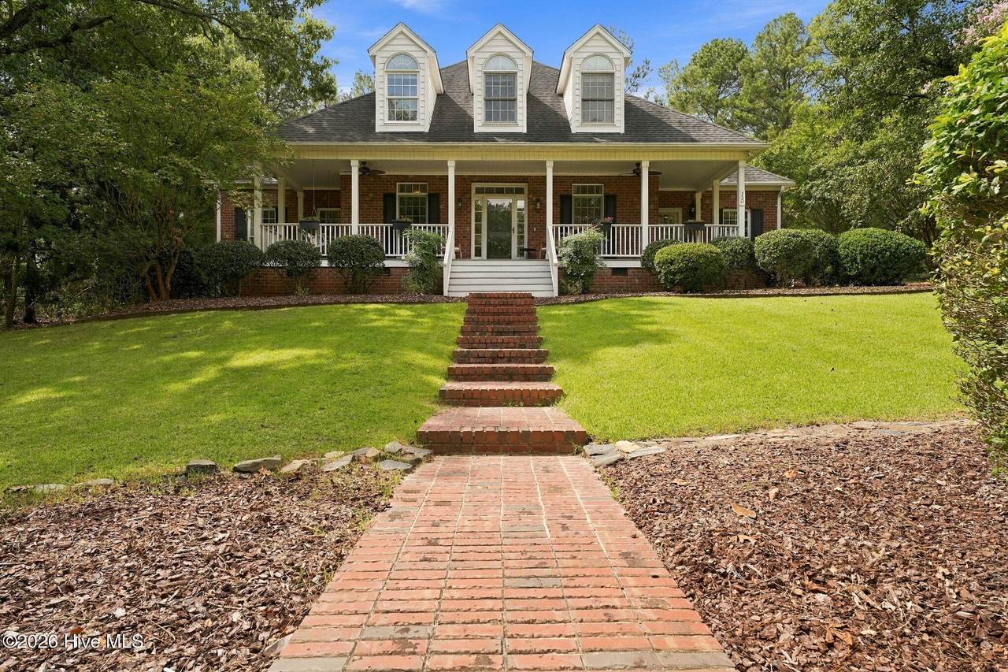
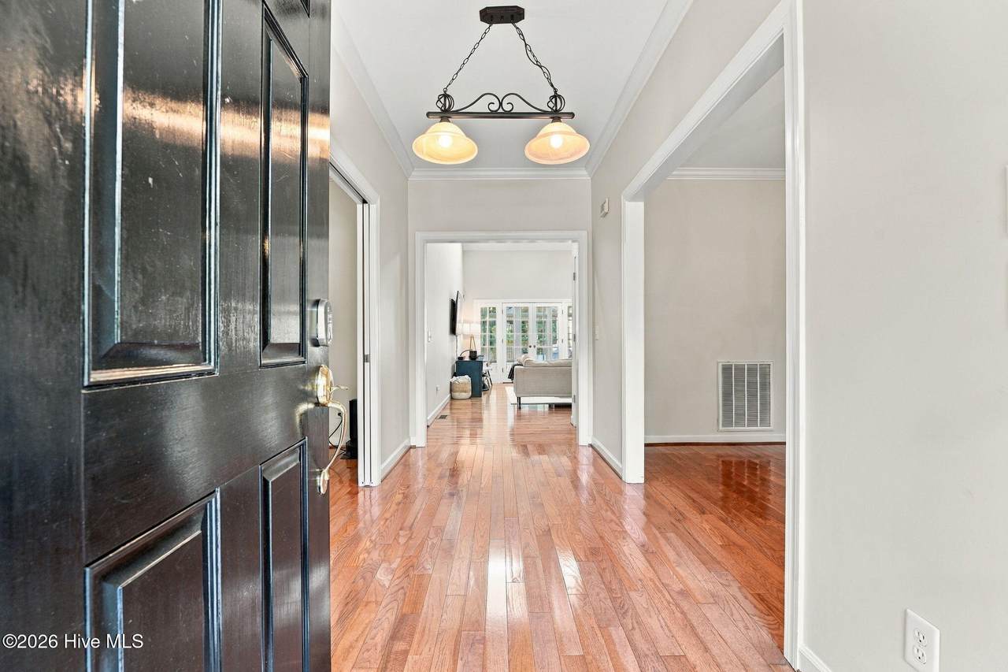
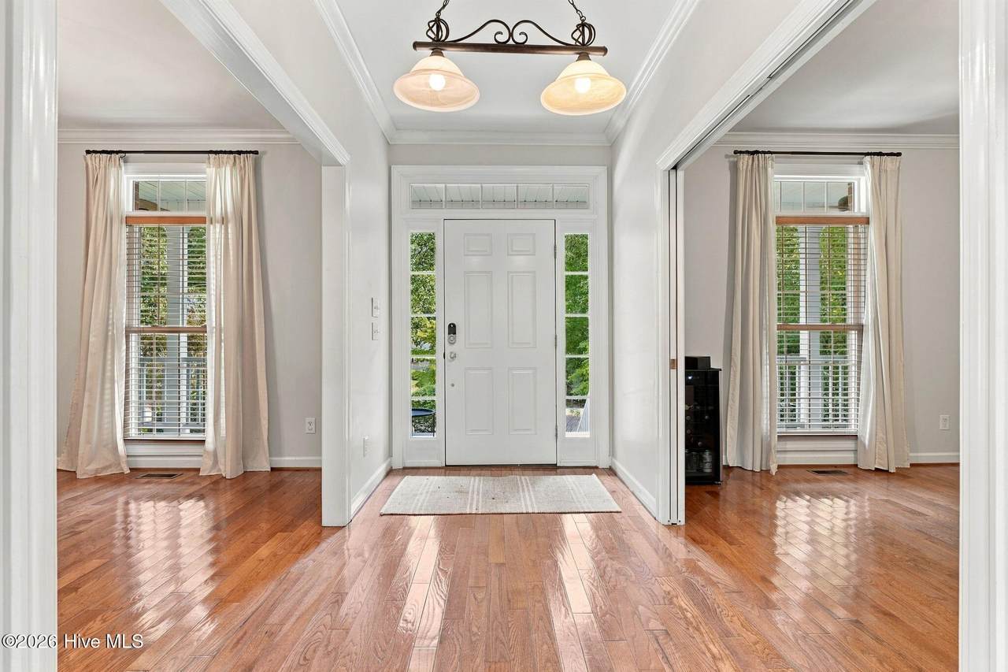
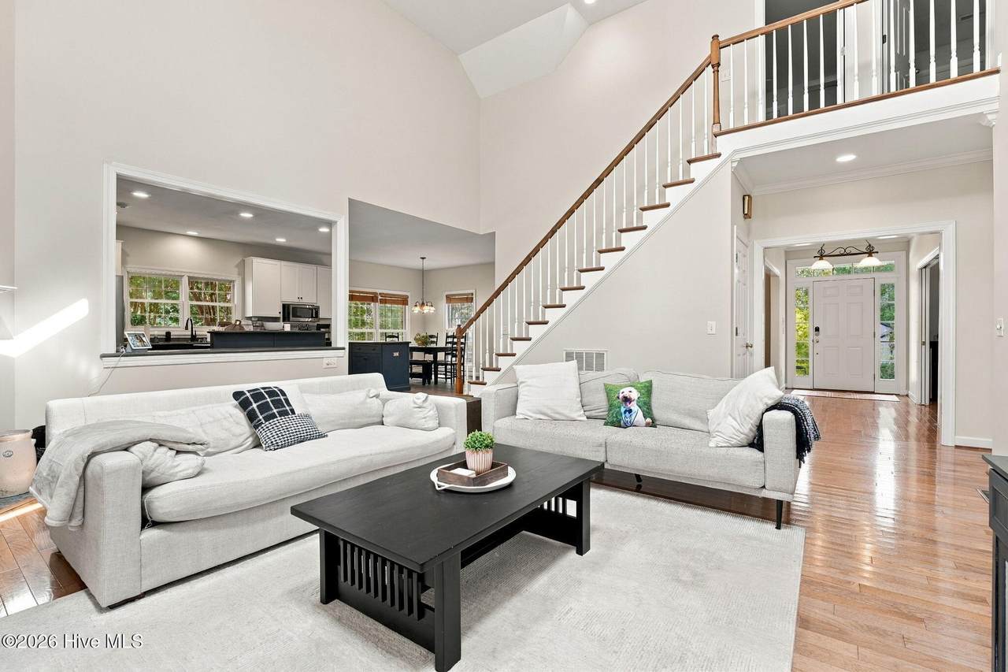
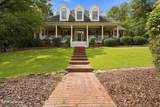
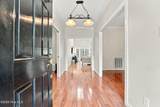
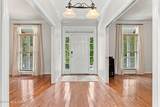
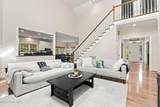
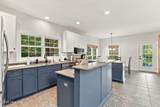
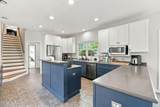
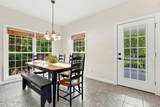
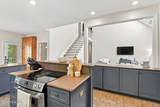
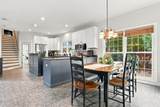
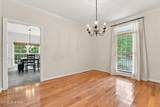
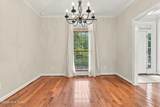
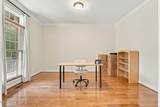
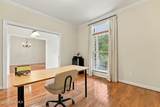
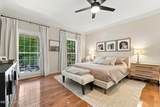
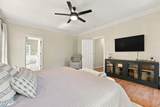
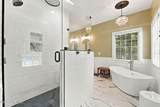
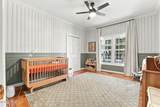
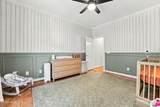
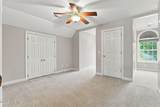
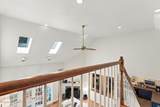
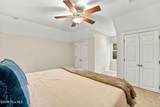
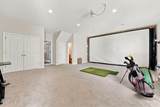
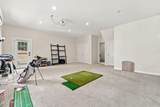
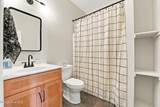
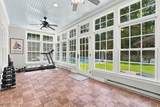
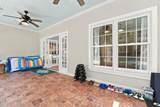
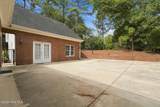
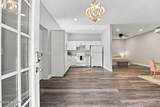
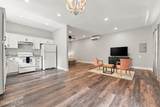
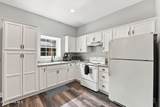
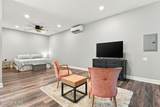
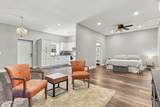
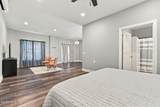
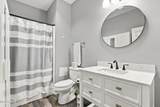
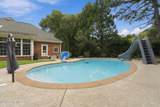
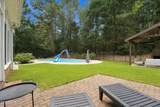
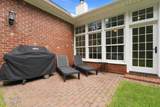
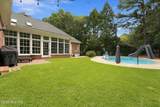
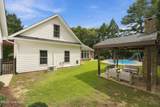
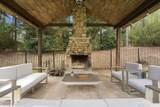
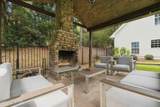
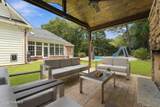
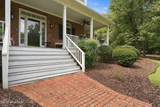
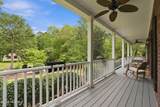
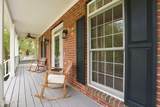
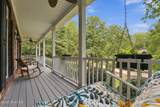
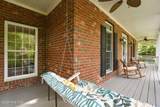
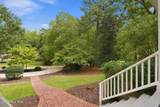
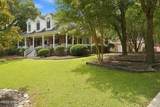
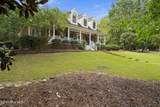
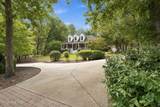
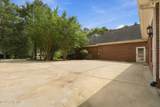
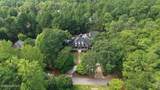
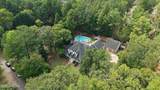
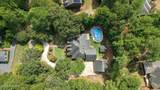
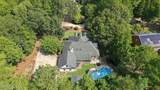
Amazing opportunity to own a spacious house with a pool in the very quiet and serene neighborhood of Clarendon Gardens. Five bedrooms, four full bathrooms, a bonus room upstairs and a large flex room downstairs will give you plenty of room to spread out and entertain! Golf simulator in the flex room is negotiable. PLUS...a carriage house with additional living space, full kitchen and full bathroom for your guests to have their own oasis on this special property. Don't miss the Carolina room overlooking the in-ground pool which has a brand new liner or the gazebo in the back yard with plenty of room to gather around a wood burning outdoor fireplace. Additional features include a formal dining room, a dedicated office, eat-in space in the kitchen and an open floor plan in the main living area between the kitchen and living room. Transferable Charter Pinehurst Country Club Membership available.

Monthly Payment Calculator


[Hive MLS] logoThe data relating to real estate on this web site comes in part from the Internet Data Exchange program of Hive MLS LLC, and is updated as of 2026-10-17T10:34:34.863. All information is deemed reliable but not guaranteed and should be independently verified. All properties are subject to prior sale, change, or withdrawal. Neither listing broker(s) nor Bailey-Basnight Real Estate | Coldwell Banker Sea Coast Advantage shall be responsible for any typographical errors, misinformation, or misprints, and shall be held totally harmless from any damages arising from reliance upon these data. © 2026 Hive MLS LLC
www.bailey-basnightrealestate.com/homes/181382771
Print Image

15 Dove Run Pinehurst, NC 28374

  • Price: $1,015,000
  • Status: Active
  • On Site: 27 Days
  • Updated: 19 min ago
  • MLS #: 100604822
5
Beds
4
Baths
0
½ Baths
0.67
Acres
4,337
SQFT
$234
$/SQFT
2000
Built
Neighborhood:
Clarendon Garde
County:
Moore
Area:
Pinehurst
Elementary School:
Pinehurst Elementary
Middle School:
Southern Pines Middle School
High School:
Pinecrest High
School District:
Moore County Schools
Property Description
Amazing opportunity to own a spacious house with a pool in the very quiet and serene neighborhood of Clarendon Gardens. Five bedrooms, four full bathrooms, a bonus room upstairs and a large flex room downstairs will give you plenty of room to spread out and entertain! Golf simulator in the flex room is negotiable. PLUS...a carriage house with additional living space, full kitchen and full bathroom for your guests to have their own oasis on this special property. Don't miss the Carolina room overlooking the in-ground pool which has a brand new liner or the gazebo in the back yard with plenty of room to gather around a wood burning outdoor fireplace. Additional features include a formal dining room, a dedicated office, eat-in space in the kitchen and an open floor plan in the main living area between the kitchen and living room. Transferable Charter Pinehurst Country Club Membership available.
Exterior Features

Attached Garage Spaces 0 Attached Garage YN No Carport Spaces 0 Construction Materials BlockBrickVinyl SidingWood Frame Detached Carport Spaces 0 Detached Garage Spaces 0 Door Features Storm Door(s) Entry Level 1 Exterior Features Irrigation SystemStorm Doors Exterior Finish BrickVinyl Siding Fencing Back Yard Foundation Details BlockCrawl Space Garage YN No Parking Features Concrete Parking Total 0 Patio And Porch Features PatioPorch Pool Features In GroundVinyl Roof Architectural ShingleComposition Structure Type Wood FrameStick Built View See Remarks Window Features Skylight(s)

Interior Features

Appliances Electric OvenDown DraftWasherRefrigeratorDryerDisposalDishwasherCooktop Attic Features Eave StorageFloored - PartialPull-Down StairsWalk-In Basement Crawl Space Building Area Total 4337 Cooling Central AirWall/Window Unit(s)Heat Pump Cooling YN Yes Dining Room Type Formal Fireplace YN No Flooring LVT/LVPVinylCarpetTileHardwood Furnished Unfurnished Heating Heat PumpElectric Heating System Fuel Source Electric Heating YN Yes Interior Features Master DownstairsWalk-in Closet(s)Vaulted Ceiling(s)High CeilingsSolid SurfaceApt/SuiteCeiling Fan(s)PantryWalk-in ShowerBlinds/ShadesEat-in KitchenWalk-In Closet(s)Wired for Data Laundry Features Dryer HookupWasher Hookup Levels Two Primary Bedroom Level Primary Living Area Rooms Bonus Room (Main Level) Den (Main Level) Dining Room (Main Level) Master Bedroom (Main Level) Bedroom 4 (Upper Level) Family Room (Main Level) Bedroom 3 (Upper Level) Bedroom 2 (Main Level) Kitchen (Main Level) Other (Main Level) Bedroom 5 (Main Level) Rooms Total 10 Security Features Smoke Detector(s) Water Heater Electric

Property Features

Association YN No Electric Provider Duke Energy Frontage Type See Remarks In City Limits YN Yes Internet Service Providers Spectrum Island Or Mainland Mainland Listing Terms CashConventionalFHAUSDA LoanVA Loan Lot Features Cul-De-Sac New Construction YN No Other Structures GazeboStorage Property Sub Type Single Family Residence Road Frontage Type City StreetState RoadPaved Road Surface Type Paved Sewer Provider Septic Tank Special Listing Conditions Standard Tax Amount 3861.91 Tax Year 2024 Trash Collection City Pick-UP Utilities Water ConnectedCable High Speed Water Source Community WaterShared Well Waterfront YN No Zoning R30

Listing information © 2026 Hive MLS
Listing courtesy of Todd Camplin of Forest Creek Real Estate Group: 910-725-1992.


[Hive MLS] logoThe data relating to real estate on this web site comes in part from the Internet Data Exchange program of Hive MLS LLC, and is updated as of 2026-10-17T10:34:34.863. All information is deemed reliable but not guaranteed and should be independently verified. All properties are subject to prior sale, change, or withdrawal. Neither listing broker(s) nor Bailey-Basnight Real Estate | Coldwell Banker Sea Coast Advantage shall be responsible for any typographical errors, misinformation, or misprints, and shall be held totally harmless from any damages arising from reliance upon these data. © 2026 Hive MLS LLC
 
https://bt-photos.global.ssl.fastly.net/ncreg/1280_boomver_1_924ed755d00ee5afd5f805f3571db68d-2.jpg https://bt-photos.global.ssl.fastly.net/ncreg/1280_boomver_1_924ed755d00ee5afd5f805f3571db68d-2.jpg https://bt-photos.global.ssl.fastly.net/ncreg/1280_boomver_1_924ed755d00ee5afd5f805f3571db68d-2.jpg
Logo
Bailey-Basnight Real Estate | Coldwell Banker Sea Coast Advantage
515 Atlantic Beach Causeway
Atlantic Beach NC, 28512