

Skip To Content

14564 Yellow Jacket Boulevard

North Augusta, SC 29841
  • $416,780
  • STATUS: Active
  • ON SITE: 15 Days
  • MLS #: 100612410
UPDATED: 58 min ago
$416,780
  • 4
    BEDS
  • 0.19
    ACRES
  • 3
    BATHS
  • 0
    1/2 BATHS
  • 2,917
    SQFT
  • $143
    $/SQFT
Neighborhood:
Type:
Single-Family Home
Built:
2026
County:

School Information

Elementary School:
Middle School:
High School:

Description

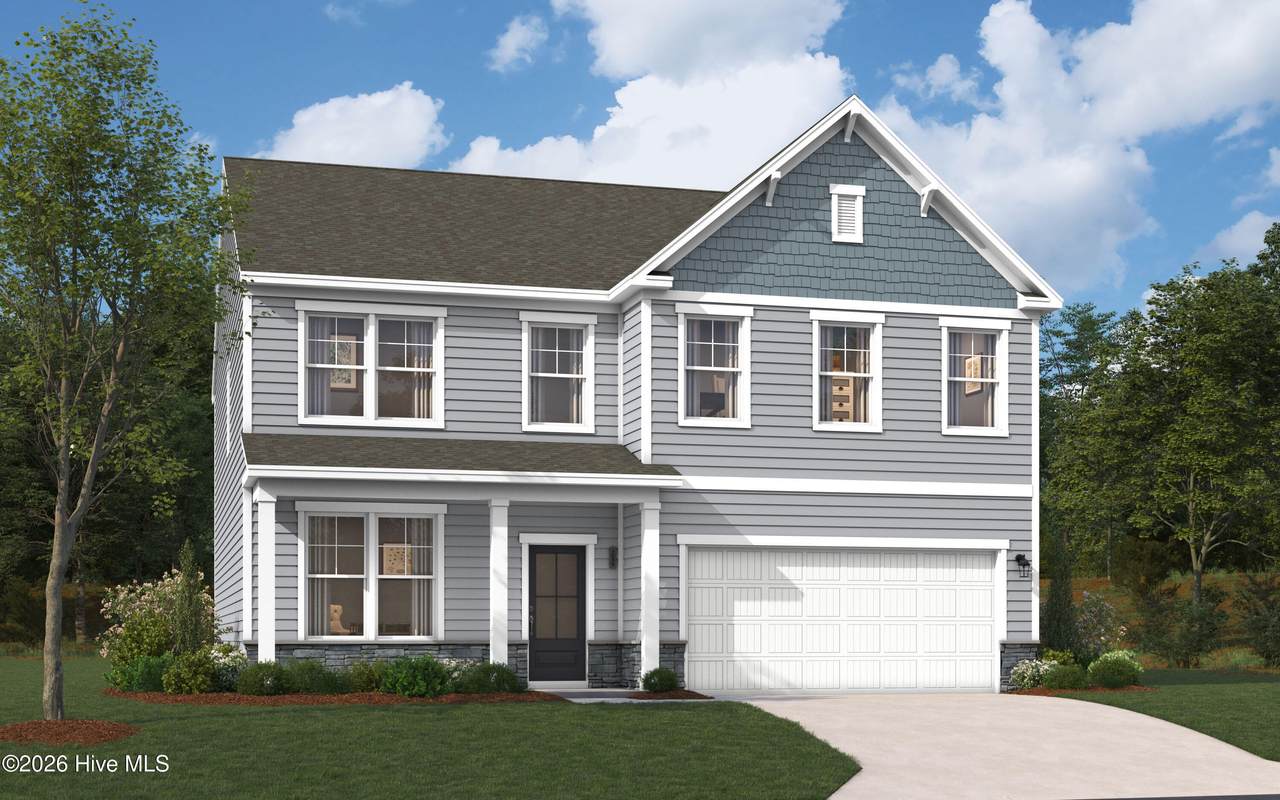
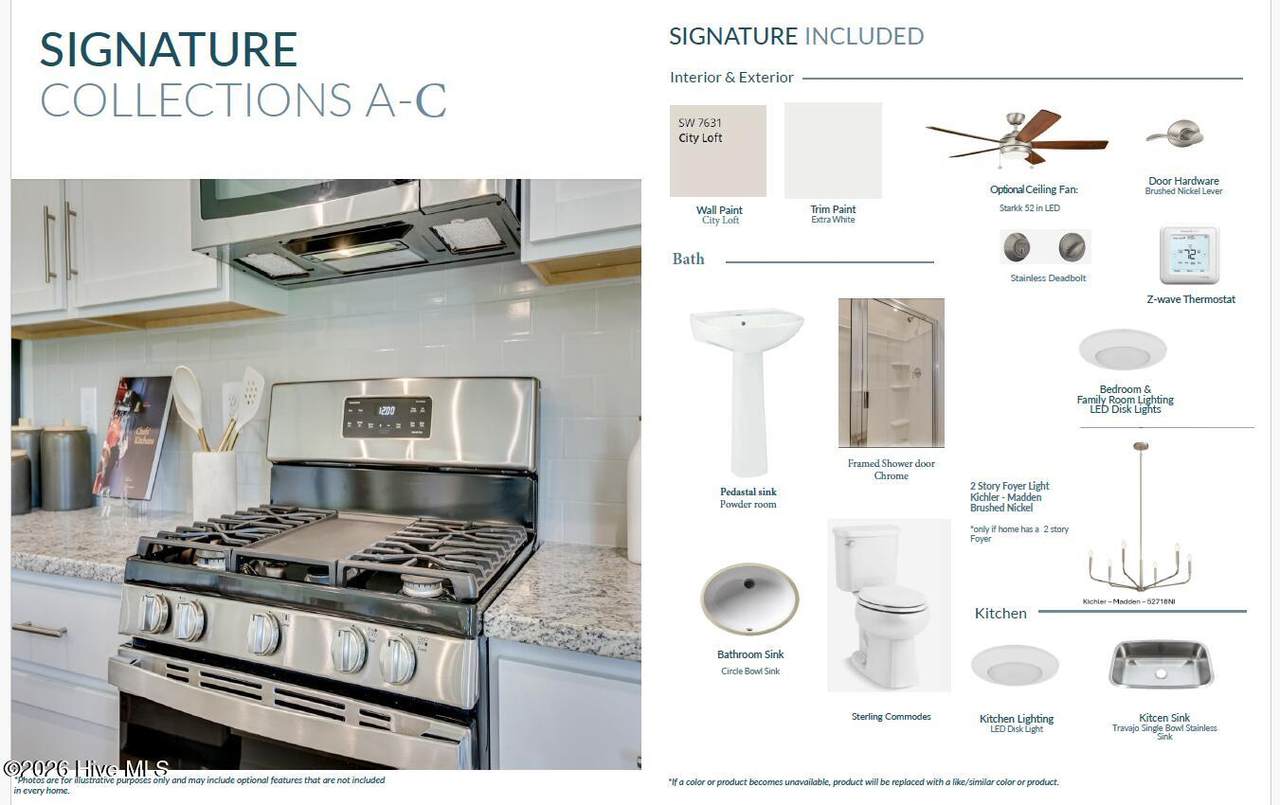
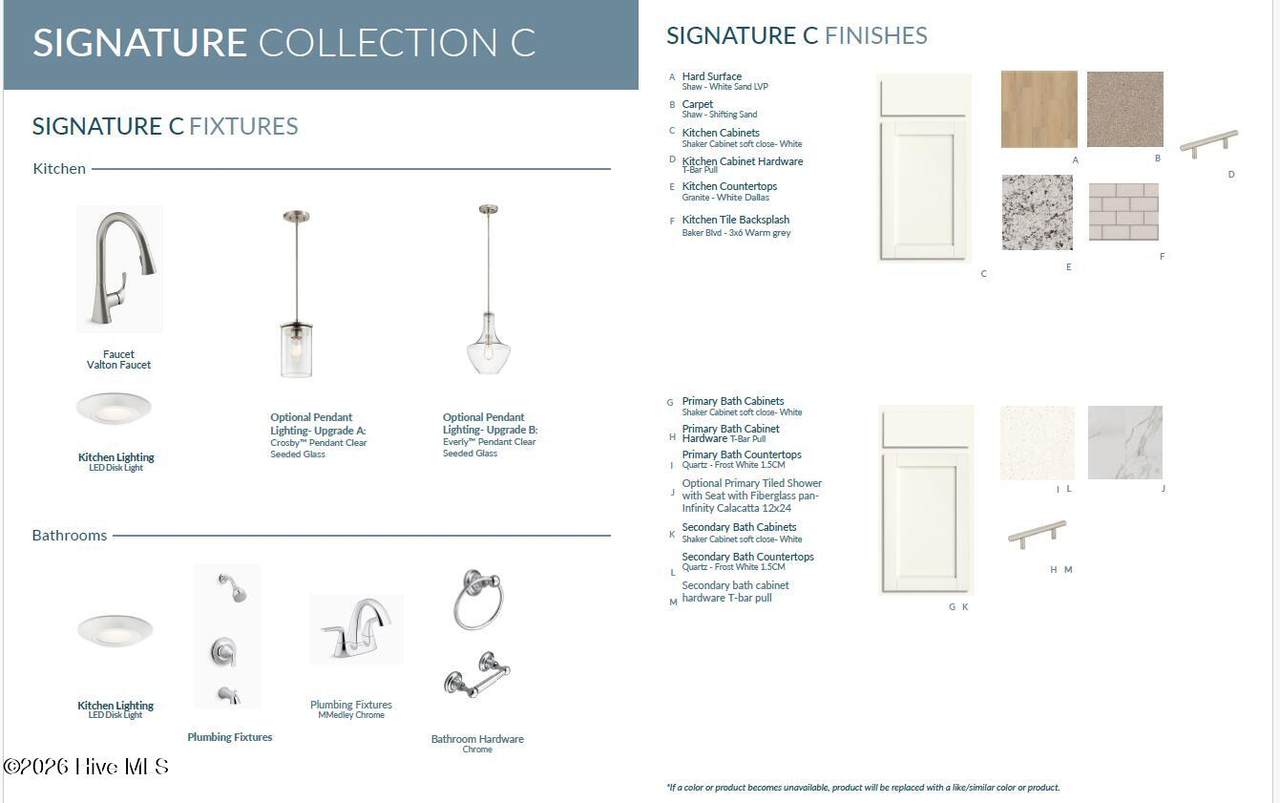
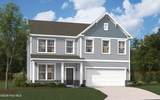
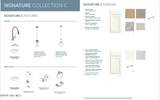
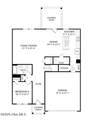
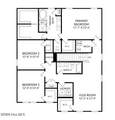
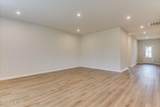
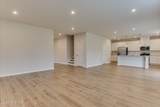
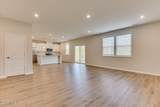
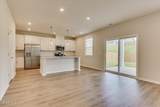
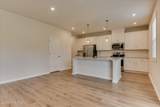
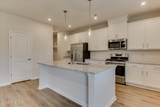
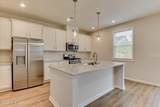
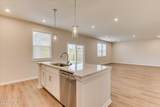
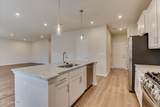
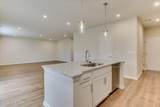
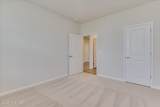
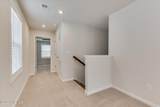
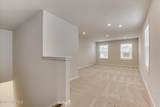
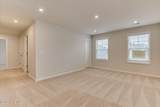
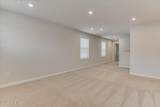
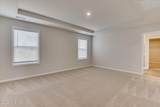
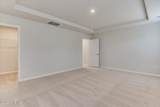
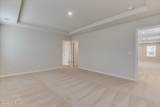
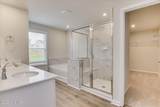
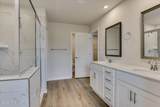
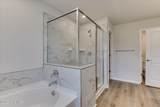
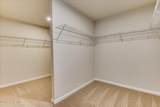
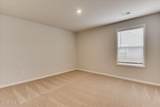
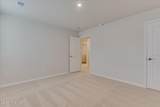
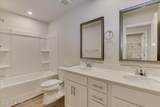
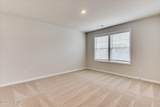
Ask about SPECIAL FINANCING opportunities with rates as low as 5.125% 5 year ARM, 5.75% VA/FHA Fixed Rate, or 6.375% Conv. Fixed Rate, PLUS, up to $12,000 toward closing costs on select homes with use of preferred lender. Limited-time offer. Contact the Neighborhood Sales Manager for complete details and qualifications. $2000 Real Heroes discount available for qualified buyers (active and retired military, first responders, and teachers). The Kershaw floorplan provides a masterful open concept layout that you are sure to love. This home's stunning kitchen flows into the family room, making it the true heart of your home. The kitchen has lovely designer finishes, and an island with sink, making it easy to prepare your favorite meals while keeping an eye on the happenings in the family room. The Kershaw also offers a bedroom and full bath on the main level. The Second level primary suite will be the sanctuary you've been dreaming of, complete with a walk in closet and private bathroom. The living keeps getting better with 2 additional, spacious bedrooms that have walk-in closets and share a full bathroom plus a spacious, second living space. Garage size matters, so all of ours are over 21' x 19', giving you ample room for parking and storage. Energy efficient construction inspected and tested by The Home Energy Rating System (HERS) index. Photos used are for illustrative purposes only. Colors and finishes may vary.

Monthly Payment Calculator


[Hive MLS] logoThe data relating to real estate on this web site comes in part from the Internet Data Exchange program of Hive MLS LLC, and is updated as of 2026-11-09T14:36:24.467. All information is deemed reliable but not guaranteed and should be independently verified. All properties are subject to prior sale, change, or withdrawal. Neither listing broker(s) nor Bailey-Basnight Real Estate | Coldwell Banker Sea Coast Advantage shall be responsible for any typographical errors, misinformation, or misprints, and shall be held totally harmless from any damages arising from reliance upon these data. © 2026 Hive MLS LLC
www.bailey-basnightrealestate.com/homes/183041837
Print Image

14564 Yellow Jacket Boulevard North Augusta, SC 29841

  • Price: $416,780
  • Status: Active
  • On Site: 15 Days
  • Updated: 58 min ago
  • MLS #: 100612410
4
Beds
3
Baths
0
½ Baths
0.19
Acres
2,917
SQFT
$143
$/SQFT
2026
Built
Neighborhood:
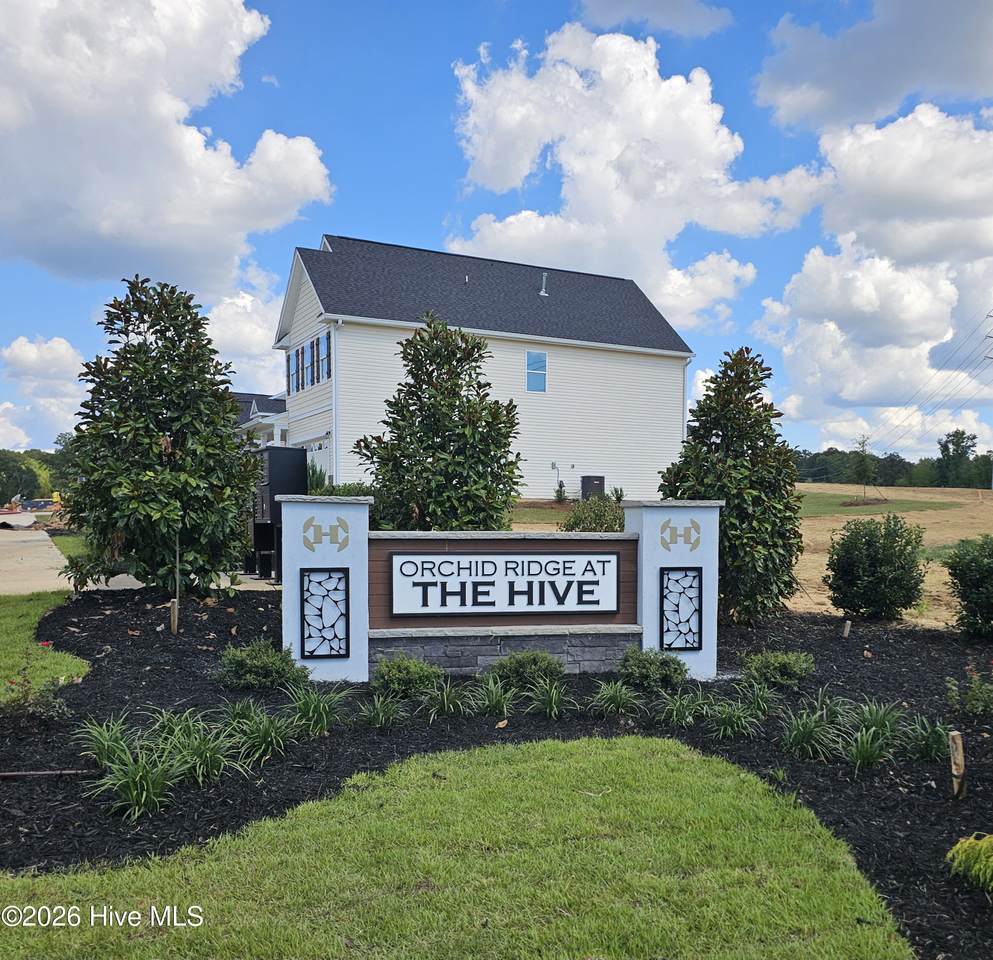
The Hive
County:
Aiken
Area:
North Augusta
Elementary School:
Hammond Hill
Middle School:
Paul Knox
High School:
North Augusta
Property Description
Ask about SPECIAL FINANCING opportunities with rates as low as 5.125% 5 year ARM, 5.75% VA/FHA Fixed Rate, or 6.375% Conv. Fixed Rate, PLUS, up to $12,000 toward closing costs on select homes with use of preferred lender. Limited-time offer. Contact the Neighborhood Sales Manager for complete details and qualifications. $2000 Real Heroes discount available for qualified buyers (active and retired military, first responders, and teachers). The Kershaw floorplan provides a masterful open concept layout that you are sure to love. This home's stunning kitchen flows into the family room, making it the true heart of your home. The kitchen has lovely designer finishes, and an island with sink, making it easy to prepare your favorite meals while keeping an eye on the happenings in the family room. The Kershaw also offers a bedroom and full bath on the main level. The Second level primary suite will be the sanctuary you've been dreaming of, complete with a walk in closet and private bathroom. The living keeps getting better with 2 additional, spacious bedrooms that have walk-in closets and share a full bathroom plus a spacious, second living space. Garage size matters, so all of ours are over 21' x 19', giving you ample room for parking and storage. Energy efficient construction inspected and tested by The Home Energy Rating System (HERS) index. Photos used are for illustrative purposes only. Colors and finishes may vary.
Exterior Features

Attached Garage Spaces 2 Attached Garage YN Yes Carport Spaces 0 Construction Materials Vinyl SidingWood Frame Detached Garage Spaces 0 Entry Level 1 Exterior Features Irrigation SystemCluster Mailboxes Exterior Finish Stone VeneerVinyl Siding Fencing None Foundation Details Slab Garage YN Yes Parking Features Garage Faces FrontConcreteGarage Door OpenerGarage Parking Total 2 Patio And Porch Features CoveredPatioFront PorchRear Porch Pool Features None Roof Architectural Shingle Structure Type Wood FrameStick Built View None Window Features Thermal Windows

Interior Features

Appliances Vented Exhaust FanGas CooktopBuilt-In MicrowaveBuilt-In Electric OvenDisposalDishwasherTankless Water Heater Attic Features Scuttle Basement None Building Area Total 2917 Cooling Central Air Cooling YN Yes Dining Room Type Combination Fireplace YN No Flooring LVT/LVPCarpet Furnished Unfurnished Green Building Verification Type HERS Index Score Green Energy Efficient LightingThermostatLED Lighting Heating Forced AirNatural Gas Heating System Fuel Source Natural Gas Heating YN Yes Interior Features Walk-in Closet(s)High CeilingsMud RoomSolid SurfaceKitchen IslandPantryEat-in KitchenSmart ThermostatWalk-In Closet(s) Laundry Features Dryer HookupWasher HookupLaundry Room Levels Two Primary Bedroom Level Non Primary Living Area Rooms Loft (Second Level) Bedroom 3 (Second Level) Family Room (First Level) Bedroom 4 (First Level) Kitchen (First Level) Bedroom 2 (Second Level) Dining Room (First Level) Master Bedroom (Second Level) Rooms Total 8 Security Features Smoke Detector(s) Unit Type 4 Bedroom Or More Water Heater Natural GasTankless

Property Features

Association Amenities Maintenance Common AreasSidewalksStreet Lights Association Fee 650 Association YN Yes Frontage Type See Remarks Horse YN No In City Limits YN Yes Island Or Mainland Mainland Listing Terms CashConventionalFHAVA Loan Lot Features Corner LotRectangular LotSprinklers in FrontSprinklers in Rear New Construction YN Yes Property Sub Type Single Family Residence Road Frontage Type Asphalt Sewer Provider Public Sewer Special Listing Conditions Standard Trash Collection City Pick-UP Utilities Natural Gas ConnectedSewer ConnectedUnderground UtilitiesWater Connected Water Source Public Waterfront Features None Waterfront YN No Zoning R

Listing information © 2026 Hive MLS
Listing courtesy of Richard Cobb of Stanley Martin GA/SC Brokerage LLC: .


[Hive MLS] logoThe data relating to real estate on this web site comes in part from the Internet Data Exchange program of Hive MLS LLC, and is updated as of 2026-11-09T14:36:24.467. All information is deemed reliable but not guaranteed and should be independently verified. All properties are subject to prior sale, change, or withdrawal. Neither listing broker(s) nor Bailey-Basnight Real Estate | Coldwell Banker Sea Coast Advantage shall be responsible for any typographical errors, misinformation, or misprints, and shall be held totally harmless from any damages arising from reliance upon these data. © 2026 Hive MLS LLC
 
https://bt-photos.global.ssl.fastly.net/ncreg/1280_boomver_1_83ecb2c8d89f40ed654aa1c4a990b8d7-2.jpg https://bt-photos.global.ssl.fastly.net/ncreg/1280_boomver_1_83ecb2c8d89f40ed654aa1c4a990b8d7-2.jpg https://bt-photos.global.ssl.fastly.net/ncreg/1280_boomver_1_83ecb2c8d89f40ed654aa1c4a990b8d7-2.jpg
Logo
Bailey-Basnight Real Estate | Coldwell Banker Sea Coast Advantage
515 Atlantic Beach Causeway
Atlantic Beach NC, 28512