



Description
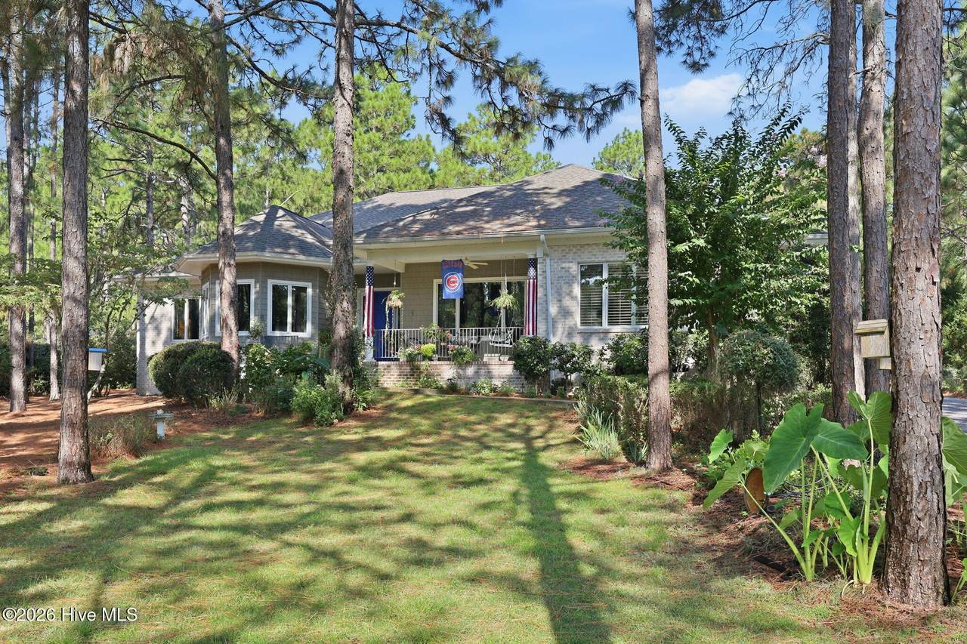
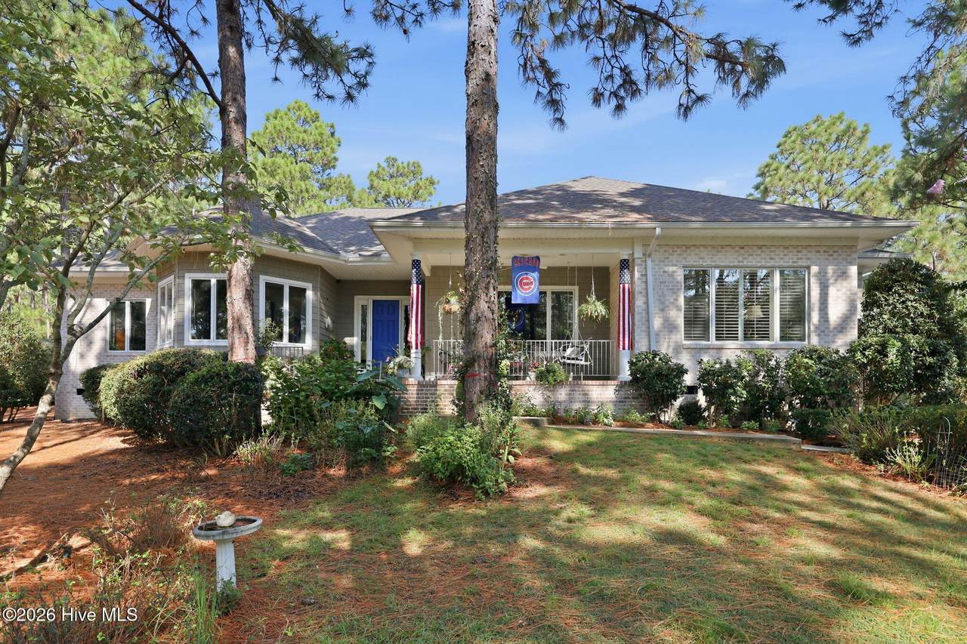
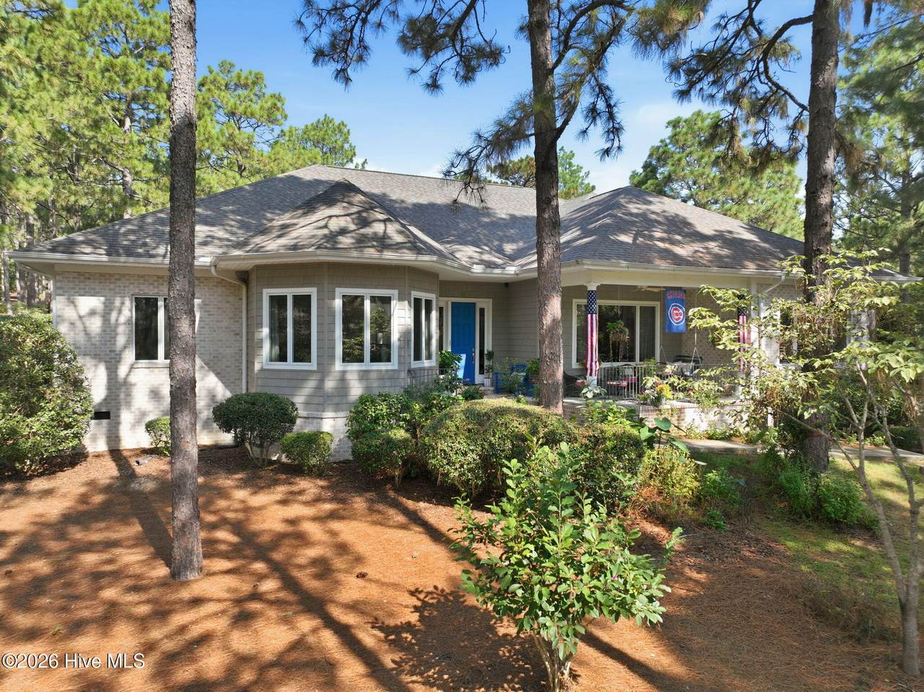
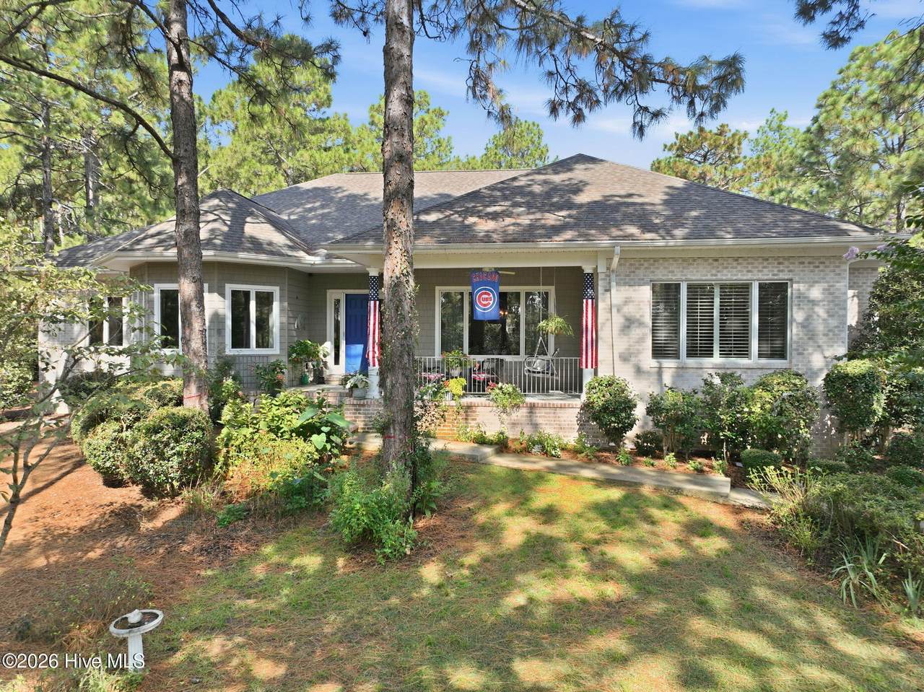
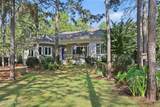
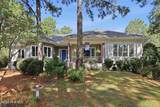
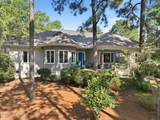
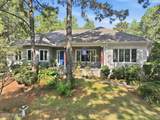
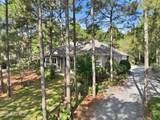
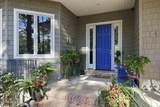
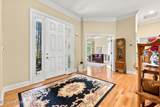
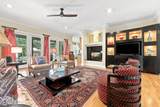
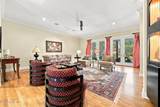
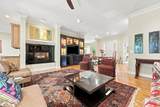
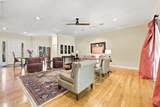
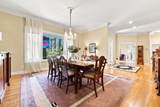
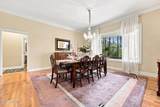
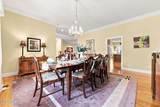
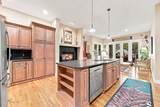
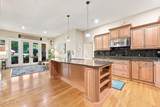
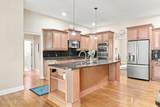
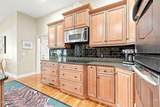
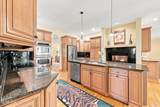
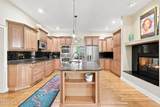
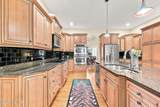
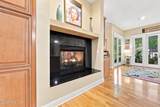
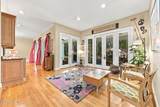
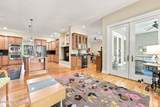
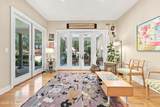
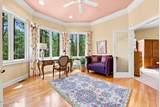
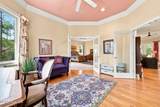
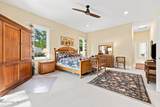
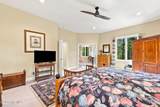
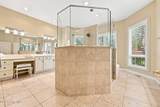
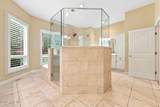
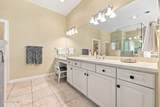
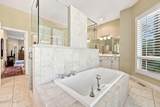
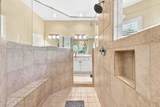
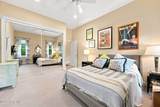
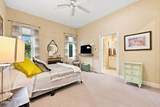
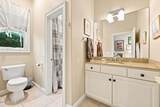
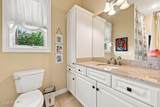
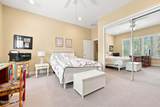
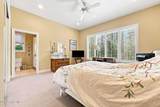
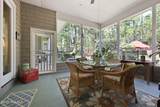
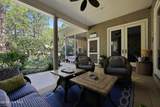
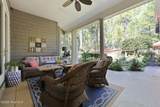
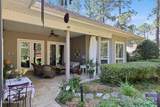
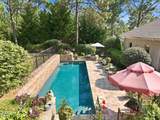
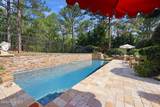
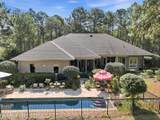
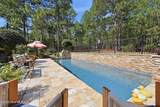
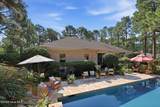
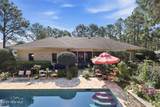
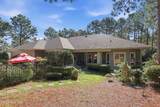
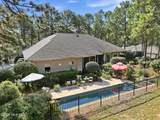
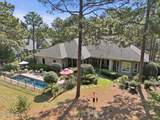
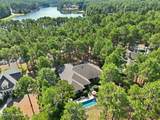
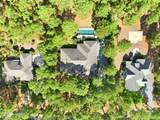
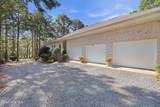
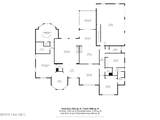
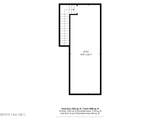
Welcome to an extraordinary custom residence in the desirable gated community of Pinewild, where luxury, craftsmanship, and effortless single-level living come together beautifully. This meticulously maintained home features a stunning custom floor plan with soaring ceilings, windows galore, abundant natural light, and beautiful hardwood floors. At the heart of the home, a dramatic double-sided fireplace connects the elegant living room to the spacious chef's kitchen, complete with a huge island and exceptional flow for entertaining. A dry bar with wine cooler, custom built-in entertainment center, formal dining room, and custom finishes throughout add to the sophisticated design. The split-bedroom layout provides privacy, including two bedrooms with a Jack-and-Jill bath, while the luxurious primary suite offers a true retreat with a beautiful hexagon-shaped sitting room featuring custom ceilings. French doors connect the sitting room/office to both the primary suite and living room, creating a unique and versatile space. The primary bath is spectacular, offering two private sides and an amazing custom shower unlike anything around. With a three-car garage and convenient walk-up attic offering tons of accessible storage, this home combines elegance with exceptional functionality. Step outside to your own private resort, where a stunning saltwater swimming pool with fountain is surrounded by gorgeous landscaping and a beautiful fenced pool area. A large screened porch leads seamlessly to a covered porch, creating multiple spaces for relaxing and entertaining outdoors, while a special exterior mosquito system enhances the enjoyment of the property. The large lot even offers a waterview from the front yard. Two hot water heaters, an updated roof, updated pool pump, and meticulous maintenance provide added peace of mind. The seller is leaving the home truly ready to move in and enjoy, including yard tools, all pool equipment, living-room speakers, custom curtains and rods, bird baths, and bird houses. Every detail--from the custom architecture and exceptional finishes to the natural light and resort-style outdoor living--has been thoughtfully designed and cared for. This is more than a home; it is a lifestyle in one of Pinewild's most desirable settings.
-
3BEDS
-
0.78ACRES
-
2BATHS
-
21/2 BATHS
-
3,322SQFT
-
$293$/SQFT
School Information
Description
Welcome to an extraordinary custom residence in the desirable gated community of Pinewild, where luxury, craftsmanship, and effortless single-level living come together beautifully. This meticulously maintained home features a stunning custom floor plan with soaring ceilings, windows galore, abundant natural light, and beautiful hardwood floors. At the heart of the home, a dramatic double-sided fireplace connects the elegant living room to the spacious chef's kitchen, complete with a huge island and exceptional flow for entertaining. A dry bar with wine cooler, custom built-in entertainment center, formal dining room, and custom finishes throughout add to the sophisticated design. The split-bedroom layout provides privacy, including two bedrooms with a Jack-and-Jill bath, while the luxurious primary suite offers a true retreat with a beautiful hexagon-shaped sitting room featuring custom ceilings. French doors connect the sitting room/office to both the primary suite and living room, creating a unique and versatile space. The primary bath is spectacular, offering two private sides and an amazing custom shower unlike anything around. With a three-car garage and convenient walk-up attic offering tons of accessible storage, this home combines elegance with exceptional functionality. Step outside to your own private resort, where a stunning saltwater swimming pool with fountain is surrounded by gorgeous landscaping and a beautiful fenced pool area. A large screened porch leads seamlessly to a covered porch, creating multiple spaces for relaxing and entertaining outdoors, while a special exterior mosquito system enhances the enjoyment of the property. The large lot even offers a waterview from the front yard. Two hot water heaters, an updated roof, updated pool pump, and meticulous maintenance provide added peace of mind. The seller is leaving the home truly ready to move in and enjoy, including yard tools, all pool equipment, living-room speakers, custom curtains and rods, bird baths, and bird houses. Every detail--from the custom architecture and exceptional finishes to the natural light and resort-style outdoor living--has been thoughtfully designed and cared for. This is more than a home; it is a lifestyle in one of Pinewild's most desirable settings.
 The data relating to real estate on this web site comes in part from the Internet Data Exchange program of Hive MLS LLC, and is updated as of 2026-10-15T13:42:44.093. All information is deemed reliable but not guaranteed and should be independently verified. All properties are subject to prior sale, change, or withdrawal. Neither listing broker(s) nor Bailey-Basnight Real Estate | Coldwell Banker Sea Coast Advantage shall be responsible for any typographical errors, misinformation, or misprints, and shall be held totally harmless from any damages arising from reliance upon these data. © 2026 Hive MLS LLC