







Description
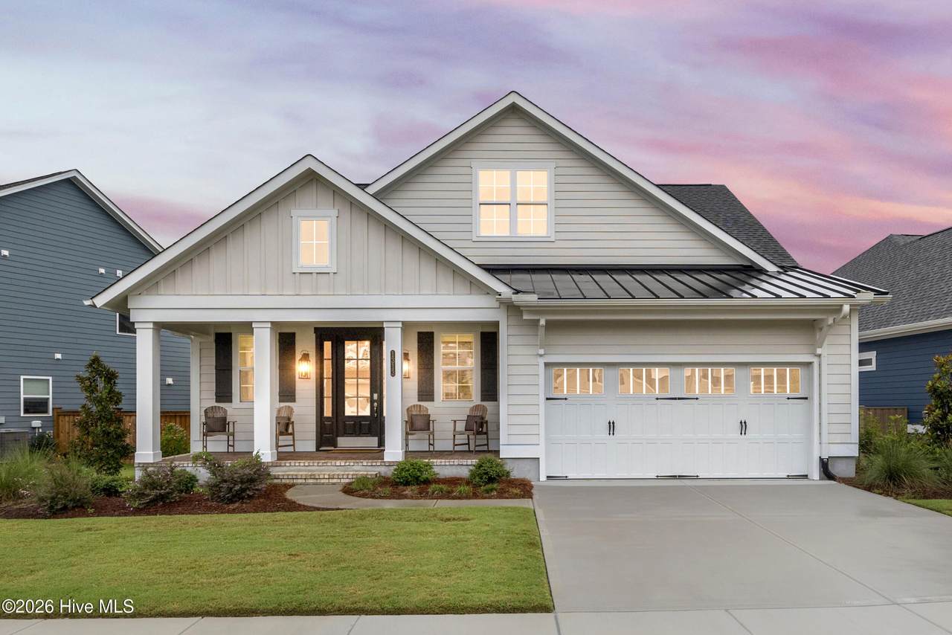
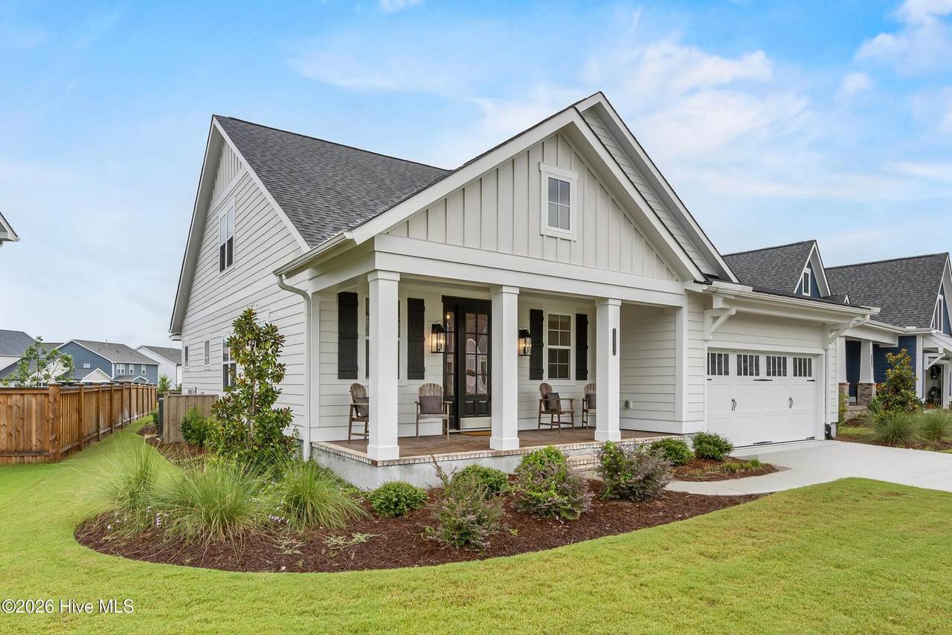
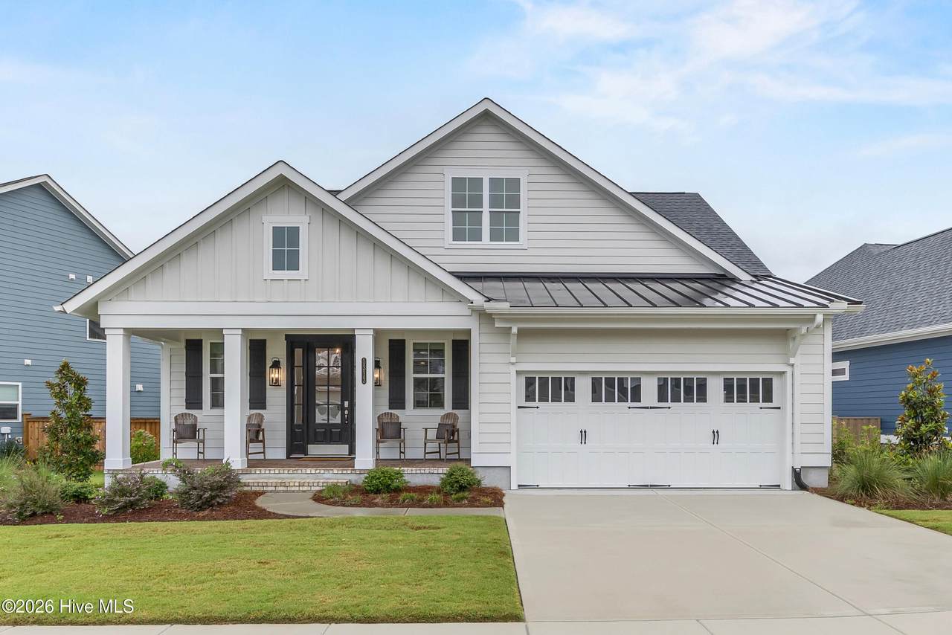
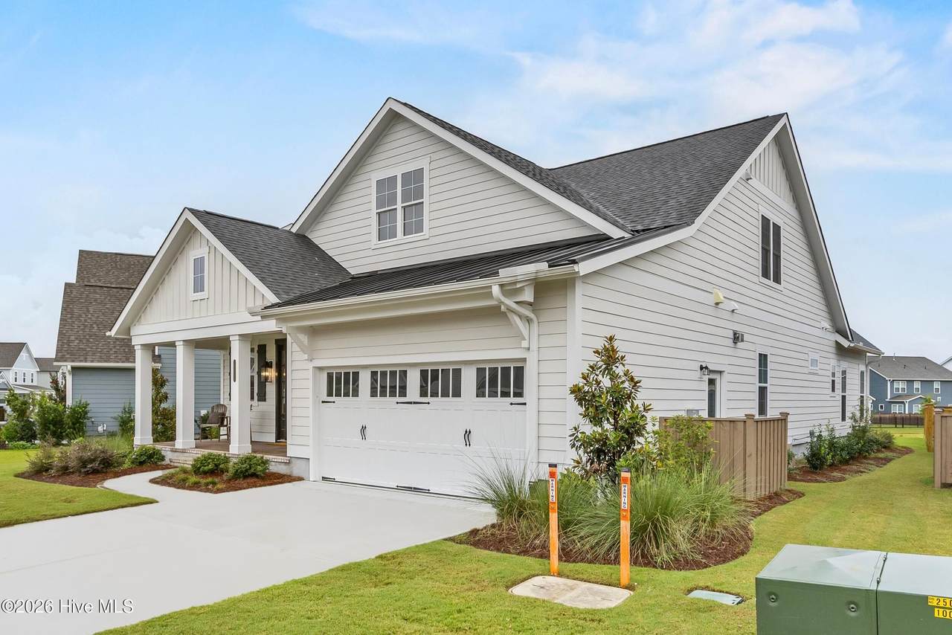
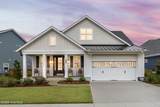
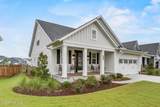
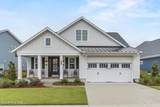
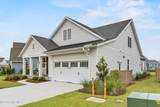
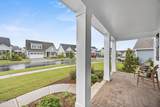
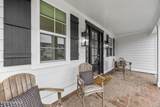
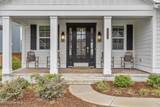
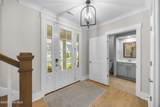
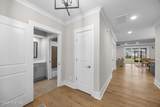
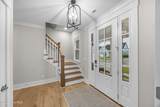
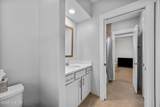
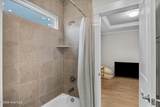
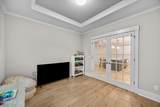
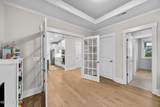
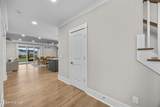
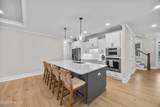
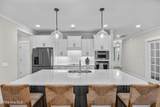
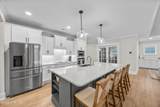
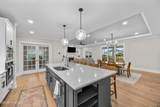
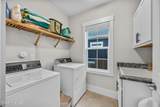
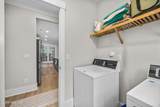
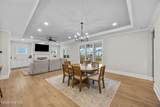
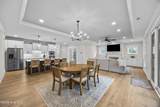
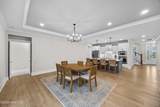
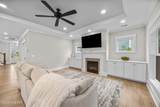
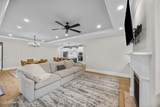
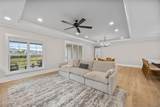
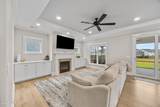
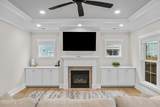
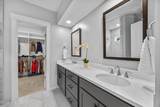
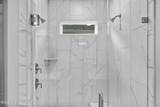
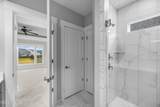
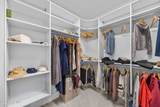
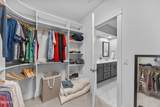
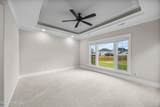
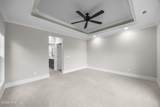
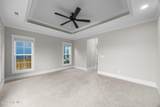
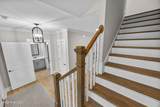
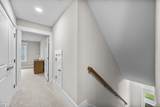
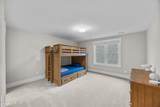
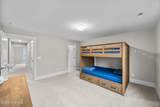
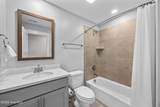
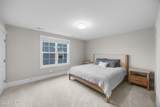
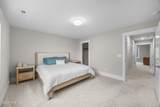
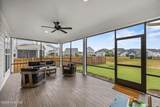
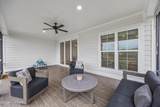
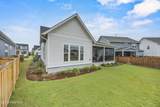
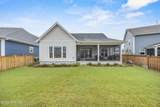
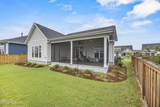
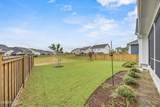
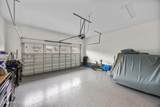
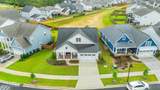
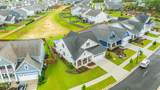
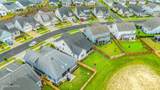
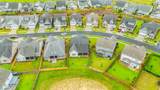
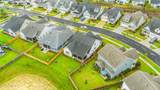
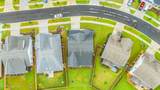
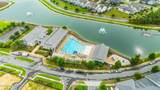
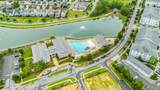
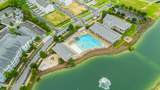
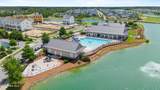
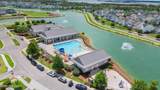
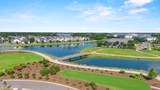
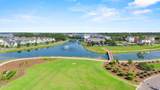
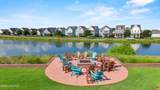
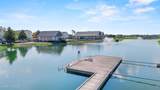
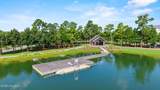
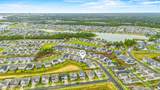
Welcome to 1313 Trisail Terrace, a beautifully maintained, nearly new home built by Trusst Builder Group in the highly sought-after Riverlights community. Used only as a second home, this property has been barely lived in and still feels like new--while offering thoughtful upgrades already completed for the next owner. Offering 3 bedrooms, 3 full baths, an office/4th bedroom and over 2,400 square feet, the home features a bright, open floor plan designed for easy everyday living and entertaining. The main living area is filled with natural light and anchored by a gas-log fireplace, while the kitchen offers a large center island, ample cabinetry and a walk-in pantry. The spacious primary suite is conveniently located on the main level and features a tray ceiling and a custom-designed closet. Also on the main floor is a flexible office or additional bedroom, upgraded with French doors for added privacy. Upstairs, two additional bedrooms and a full bath provide plenty of space for family and guests. Additional upgrades include an Ecobee smart thermostat, custom blinds throughout, lawn irrigation and a Kinetico reverse osmosis and whole-house water filtration system designed to remove PFAS and other contaminants. The Canady termite bond was also recently renewed and is transferable to the new owner. Outside, enjoy Wilmington's coastal lifestyle from the screened porch and covered outdoor living area. A two-car garage provides additional storage and everyday convenience. Living in Riverlights means enjoying miles of walking and biking trails, community pools, a fitness center, clubhouse, playgrounds, dog park, waterfront gathering spaces and easy access to the shops and restaurants of Marina Village--all just minutes from downtown Wilmington and area beaches. Barely lived in, beautifully maintained and truly move-in ready, 1313 Trisail Terrace offers the feel of new construction without the wait, plus valuable upgrades already in place.
-
4BEDS
-
0.16ACRES
-
3BATHS
-
01/2 BATHS
-
2,417SQFT
-
$277$/SQFT
School Information
Description
Welcome to 1313 Trisail Terrace, a beautifully maintained, nearly new home built by Trusst Builder Group in the highly sought-after Riverlights community. Used only as a second home, this property has been barely lived in and still feels like new--while offering thoughtful upgrades already completed for the next owner. Offering 3 bedrooms, 3 full baths, an office/4th bedroom and over 2,400 square feet, the home features a bright, open floor plan designed for easy everyday living and entertaining. The main living area is filled with natural light and anchored by a gas-log fireplace, while the kitchen offers a large center island, ample cabinetry and a walk-in pantry. The spacious primary suite is conveniently located on the main level and features a tray ceiling and a custom-designed closet. Also on the main floor is a flexible office or additional bedroom, upgraded with French doors for added privacy. Upstairs, two additional bedrooms and a full bath provide plenty of space for family and guests. Additional upgrades include an Ecobee smart thermostat, custom blinds throughout, lawn irrigation and a Kinetico reverse osmosis and whole-house water filtration system designed to remove PFAS and other contaminants. The Canady termite bond was also recently renewed and is transferable to the new owner. Outside, enjoy Wilmington's coastal lifestyle from the screened porch and covered outdoor living area. A two-car garage provides additional storage and everyday convenience. Living in Riverlights means enjoying miles of walking and biking trails, community pools, a fitness center, clubhouse, playgrounds, dog park, waterfront gathering spaces and easy access to the shops and restaurants of Marina Village--all just minutes from downtown Wilmington and area beaches. Barely lived in, beautifully maintained and truly move-in ready, 1313 Trisail Terrace offers the feel of new construction without the wait, plus valuable upgrades already in place.
 The data relating to real estate on this web site comes in part from the Internet Data Exchange program of Hive MLS LLC, and is updated as of 2026-10-17T23:32:51.287. All information is deemed reliable but not guaranteed and should be independently verified. All properties are subject to prior sale, change, or withdrawal. Neither listing broker(s) nor Bailey-Basnight Real Estate | Coldwell Banker Sea Coast Advantage shall be responsible for any typographical errors, misinformation, or misprints, and shall be held totally harmless from any damages arising from reliance upon these data. © 2026 Hive MLS LLC