Skip To Content

131 Fullcrest Court

Raeford, NC 28376
  • $419,900
  • STATUS: Active
  • ON SITE: 18 Days
  • MLS #: 100605215
UPDATED: 46 min ago
$419,900
  • 4
    BEDS
  • 0.22
    ACRES
  • 3
    BATHS
  • 1
    1/2 BATHS
  • 3,052
    SQFT
  • $138
    $/SQFT
Neighborhood:
Type:
Single-Family Home
Built:
2018
County:
Area:

School Information

Elementary School:
Middle School:
High School:
School District:

Description

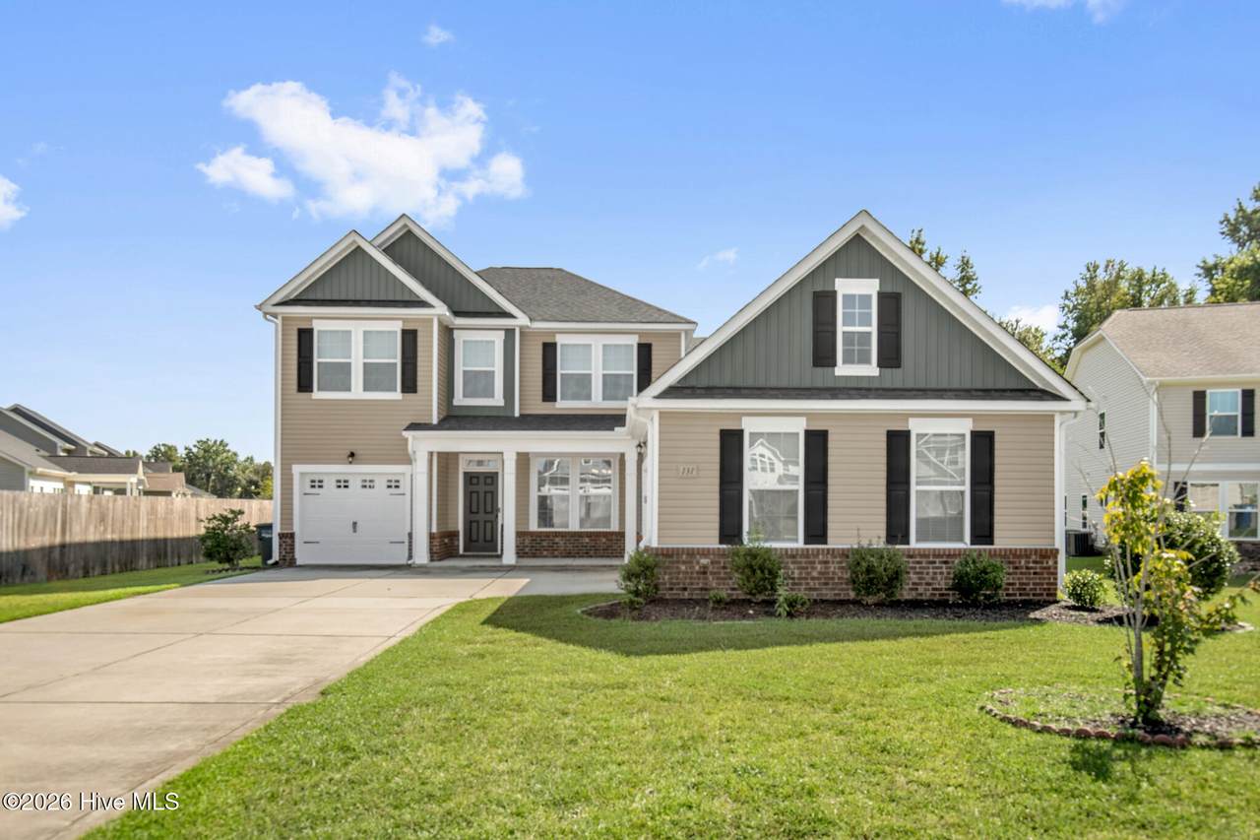
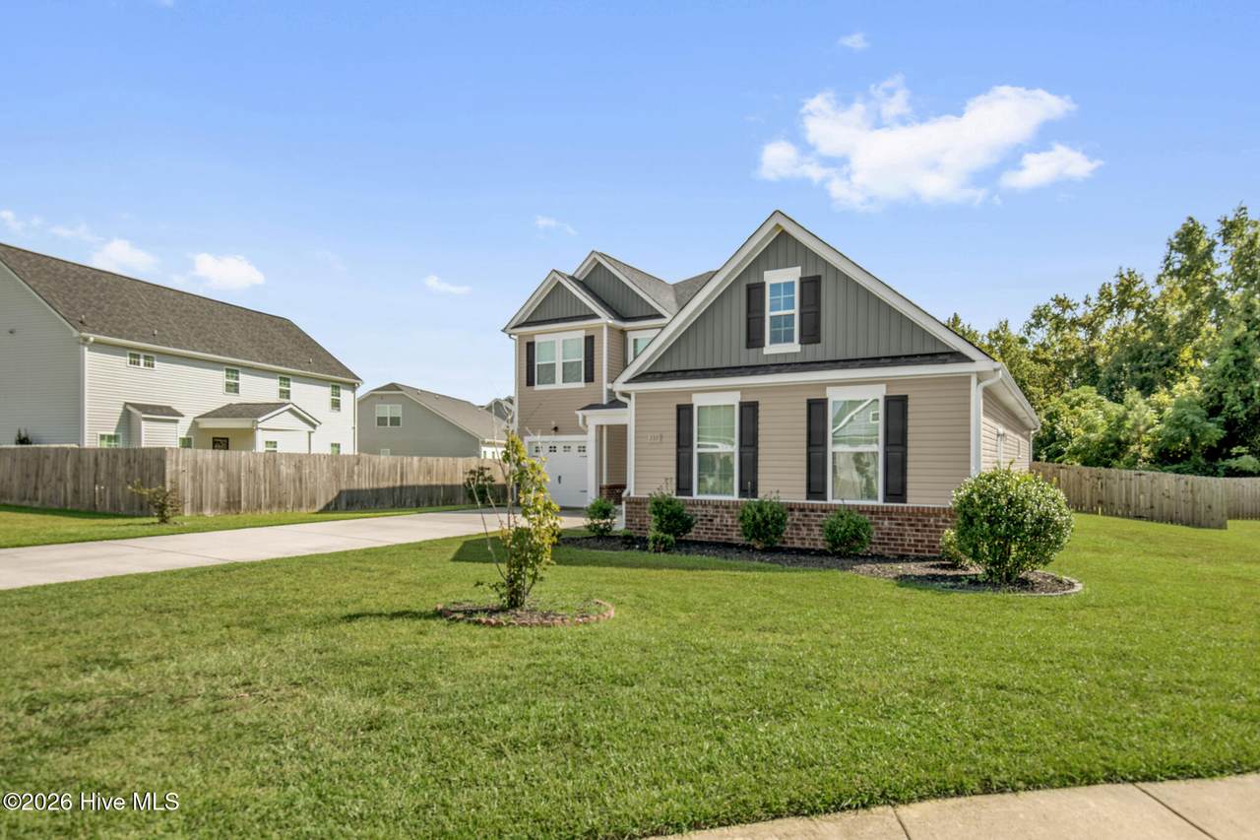
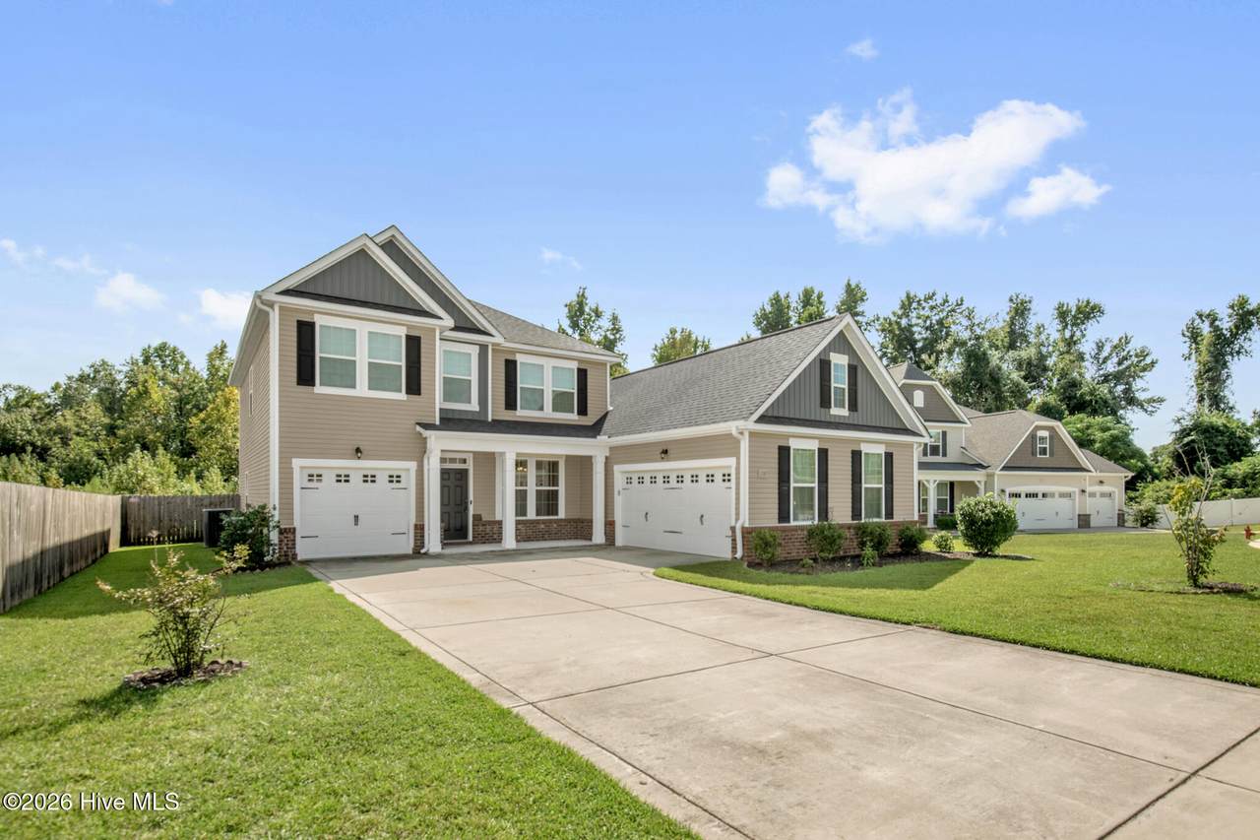
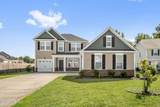
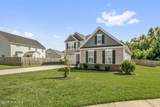
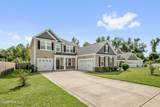
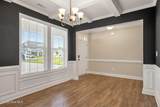
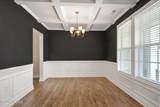
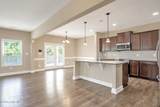
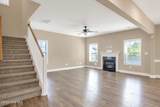
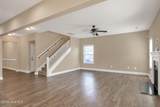
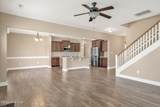
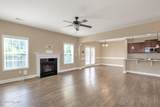
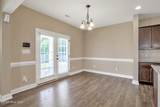
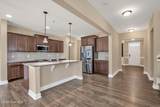
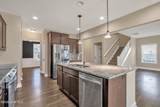
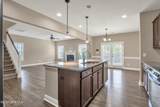
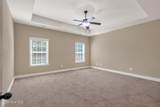
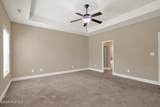
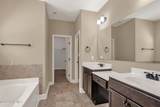
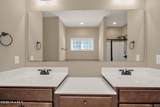
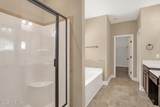
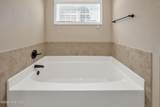
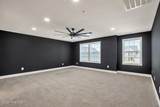
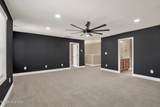
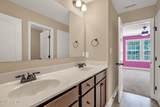
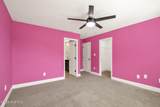
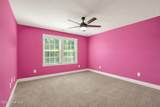
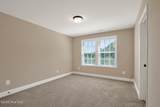
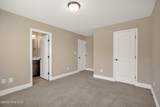
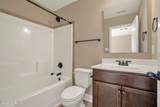
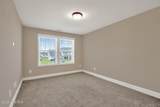
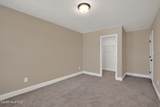
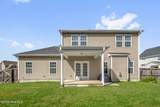
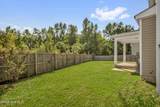
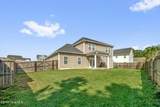
Welcome to 131 Fullcrest Ct, a spacious 4-bedroom, 4-bath home offering over 3,000 square feet of comfortable living space in a desirable cul-de-sac setting. The downstairs primary suite features a generously sized primary bath. Upstairs, you'll find an additional en-suite, ideal for guests, extended family, or a private secondary suite, along with a large loft that provides the perfect space for entertaining, a game room, or additional living area. A separate third-car garage offers valuable extra space for parking, storage, a workshop, or recreational equipment. With its flexible floor plan, impressive square footage, and standout features, this home offers plenty of room to live, entertain, and enjoy.

Monthly Payment Calculator


[Hive MLS] logoThe data relating to real estate on this web site comes in part from the Internet Data Exchange program of Hive MLS LLC, and is updated as of 2026-10-11T19:34:51.56. All information is deemed reliable but not guaranteed and should be independently verified. All properties are subject to prior sale, change, or withdrawal. Neither listing broker(s) nor Bailey-Basnight Real Estate | Coldwell Banker Sea Coast Advantage shall be responsible for any typographical errors, misinformation, or misprints, and shall be held totally harmless from any damages arising from reliance upon these data. © 2026 Hive MLS LLC
www.bailey-basnightrealestate.com/homes/181434669
Print Image

131 Fullcrest Court Raeford, NC 28376

  • Price: $419,900
  • Status: Active
  • On Site: 18 Days
  • Updated: 46 min ago
  • MLS #: 100605215
4
Beds
3
Baths
1
½ Baths
0.22
Acres
3,052
SQFT
$138
$/SQFT
2018
Built
Neighborhood:
Turnberry
County:
Hoke
Area:
Raeford
Elementary School:
Scurlock
Middle School:
East Hoke
High School:
Hoke County High
School District:
Hoke County Schools
Property Description
Welcome to 131 Fullcrest Ct, a spacious 4-bedroom, 4-bath home offering over 3,000 square feet of comfortable living space in a desirable cul-de-sac setting. The downstairs primary suite features a generously sized primary bath. Upstairs, you'll find an additional en-suite, ideal for guests, extended family, or a private secondary suite, along with a large loft that provides the perfect space for entertaining, a game room, or additional living area. A separate third-car garage offers valuable extra space for parking, storage, a workshop, or recreational equipment. With its flexible floor plan, impressive square footage, and standout features, this home offers plenty of room to live, entertain, and enjoy.
Exterior Features

Attached Garage Spaces 3 Attached Garage YN Yes Carport Spaces 0 Construction Materials Vinyl SidingWood Frame Detached Garage Spaces 0 Entry Level 1 Exterior Features Cluster Mailboxes Exterior Finish Vinyl Siding Fencing Back Yard Foundation Details Slab Garage YN Yes Parking Features Garage Parking Total 3 Patio And Porch Features PorchFront Porch Pool Features None Roof Architectural Shingle Structure Type Wood FrameStick Built View See Remarks

Interior Features

Accessibility Features Visitor Bathroom Appliances Built-In MicrowaveRefrigeratorDishwasherElectric Range Attic Features Pull-Down Stairs Basement None Building Area Total 3052 Cooling Central Air Cooling YN Yes Dining Room Type Formal Fireplace YN Yes Flooring LVT/LVPCarpet Green Building Verification Type None Heating ElectricForced Air Heating System Fuel Source Electric Heating YN Yes Interior Features Master DownstairsCeiling Fan(s)PantryBlinds/Shades Laundry Features Laundry Room Levels Two Primary Bedroom Level Primary Living Area Rooms Bedroom 2 (Second Level) Kitchen (First Level) Dining Room (First Level) Bedroom 3 Breakfast Nook (First Level) Living Room (First Level) Master Bedroom (First Level) Bedroom 4 Loft Living Room (First Level) Rooms Total 10 Unit Type 4 Bedroom Or More Water Heater Electric

Property Features

Association Amenities Dog ParkParkPicnic AreaStreet LightsTennis Court(s) Association Fee 384 Association YN Yes Electric Provider Lumbee River EMC Frontage Type See Remarks In City Limits YN No Island Or Mainland Mainland Listing Terms ConventionalFHAUSDA LoanVA Loan Lot Features Cleared New Construction YN No Property Sub Type Single Family Residence Road Frontage Type EasementConcrete Sewer Provider Septic Permit On File Special Listing Conditions Standard Tax Amount 2595.27 Tax Year 2026 Trash Collection Private Service Utilities Cable High Speed Water Source County Water Waterfront Features None Waterfront YN No Zoning R8

Listing information © 2026 Hive MLS
Listing courtesy of Bobbi Eubanks of The Housing Mentors: 910-496-5859.


[Hive MLS] logoThe data relating to real estate on this web site comes in part from the Internet Data Exchange program of Hive MLS LLC, and is updated as of 2026-10-11T19:34:51.56. All information is deemed reliable but not guaranteed and should be independently verified. All properties are subject to prior sale, change, or withdrawal. Neither listing broker(s) nor Bailey-Basnight Real Estate | Coldwell Banker Sea Coast Advantage shall be responsible for any typographical errors, misinformation, or misprints, and shall be held totally harmless from any damages arising from reliance upon these data. © 2026 Hive MLS LLC
 
https://bt-photos.global.ssl.fastly.net/ncreg/1280_boomver_1_3f7c5fd79dcedb52655f7299e532dcac-2.jpg https://bt-photos.global.ssl.fastly.net/ncreg/1280_boomver_1_3f7c5fd79dcedb52655f7299e532dcac-2.jpg https://bt-photos.global.ssl.fastly.net/ncreg/1280_boomver_1_3f7c5fd79dcedb52655f7299e532dcac-2.jpg
Logo
Bailey-Basnight Real Estate | Coldwell Banker Sea Coast Advantage
515 Atlantic Beach Causeway
Atlantic Beach NC, 28512