Skip To Content

129 Greene Street

Augusta, GA 30901
  • $163,900
  • STATUS: Active
  • ON SITE: 13 Days
  • MLS #: 100606169
UPDATED: 47 min ago
$163,900
  • 3
    BEDS
  • 0.12
    ACRES
  • 2
    BATHS
  • 0
    1/2 BATHS
  • 1,160
    SQFT
  • $141
    $/SQFT
Neighborhood:
Type:
Single-Family Home
Built:
1952
County:
Area:

School Information

Elementary School:
Middle School:
High School:

Description

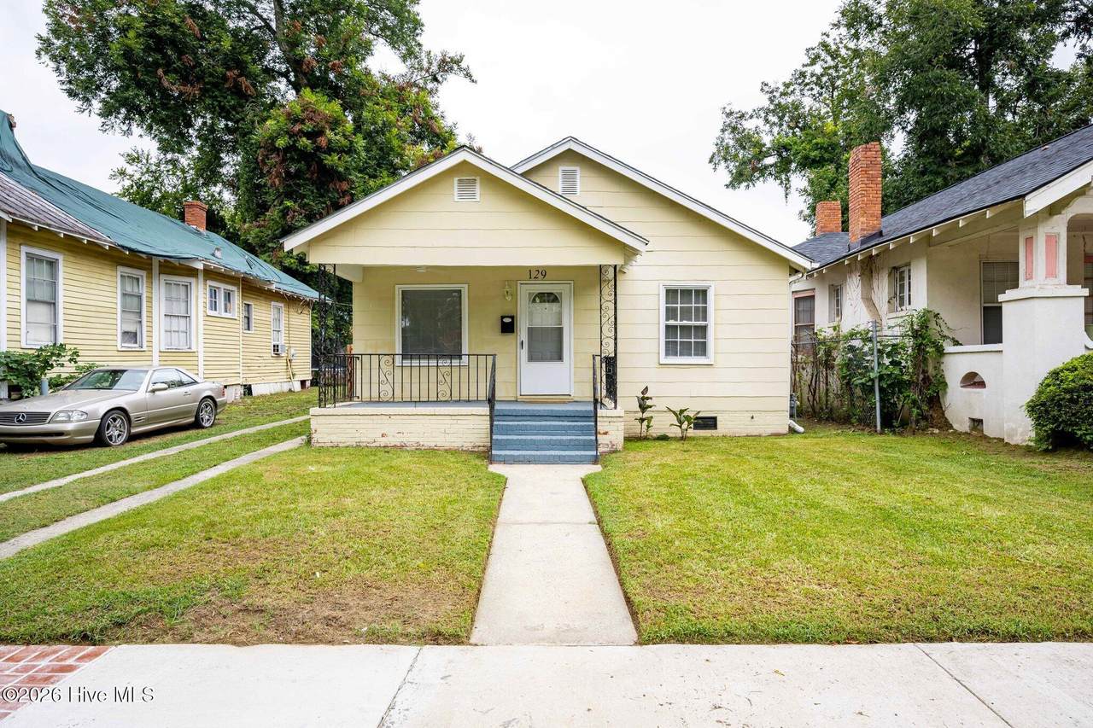
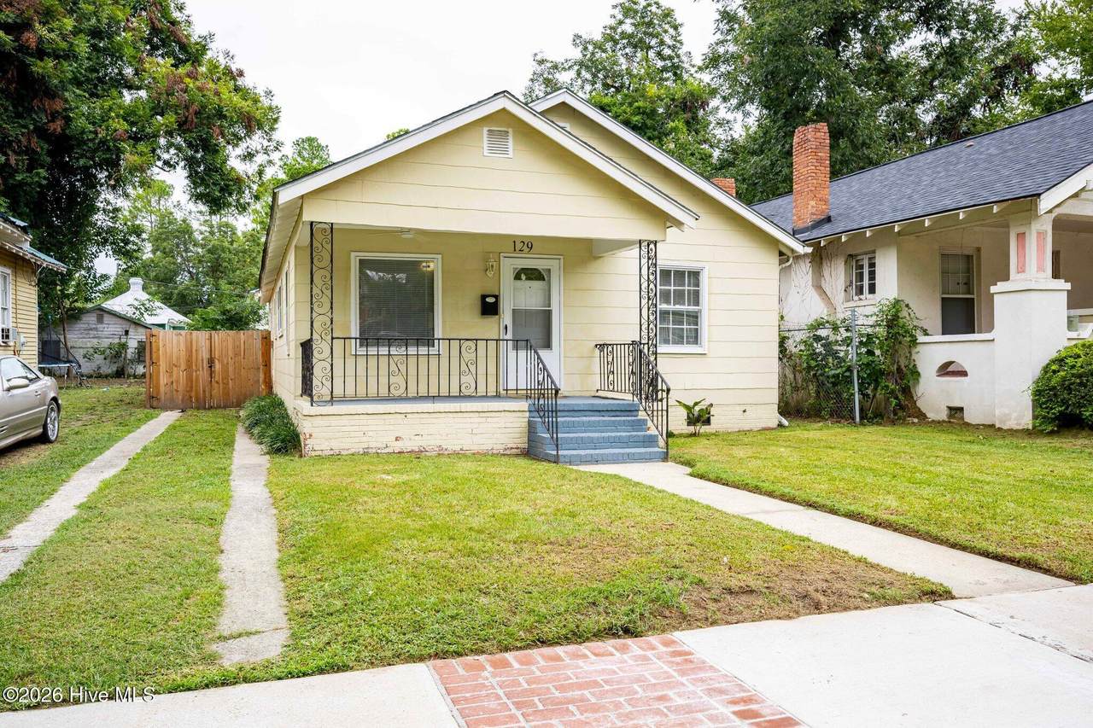
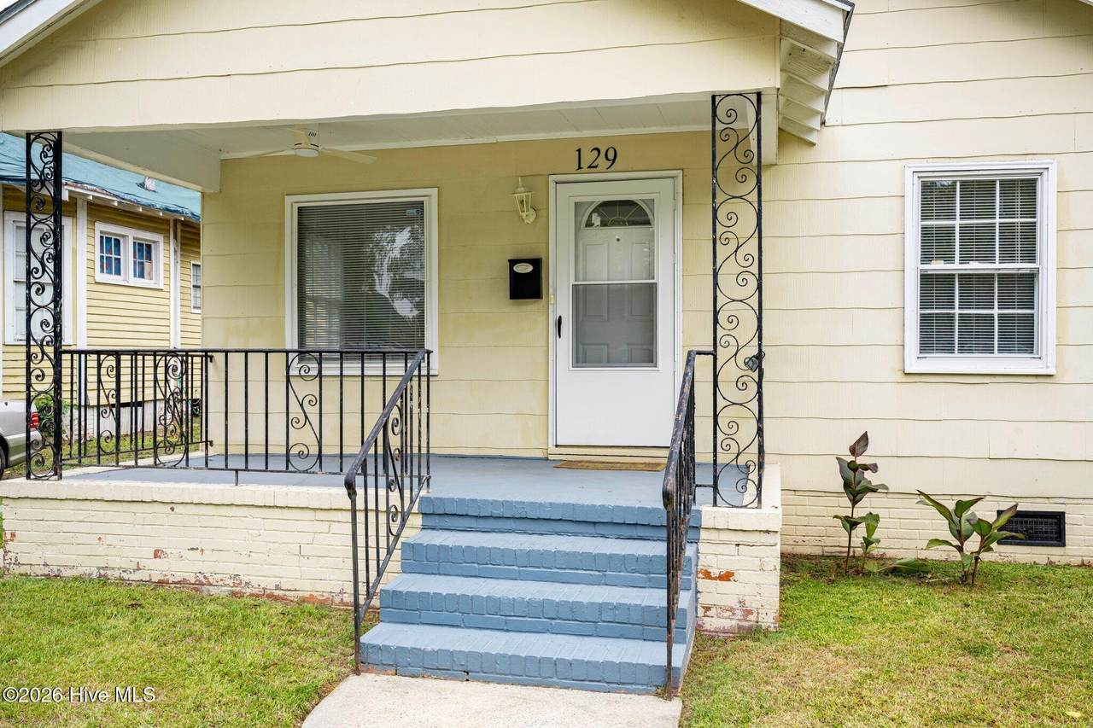
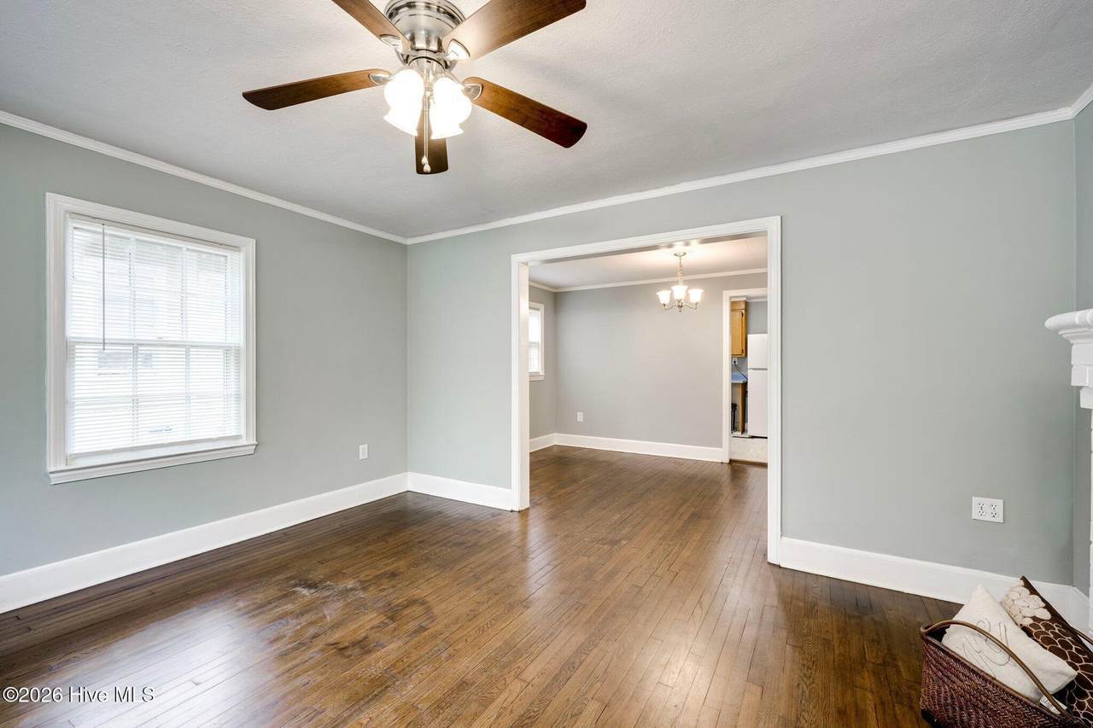
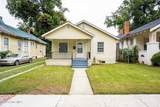
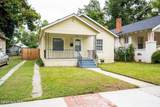
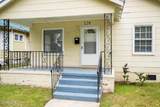
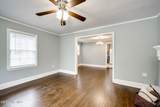
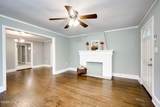
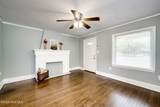
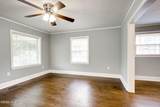
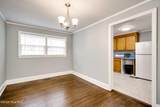
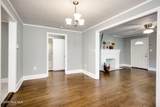
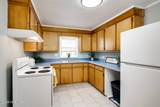
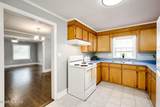
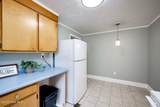
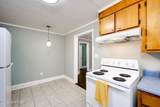
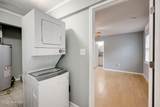
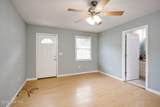
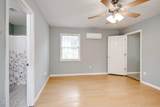
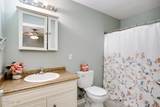
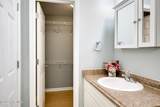
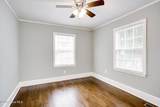
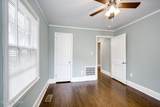
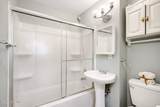
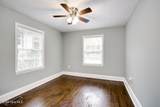
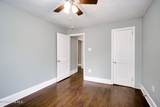
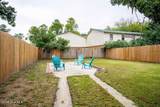
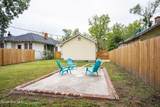
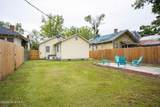
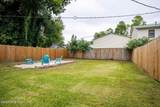
Adorable cottage in historic Olde Town with a rocking chair front porch is ready to move in. This updated 3 bedroom 2 bath home has beautiful hardwood floors, fresh paint, and updated lighting. Den has a decorative fireplace open to a formal dining room. Kitchen has lots of cabinets and tons of counter space. Split bedroom plan with 2 bedrooms and bath off the dining room and owner's suite in the back. Laundry off kitchen includes a stackable washer and dryer. Owner's suite has private bath, walk in closet and access to the fenced back yard. Tons of potential in the backyard for firepit, gazebo or whatever you can imagine. Conveinient to shopping, restaurants, and major roadways. Schedule your private showing today.

Monthly Payment Calculator


[Hive MLS] logoThe data relating to real estate on this web site comes in part from the Internet Data Exchange program of Hive MLS LLC, and is updated as of 2026-10-09T14:40:56.73. All information is deemed reliable but not guaranteed and should be independently verified. All properties are subject to prior sale, change, or withdrawal. Neither listing broker(s) nor Bailey-Basnight Real Estate | Coldwell Banker Sea Coast Advantage shall be responsible for any typographical errors, misinformation, or misprints, and shall be held totally harmless from any damages arising from reliance upon these data. © 2026 Hive MLS LLC
www.bailey-basnightrealestate.com/homes/181544982
Print Image

129 Greene Street Augusta, GA 30901

  • Price: $163,900
  • Status: Active
  • On Site: 13 Days
  • Updated: 47 min ago
  • MLS #: 100606169
3
Beds
2
Baths
0
½ Baths
0.12
Acres
1,160
SQFT
$141
$/SQFT
1952
Built
Neighborhood:
Olde Town
County:
Richmond
Area:
Augusta
Elementary School:
Hornsby
Middle School:
Hornsby Ws
High School:
Lucy Laney
Property Description
Adorable cottage in historic Olde Town with a rocking chair front porch is ready to move in. This updated 3 bedroom 2 bath home has beautiful hardwood floors, fresh paint, and updated lighting. Den has a decorative fireplace open to a formal dining room. Kitchen has lots of cabinets and tons of counter space. Split bedroom plan with 2 bedrooms and bath off the dining room and owner's suite in the back. Laundry off kitchen includes a stackable washer and dryer. Owner's suite has private bath, walk in closet and access to the fenced back yard. Tons of potential in the backyard for firepit, gazebo or whatever you can imagine. Conveinient to shopping, restaurants, and major roadways. Schedule your private showing today.
Exterior Features

Architectural Style Historic District Attached Garage Spaces 0 Attached Garage YN No Carport Spaces 0 Construction Materials Wood SidingWood Frame Detached Garage Spaces 0 Entry Level 1 Exterior Finish Wood Siding Fencing PrivacyWoodFenced Foundation Details Crawl Space Garage YN No Parking Features On StreetOff StreetNo GarageParking Pad Parking Total 0 Patio And Porch Features CoveredFront Porch Roof Composition Structure Type Wood FrameStick Built View None

Interior Features

Appliances RefrigeratorElectric Range Attic Features None Basement None Building Area Total 1160 Cooling Central AirWall/Window Unit(s)Ceiling Fan(s) Cooling YN Yes Dining Room Type Formal Fireplace YN Yes Flooring LaminateTileHardwood Furnished Unfurnished Heating ElectricForced Air Heating System Fuel Source Electric Heating YN Yes Interior Features Walk-in Closet(s)Ceiling Fan(s)Walk-in ShowerBlinds/ShadesWalk-In Closet(s) Laundry Features Dryer HookupWasher HookupLaundry Closet Levels One Primary Bedroom Level Primary Living Area Rooms Master Bedroom (Main Level) Bedroom 2 (Main Level) Bedroom 3 (Main Level) Dining Room (Main Level) Kitchen (Main Level) Family Room (Main Level) Rooms Total 6 Security Features Smoke Detector(s) Water Heater Electric

Property Features

Association YN No Frontage Type See Remarks In City Limits YN Yes Island Or Mainland Mainland Listing Terms CashConventionalFHAVA Loan Lot Features Level New Construction YN No Property Sub Type Single Family Residence Road Frontage Type Asphalt Secondary Subdivision N/A Sewer Provider Public Sewer Special Listing Conditions Standard Tax Amount 1413.06 Tax Year 2025 Trash Collection City Pick-UP Utilities Sewer ConnectedWater Connected Waterfront YN No Zoning R-1

Listing information © 2026 Hive MLS
Listing courtesy of Kandace Zumbro of Keller Williams Realty Augusta Partners: .


[Hive MLS] logoThe data relating to real estate on this web site comes in part from the Internet Data Exchange program of Hive MLS LLC, and is updated as of 2026-10-09T14:40:56.73. All information is deemed reliable but not guaranteed and should be independently verified. All properties are subject to prior sale, change, or withdrawal. Neither listing broker(s) nor Bailey-Basnight Real Estate | Coldwell Banker Sea Coast Advantage shall be responsible for any typographical errors, misinformation, or misprints, and shall be held totally harmless from any damages arising from reliance upon these data. © 2026 Hive MLS LLC
 
https://bt-photos.global.ssl.fastly.net/ncreg/1280_boomver_1_184f7c37a0a8609fa865cc96a351fe72-2.jpg https://bt-photos.global.ssl.fastly.net/ncreg/1280_boomver_1_184f7c37a0a8609fa865cc96a351fe72-2.jpg https://bt-photos.global.ssl.fastly.net/ncreg/1280_boomver_1_184f7c37a0a8609fa865cc96a351fe72-2.jpg
Logo
Bailey-Basnight Real Estate | Coldwell Banker Sea Coast Advantage
515 Atlantic Beach Causeway
Atlantic Beach NC, 28512