
























Description
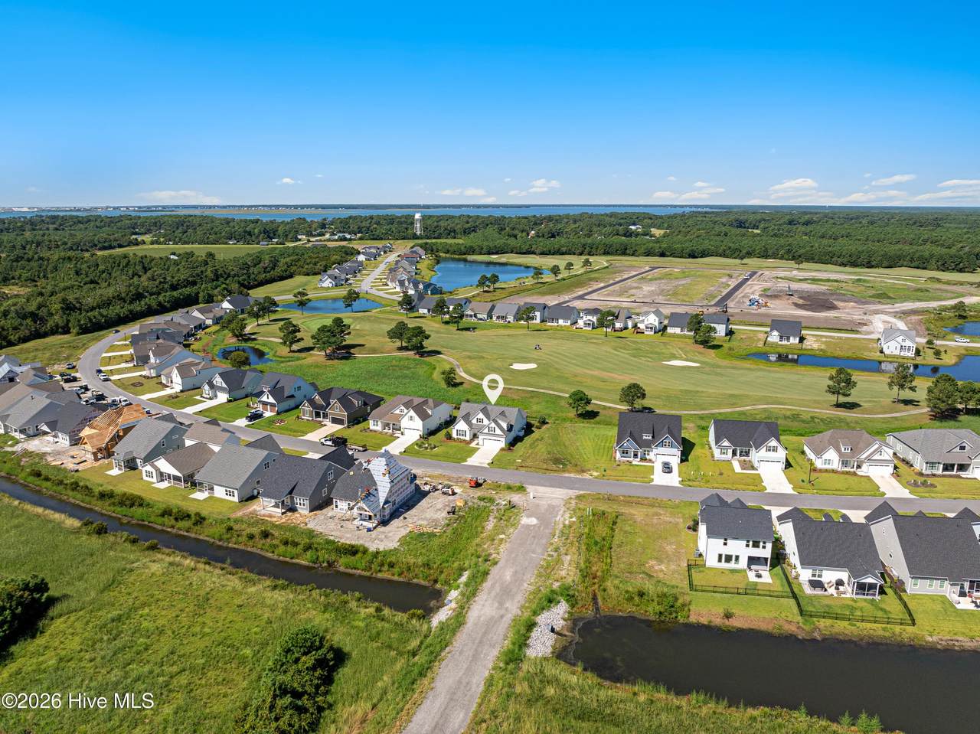
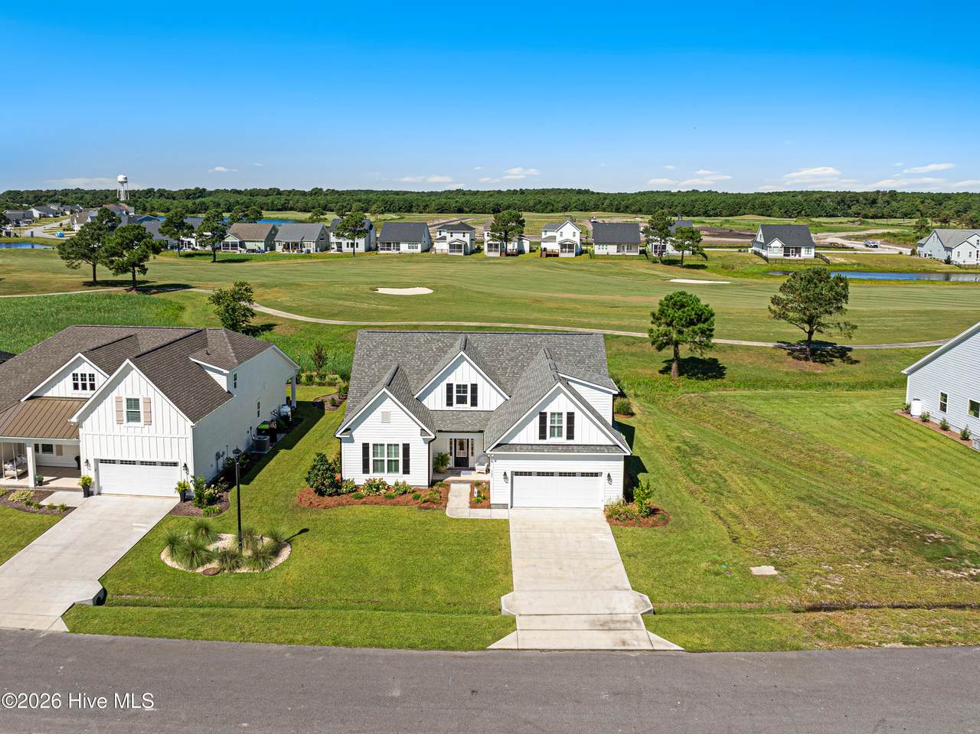
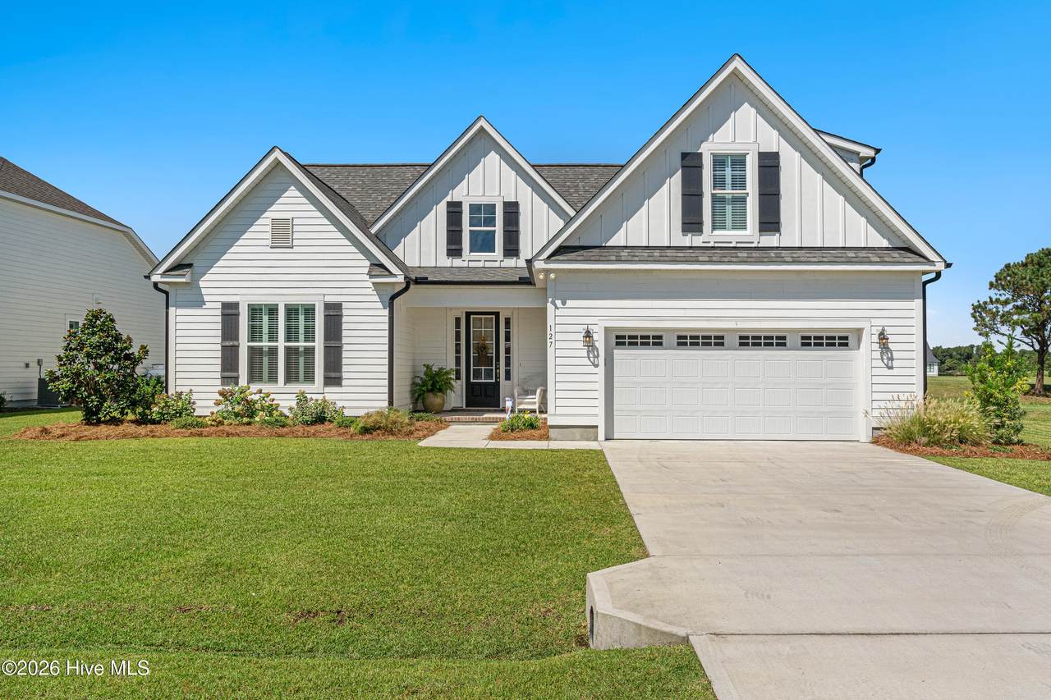
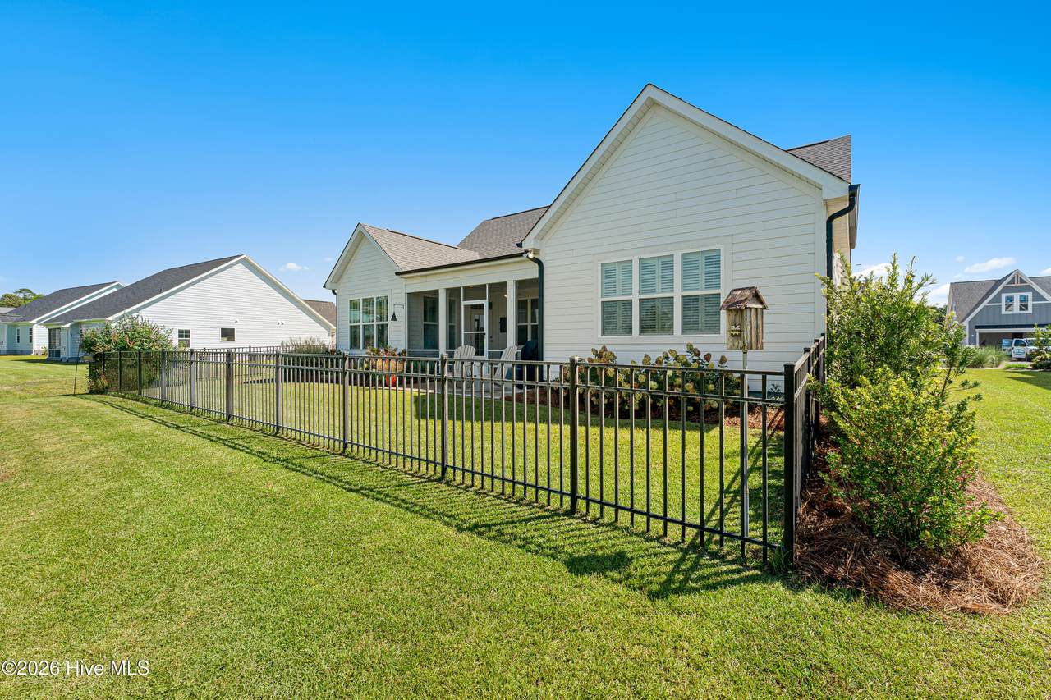
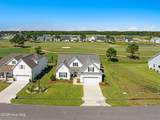
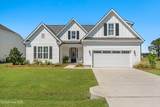
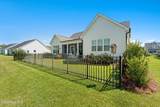
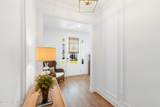
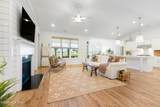
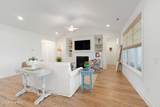
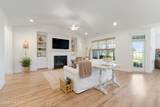
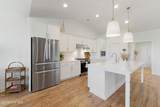
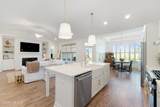
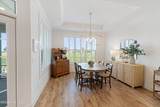
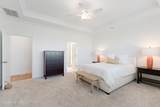
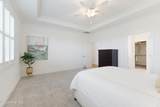
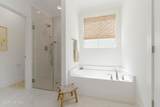
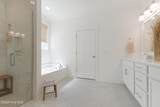
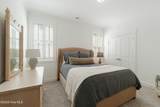
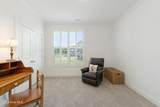
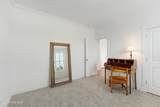
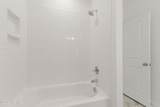
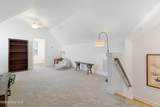
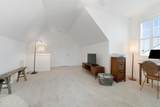
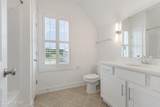
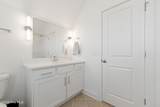
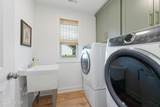
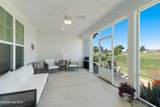
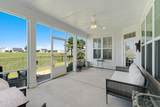
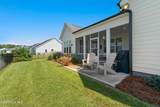
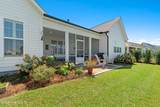
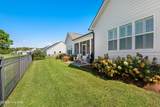
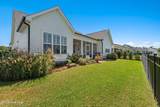
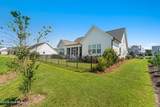
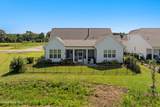
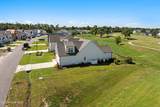
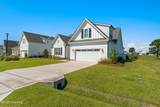
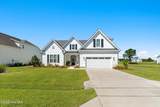
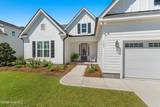
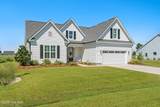
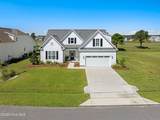
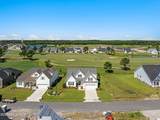
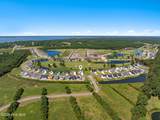
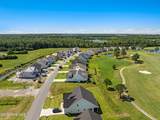
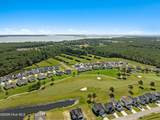
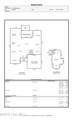
Newer construction, 4-bedroom, 3-bath home in the desirable Beaufort Club community, offering tranquil golf course views and a thoughtfully designed floor plan. LVP flooring flows throughout the main living areas, complemented by plantation shutters and bamboo shades. The open-concept kitchen features white cabinetry, quartz countertops, stainless steel appliances, and a spacious island with additional seating. A bright dining area opens to the screened porch and patio, creating the perfect spot to relax and enjoy peaceful views of the golf course. The adjoining living area features vaulted ceilings, and a gas fireplace accented with shiplap, adding warmth and coastal charm. The first-floor primary suite includes a private ensuite with a soaking tub, tile shower, and spacious walk-in closet. Two additional guest bedrooms share a full bath, while the laundry room is conveniently located just off the two-car garage. The owned water softener conveys with the sale and serviced by Softwater Solutions. Upstairs, a spacious fourth bedroom features a walk-in closet and private ensuite, offering added privacy for guests or a versatile retreat. As a homeowner in Beaufort Club, you'll have the opportunity to enjoy a resort-style lifestyle with access to optional amenities, including a championship golf course and community pool. The on-site restaurant and bar are also open to the public, providing a convenient place to dine and unwind. Whether you're looking for peaceful golf course living or a home with plenty of space for family and guests, this Beaufort Club property offers an inviting combination of comfort, convenience, and coastal lifestyle.
-
4BEDS
-
0.17ACRES
-
3BATHS
-
01/2 BATHS
-
2,612SQFT
-
$241$/SQFT
School Information
Description
Newer construction, 4-bedroom, 3-bath home in the desirable Beaufort Club community, offering tranquil golf course views and a thoughtfully designed floor plan. LVP flooring flows throughout the main living areas, complemented by plantation shutters and bamboo shades. The open-concept kitchen features white cabinetry, quartz countertops, stainless steel appliances, and a spacious island with additional seating. A bright dining area opens to the screened porch and patio, creating the perfect spot to relax and enjoy peaceful views of the golf course. The adjoining living area features vaulted ceilings, and a gas fireplace accented with shiplap, adding warmth and coastal charm. The first-floor primary suite includes a private ensuite with a soaking tub, tile shower, and spacious walk-in closet. Two additional guest bedrooms share a full bath, while the laundry room is conveniently located just off the two-car garage. The owned water softener conveys with the sale and serviced by Softwater Solutions. Upstairs, a spacious fourth bedroom features a walk-in closet and private ensuite, offering added privacy for guests or a versatile retreat. As a homeowner in Beaufort Club, you'll have the opportunity to enjoy a resort-style lifestyle with access to optional amenities, including a championship golf course and community pool. The on-site restaurant and bar are also open to the public, providing a convenient place to dine and unwind. Whether you're looking for peaceful golf course living or a home with plenty of space for family and guests, this Beaufort Club property offers an inviting combination of comfort, convenience, and coastal lifestyle.
 The data relating to real estate on this web site comes in part from the Internet Data Exchange program of Hive MLS LLC, and is updated as of 2026-10-11T18:35:13.167. All information is deemed reliable but not guaranteed and should be independently verified. All properties are subject to prior sale, change, or withdrawal. Neither listing broker(s) nor Bailey-Basnight Real Estate | Coldwell Banker Sea Coast Advantage shall be responsible for any typographical errors, misinformation, or misprints, and shall be held totally harmless from any damages arising from reliance upon these data. © 2026 Hive MLS LLC