




Description
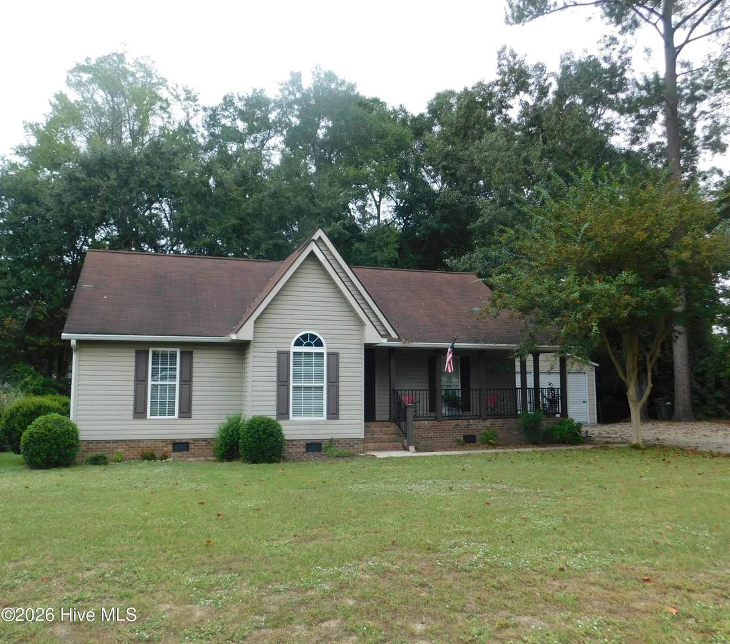
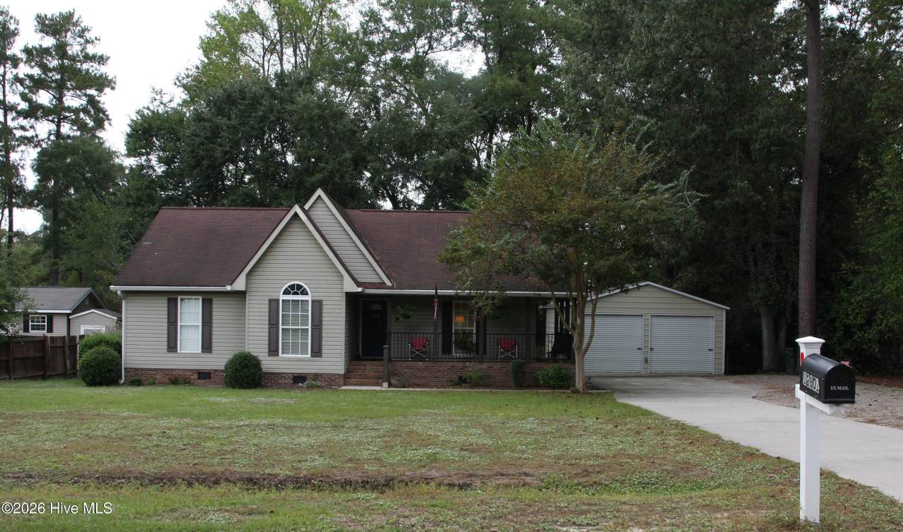
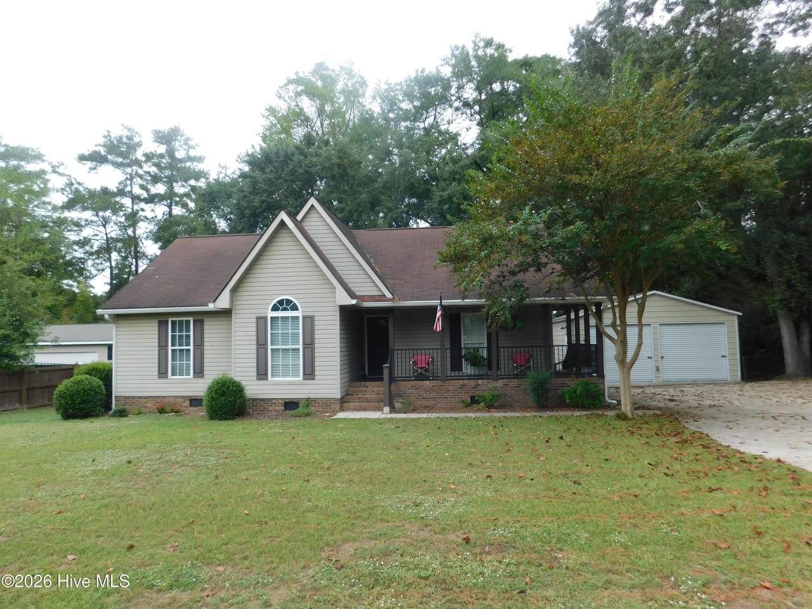
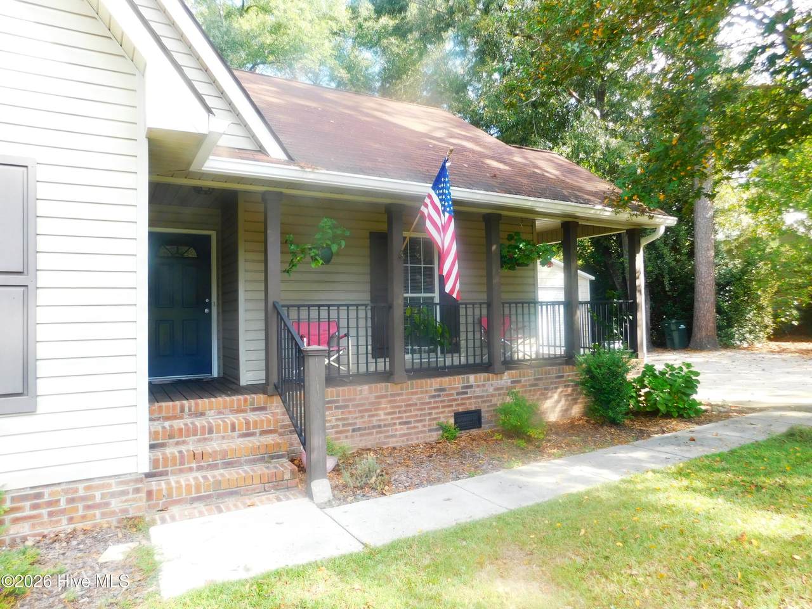
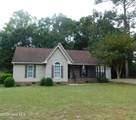
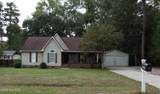
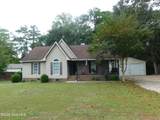
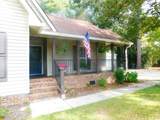
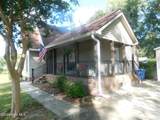
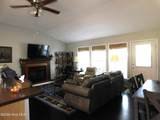
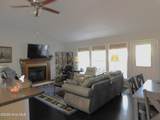
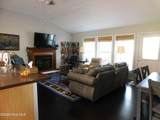
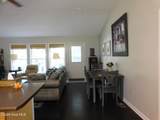
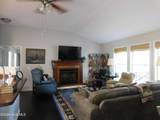
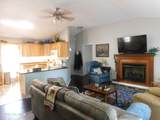
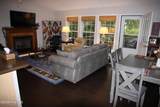
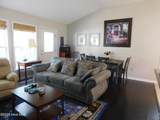
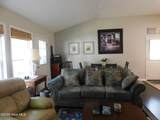
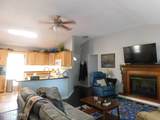
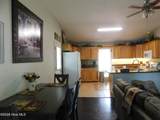
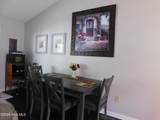
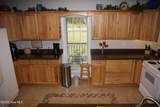
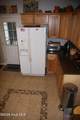
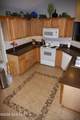
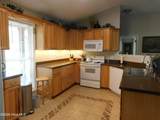
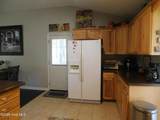
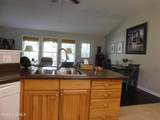
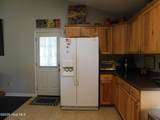
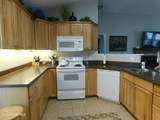
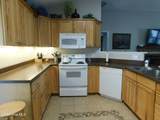
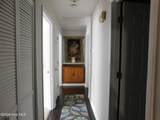
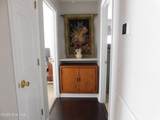
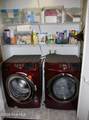
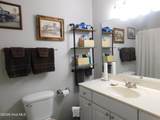
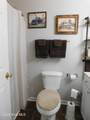
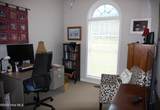
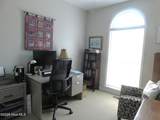
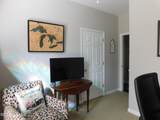
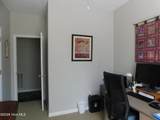
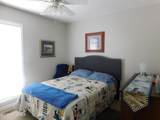
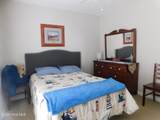
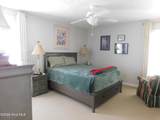
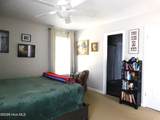
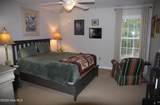
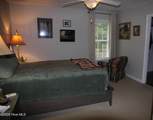
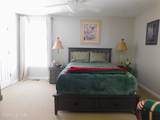
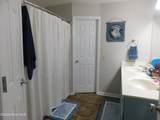
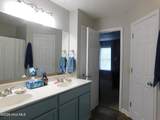
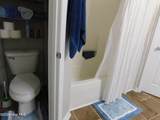
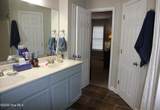
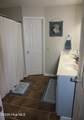
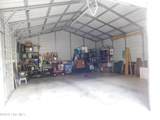
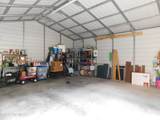
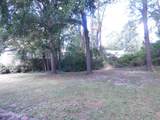
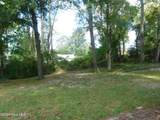
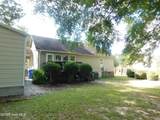
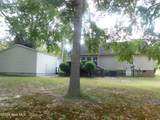
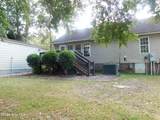
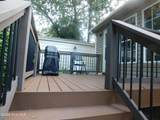
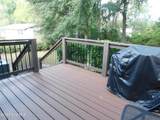
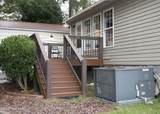
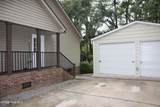
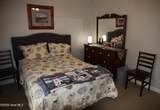
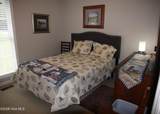
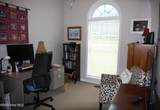
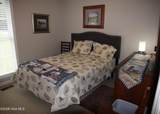
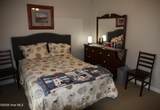
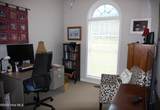
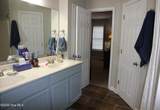
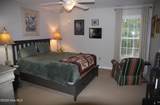
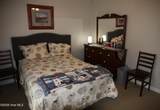
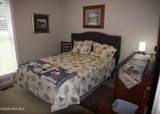
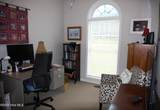
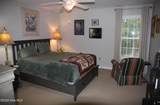
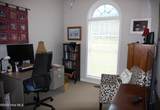
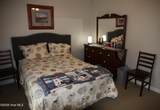
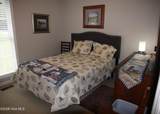
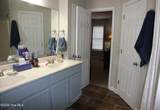
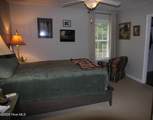
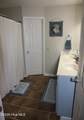
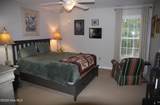
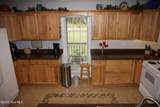
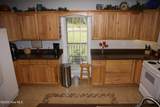
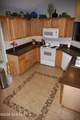
After you pull your truck ito the spacious 2-car garage fully wired with generator hookup -workbench, generator, space for tools , shelving and extra storage - walk up the side steps to an inviting wrap around porch. The side door enters into the kitchen for easy grocery drop off. This ready-to-move-in home offers an open concept floor plan with light filtering through the kitchen as well as the great room! The artistically tiled easy-to-clean kitchen floor welcomes you! Counter space invites easy meal preparation and a multitude of cupboards makes access to supplies convenient! Whether you're preparing a meal in the kitchen or relaxing in the great room (with arched ceiling) in front of the gas-log fireplace, you remain connected with the activities of the home. Windows overlook the mostly private back yard, porch and trees while allowing northwesterly light to filter through the double paned windows and storm door. Front windows offer a view of the front yard and cement driveway, and trees offer great shade in the heat of the summer. Back inside, traveling down the hall you'll find a hidden laundry closet with bi-fold doors, a linen closet and a full bath and three bedrooms. The master bedroom offers two sizable closets and en suite full bath including a water closet and two sinks. The insulated attic with drop-down stairs offers an additional storage option. This well-cared for house is ready to welcome you home.
-
3BEDS
-
0.47ACRES
-
2BATHS
-
01/2 BATHS
-
1,252SQFT
-
$184$/SQFT
School Information
Description
After you pull your truck ito the spacious 2-car garage fully wired with generator hookup -workbench, generator, space for tools , shelving and extra storage - walk up the side steps to an inviting wrap around porch. The side door enters into the kitchen for easy grocery drop off. This ready-to-move-in home offers an open concept floor plan with light filtering through the kitchen as well as the great room! The artistically tiled easy-to-clean kitchen floor welcomes you! Counter space invites easy meal preparation and a multitude of cupboards makes access to supplies convenient! Whether you're preparing a meal in the kitchen or relaxing in the great room (with arched ceiling) in front of the gas-log fireplace, you remain connected with the activities of the home. Windows overlook the mostly private back yard, porch and trees while allowing northwesterly light to filter through the double paned windows and storm door. Front windows offer a view of the front yard and cement driveway, and trees offer great shade in the heat of the summer. Back inside, traveling down the hall you'll find a hidden laundry closet with bi-fold doors, a linen closet and a full bath and three bedrooms. The master bedroom offers two sizable closets and en suite full bath including a water closet and two sinks. The insulated attic with drop-down stairs offers an additional storage option. This well-cared for house is ready to welcome you home.
 The data relating to real estate on this web site comes in part from the Internet Data Exchange program of Hive MLS LLC, and is updated as of 2026-10-11T18:35:13.167. All information is deemed reliable but not guaranteed and should be independently verified. All properties are subject to prior sale, change, or withdrawal. Neither listing broker(s) nor Bailey-Basnight Real Estate | Coldwell Banker Sea Coast Advantage shall be responsible for any typographical errors, misinformation, or misprints, and shall be held totally harmless from any damages arising from reliance upon these data. © 2026 Hive MLS LLC