





Description
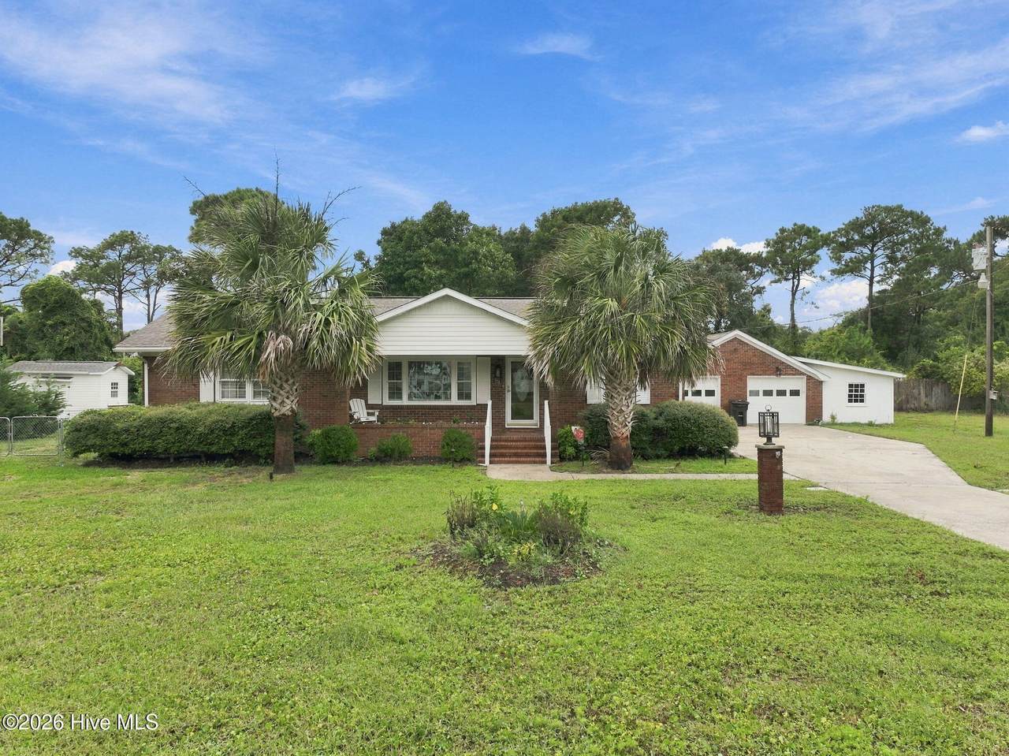
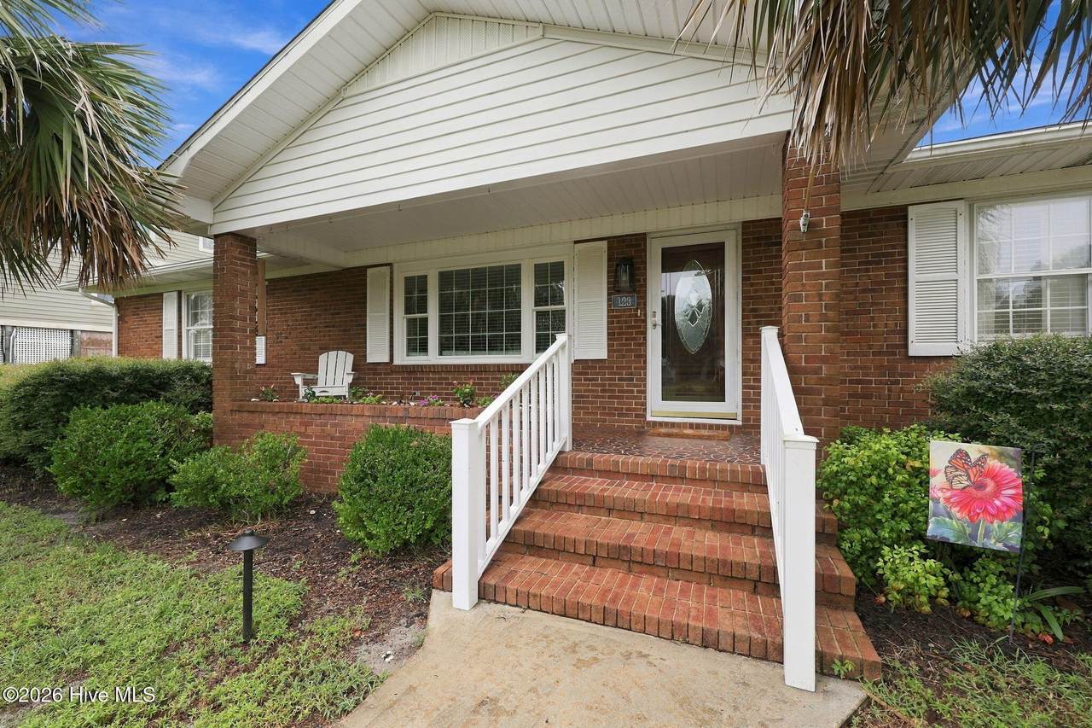
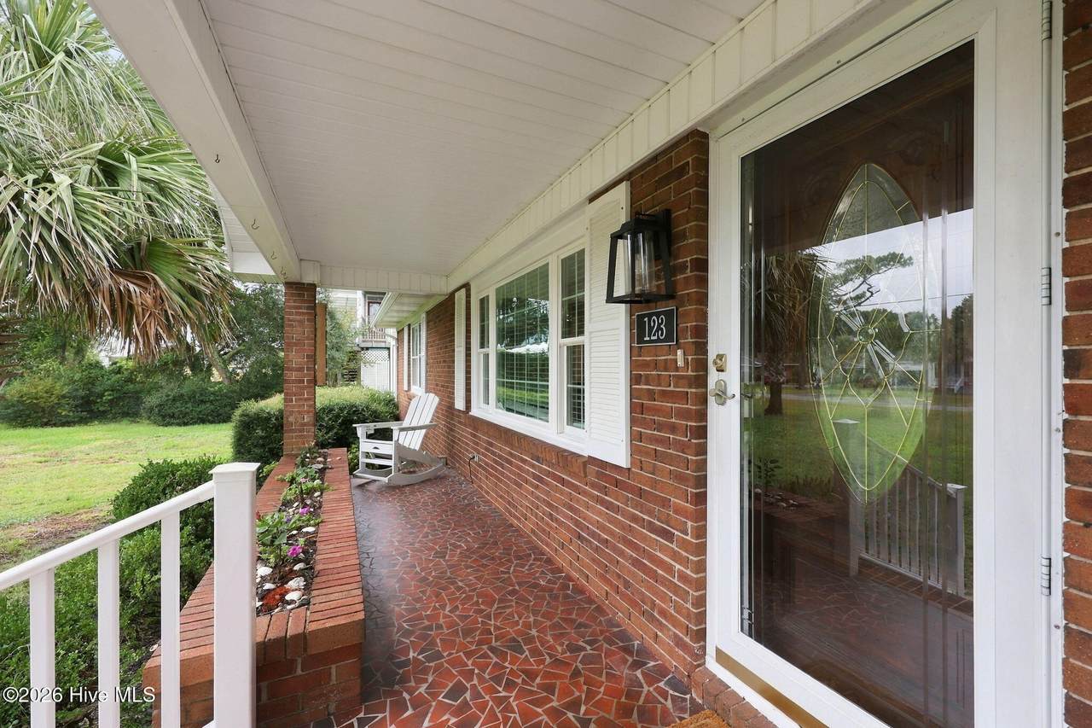
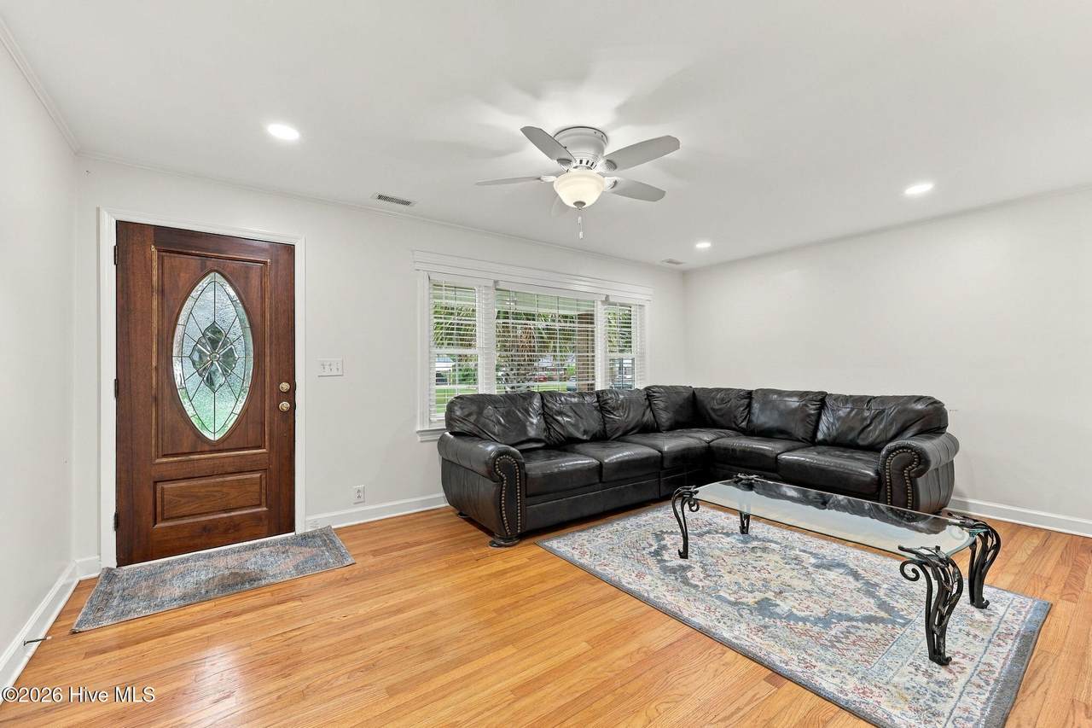
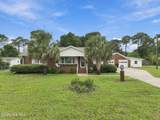
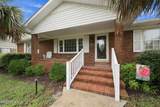
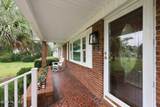
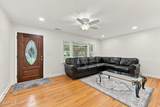
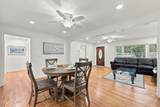
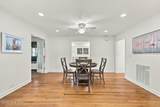
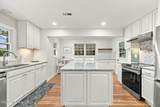
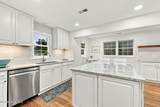
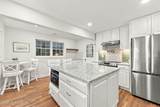
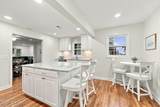
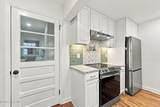
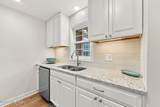
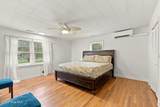
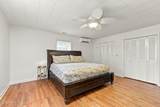
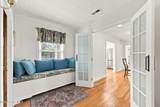
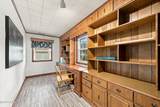
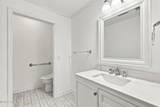
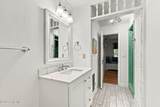
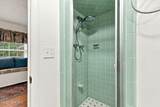
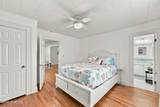
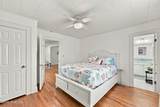
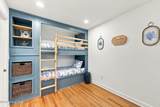
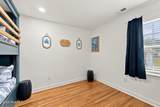
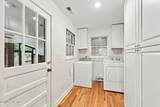
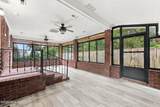
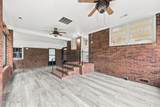
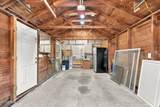
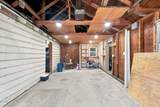
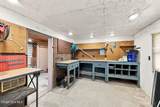
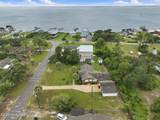
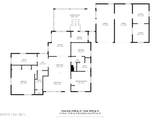
Welcome to this charming brick ranch on beautiful Harkers Island! Some of the rooms of this home have been thoughtfully remodeled and updated, this home offers a wonderful blend of classic character and modern conveniences. The bright, open kitchen is sure to impress, featuring a large island, granite countertops, tile backsplash, smooth-top range with pot filler, and stainless-steel appliances. The living and dining rooms showcase crown molding, original hardwood floors, smooth ceilings, and new recessed lighting. The home offers two bedrooms plus a custom bunk room complete with two built-in bunk beds and built-in shelving--perfect for guests, family, or a fun coastal retreat. The remodeled hall bathroom features tile flooring, a gorgeous tile surround with cast-iron tub, and granite countertop. French doors lead to the spacious primary suite, which includes a full private bath with tile-surround shower, granite countertop, and updated plumbing. The primary suite also offers a versatile additional room with built-in cabinetry, perfect for a home office, dressing room, additional closet, or whatever best suits your needs. Enjoy year-round coastal living in the heated and cooled sunroom, surrounded by two walls of windows overlooking the fenced backyard. A two-car garage with workshop provides plenty of room for parking, storage, hobbies, or projects. Numerous updates provide peace of mind, including a 2-ton Trane HVAC system, mini-split system, Pella windows less than five years old in all rooms except the garage and laundry room, whole-house rewiring, new electrical panel, on-demand hot water heater, irrigation system, and septic system checked in 2025. A wonderful opportunity to enjoy the relaxed coastal lifestyle of Harkers Island in a beautifully updated brick ranch with plenty of character, flexibility, and space! Some furnishings to remain. Approx. 20 minutes to the Beaufort waterfront, & approx. 30 minutes to Atlantic Beach. Close to public boat ramp. Deeded beach access at the end of Willis, across Island Road.
-
2BEDS
-
0.47ACRES
-
2BATHS
-
01/2 BATHS
-
2,108SQFT
-
$249$/SQFT
School Information
Description
Welcome to this charming brick ranch on beautiful Harkers Island! Some of the rooms of this home have been thoughtfully remodeled and updated, this home offers a wonderful blend of classic character and modern conveniences. The bright, open kitchen is sure to impress, featuring a large island, granite countertops, tile backsplash, smooth-top range with pot filler, and stainless-steel appliances. The living and dining rooms showcase crown molding, original hardwood floors, smooth ceilings, and new recessed lighting. The home offers two bedrooms plus a custom bunk room complete with two built-in bunk beds and built-in shelving--perfect for guests, family, or a fun coastal retreat. The remodeled hall bathroom features tile flooring, a gorgeous tile surround with cast-iron tub, and granite countertop. French doors lead to the spacious primary suite, which includes a full private bath with tile-surround shower, granite countertop, and updated plumbing. The primary suite also offers a versatile additional room with built-in cabinetry, perfect for a home office, dressing room, additional closet, or whatever best suits your needs. Enjoy year-round coastal living in the heated and cooled sunroom, surrounded by two walls of windows overlooking the fenced backyard. A two-car garage with workshop provides plenty of room for parking, storage, hobbies, or projects. Numerous updates provide peace of mind, including a 2-ton Trane HVAC system, mini-split system, Pella windows less than five years old in all rooms except the garage and laundry room, whole-house rewiring, new electrical panel, on-demand hot water heater, irrigation system, and septic system checked in 2025. A wonderful opportunity to enjoy the relaxed coastal lifestyle of Harkers Island in a beautifully updated brick ranch with plenty of character, flexibility, and space! Some furnishings to remain. Approx. 20 minutes to the Beaufort waterfront, & approx. 30 minutes to Atlantic Beach. Close to public boat ramp. Deeded beach access at the end of Willis, across Island Road.
 The data relating to real estate on this web site comes in part from the Internet Data Exchange program of Hive MLS LLC, and is updated as of 2026-10-17T22:33:57.52. All information is deemed reliable but not guaranteed and should be independently verified. All properties are subject to prior sale, change, or withdrawal. Neither listing broker(s) nor Bailey-Basnight Real Estate | Coldwell Banker Sea Coast Advantage shall be responsible for any typographical errors, misinformation, or misprints, and shall be held totally harmless from any damages arising from reliance upon these data. © 2026 Hive MLS LLC