










Description
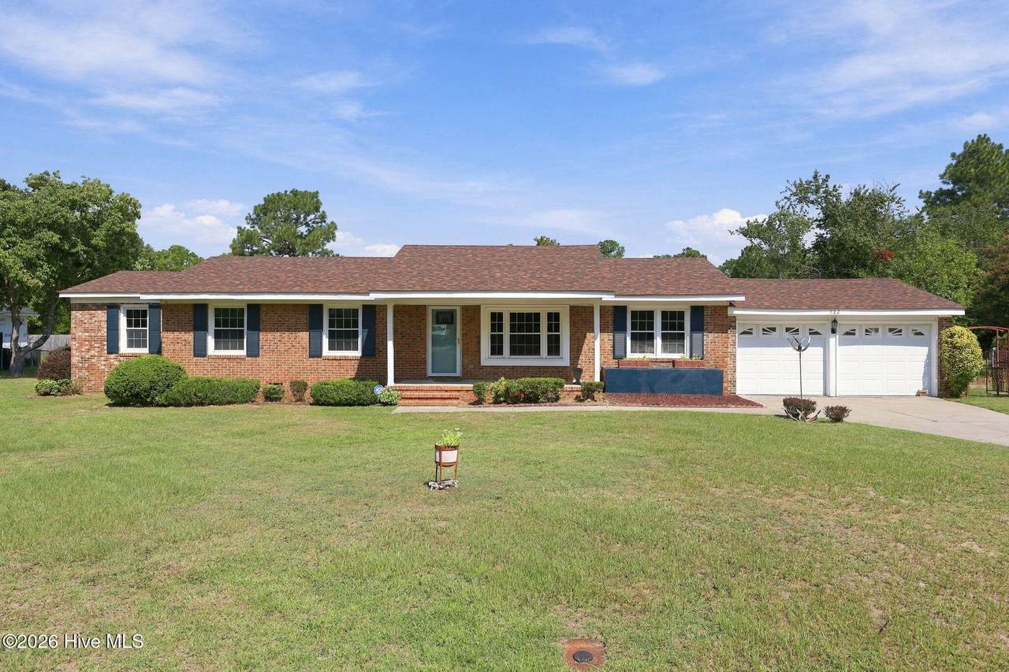
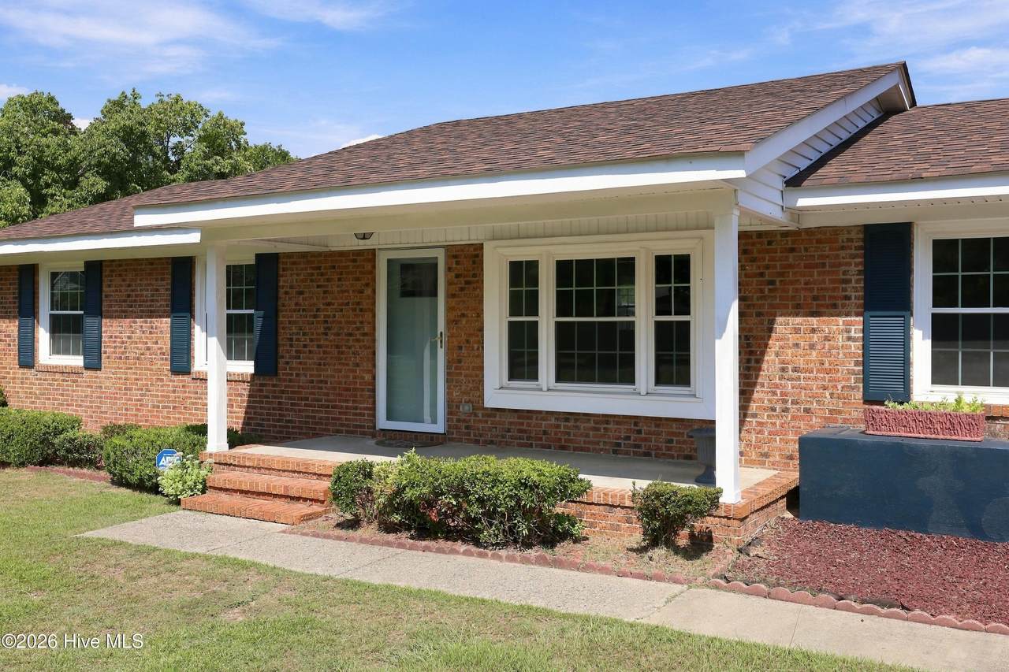
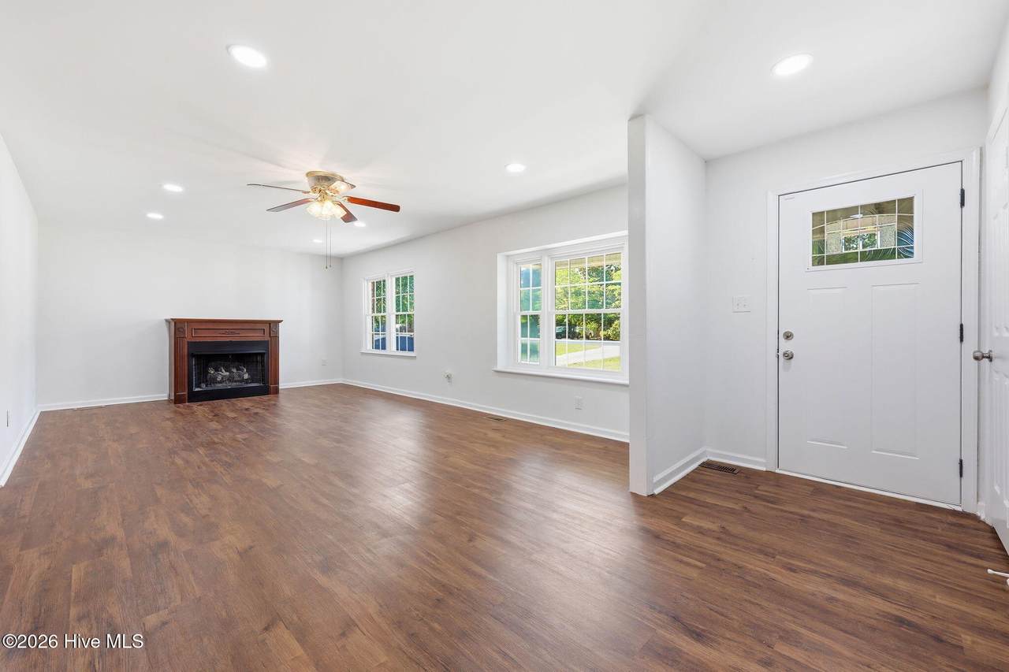
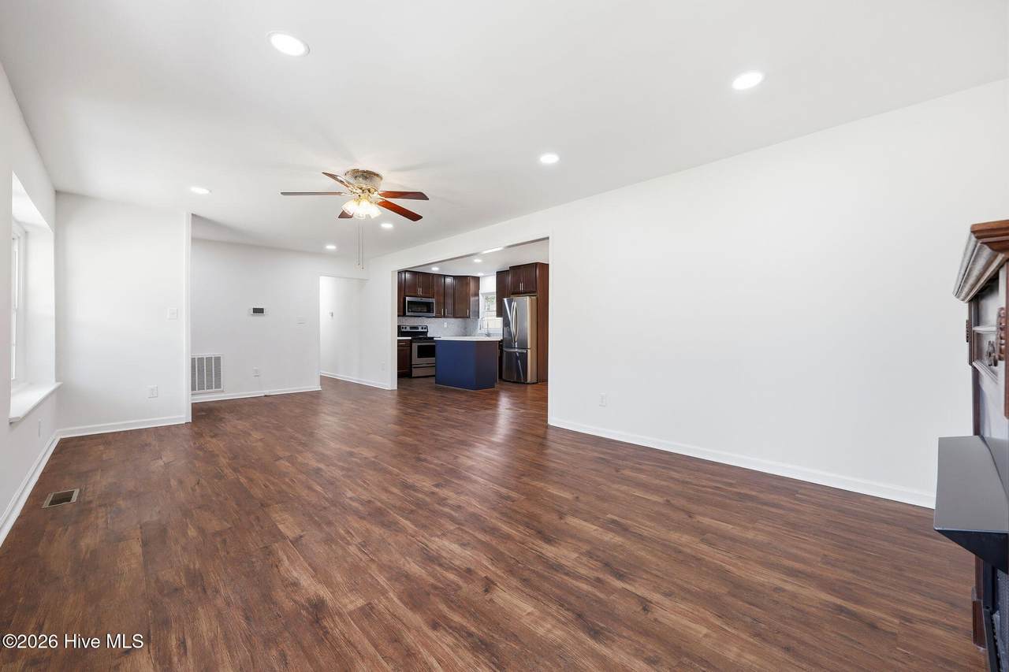
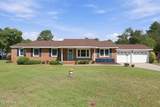
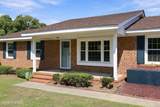
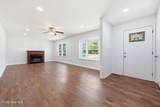
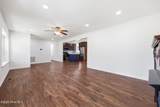
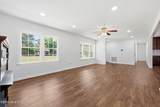
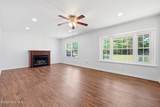
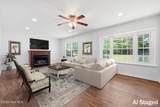
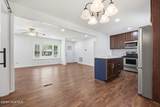
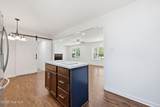
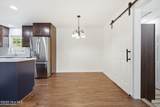
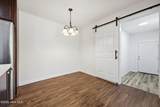
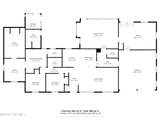
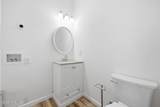
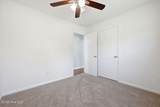
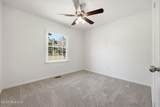
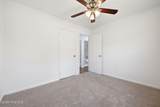
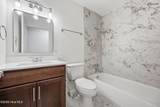
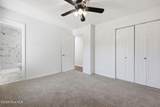
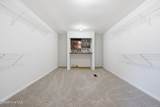
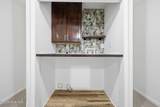
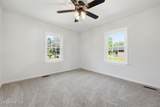
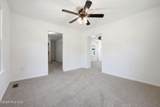
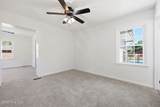
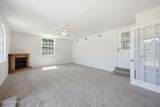
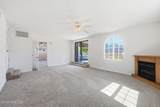
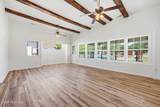
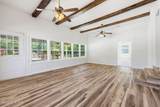
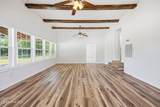
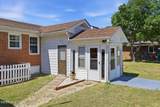
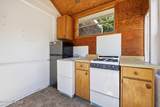
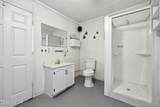
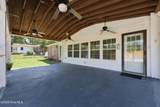
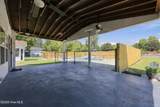
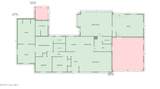
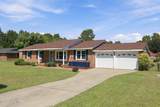
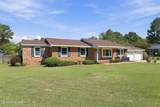
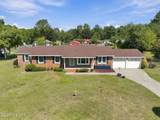
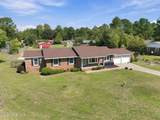
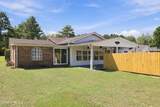
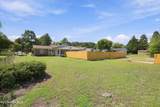
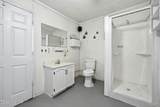
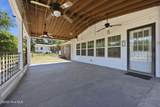
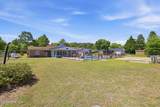
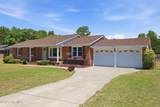
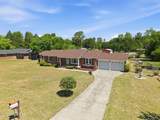
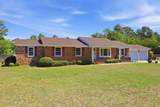
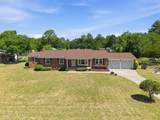
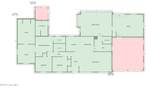
UPDATED | PRE-INSPECTED | MOVE-IN READY | PRICED TO SELL | BELOW APPRAISAL Aberdeen updated below appraisal home with Pool and Incredible Backyard Welcome to a beautifully updated move-in ready 3-bedroom, 2.5-bath home designed for comfortable living and unforgettable entertaining. From the moment you step inside, you will appreciate the updated interior, multiple spacious living areas, and abundance of natural light in the many windows throughout the home. The inviting open concept home features beautiful vinyl plank flooring, ceiling fans, light fixtures, two gas fireplaces, and a light-filled sunroom. An oversized media room offers the perfect flexible space for your movie nights, game days, entertaining, or simply relaxing. It features a beamed ceiling, fireplace, and backyard access. The private primary suite is a true retreat, featuring its own sitting room, spacious closet, and dedicated laundry area. Both full bathrooms and the half bath have been remodeled, while a second laundry area provides added convenience. Where this home surpasses other listings is in the incredible private backyard designed for entertaining and relaxation. Enjoy a freshwater in-ground fenced pool, huge, covered patio, and poolside bathroom with shower. There is an outdoor kitchen, which has a stove, refrigerator, and sink. Three additional concrete slabs offer endless possibilities for outdoor seating, recreation, fire pit, or additional storage. There's plenty of elbow room between homes and large front and back yard on the almost ½ acre lot. With extensive updates, multiple living spaces, a private primary suite, and exceptional outdoor amenities, this home offers a rare combination of a great floorplan, neutral decor, amenities, and potential. Do not miss this opportunity to own a beautifully updated, pre-inspected, move-in-ready home offered below appraisal and priced to sell! Schedule your private showing today.
-
3BEDS
-
0.43ACRES
-
3BATHS
-
11/2 BATHS
-
2,448SQFT
-
$159$/SQFT
School Information
Description
UPDATED | PRE-INSPECTED | MOVE-IN READY | PRICED TO SELL | BELOW APPRAISAL Aberdeen updated below appraisal home with Pool and Incredible Backyard Welcome to a beautifully updated move-in ready 3-bedroom, 2.5-bath home designed for comfortable living and unforgettable entertaining. From the moment you step inside, you will appreciate the updated interior, multiple spacious living areas, and abundance of natural light in the many windows throughout the home. The inviting open concept home features beautiful vinyl plank flooring, ceiling fans, light fixtures, two gas fireplaces, and a light-filled sunroom. An oversized media room offers the perfect flexible space for your movie nights, game days, entertaining, or simply relaxing. It features a beamed ceiling, fireplace, and backyard access. The private primary suite is a true retreat, featuring its own sitting room, spacious closet, and dedicated laundry area. Both full bathrooms and the half bath have been remodeled, while a second laundry area provides added convenience. Where this home surpasses other listings is in the incredible private backyard designed for entertaining and relaxation. Enjoy a freshwater in-ground fenced pool, huge, covered patio, and poolside bathroom with shower. There is an outdoor kitchen, which has a stove, refrigerator, and sink. Three additional concrete slabs offer endless possibilities for outdoor seating, recreation, fire pit, or additional storage. There's plenty of elbow room between homes and large front and back yard on the almost ½ acre lot. With extensive updates, multiple living spaces, a private primary suite, and exceptional outdoor amenities, this home offers a rare combination of a great floorplan, neutral decor, amenities, and potential. Do not miss this opportunity to own a beautifully updated, pre-inspected, move-in-ready home offered below appraisal and priced to sell! Schedule your private showing today.
 The data relating to real estate on this web site comes in part from the Internet Data Exchange program of Hive MLS LLC, and is updated as of 2026-10-17T10:34:34.863. All information is deemed reliable but not guaranteed and should be independently verified. All properties are subject to prior sale, change, or withdrawal. Neither listing broker(s) nor Bailey-Basnight Real Estate | Coldwell Banker Sea Coast Advantage shall be responsible for any typographical errors, misinformation, or misprints, and shall be held totally harmless from any damages arising from reliance upon these data. © 2026 Hive MLS LLC