


Skip To Content

122 Beacon Ridge Drive

Seven Lakes, NC 27376
  • $625,000
  • STATUS: Active
  • ON SITE: 25 Days
  • MLS #: 100604821
UPDATED: 28 min ago
$625,000
  • 3
    BEDS
  • 0.46
    ACRES
  • 3
    BATHS
  • 1
    1/2 BATHS
  • 2,958
    SQFT
  • $211
    $/SQFT
Neighborhood:
Type:
Single-Family Home
Built:
2005
County:
Area:

School Information

Elementary School:
Middle School:
High School:
School District:

Description

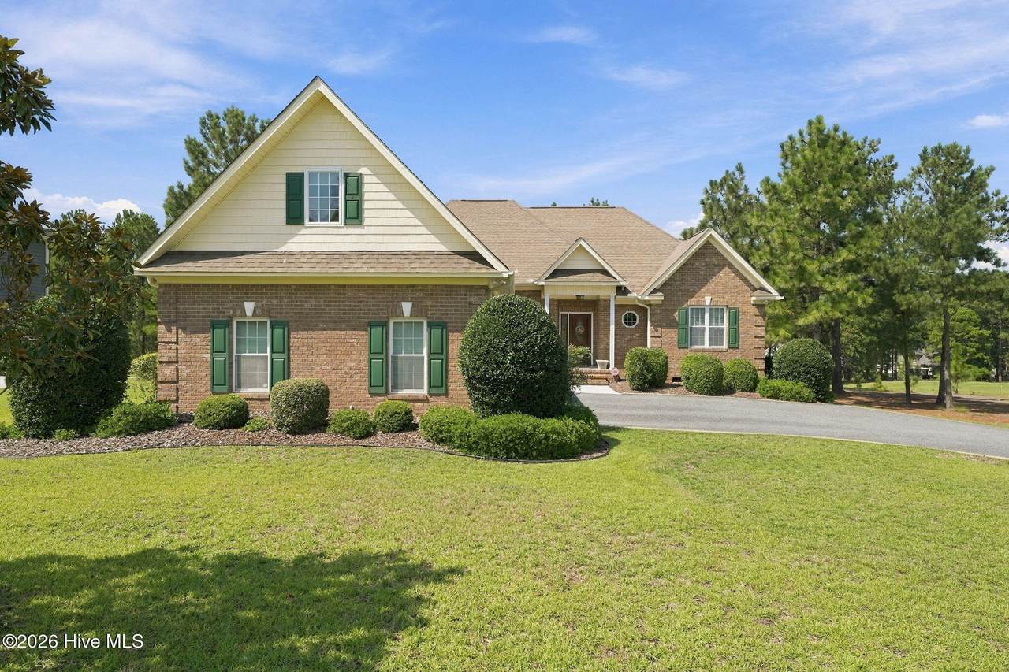
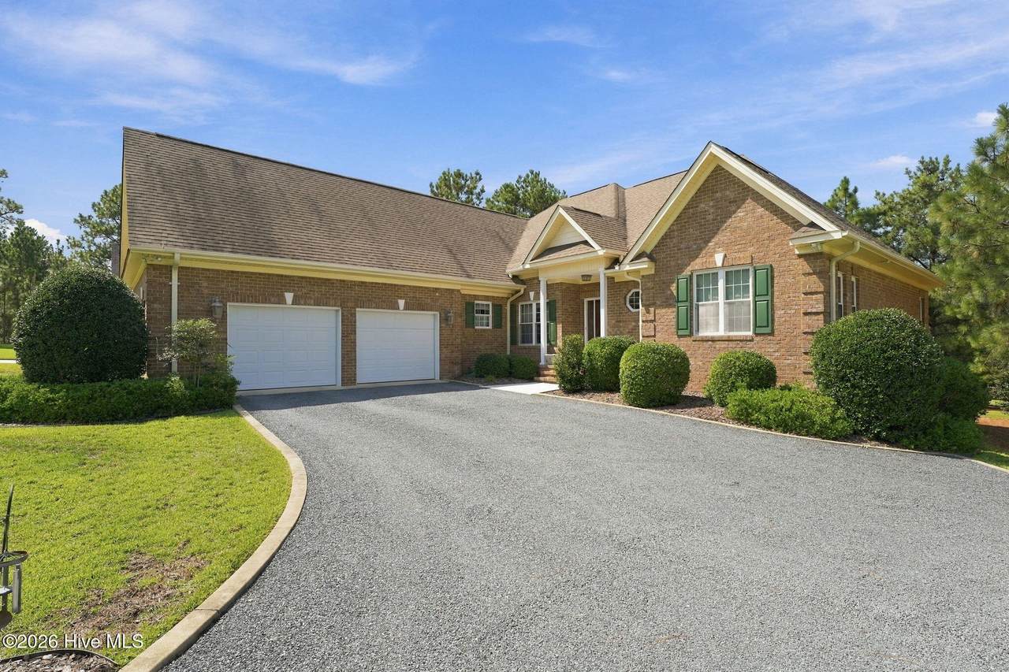
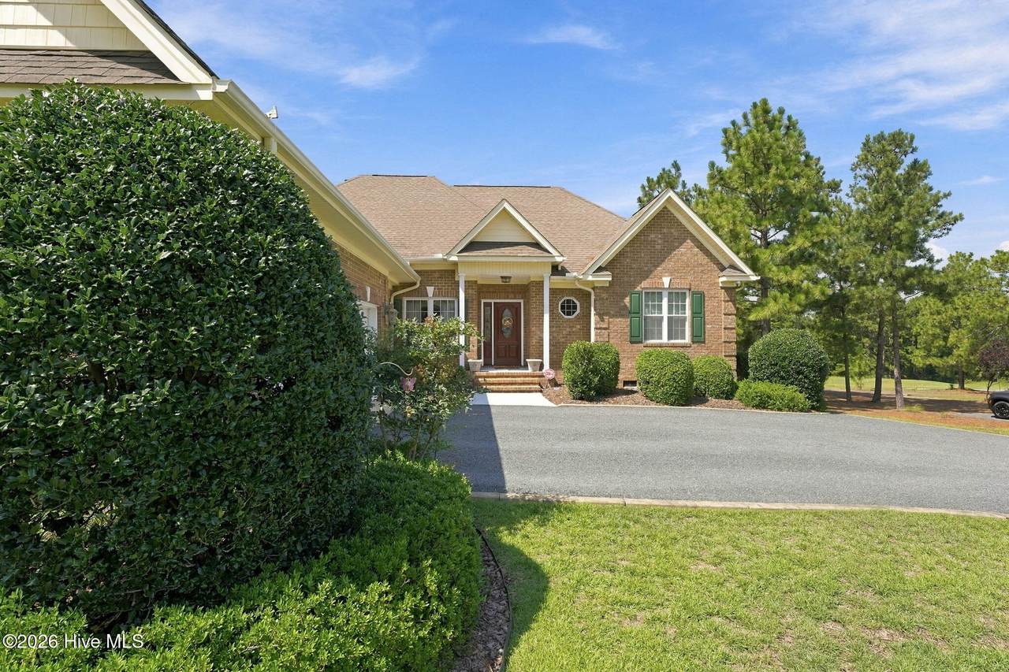
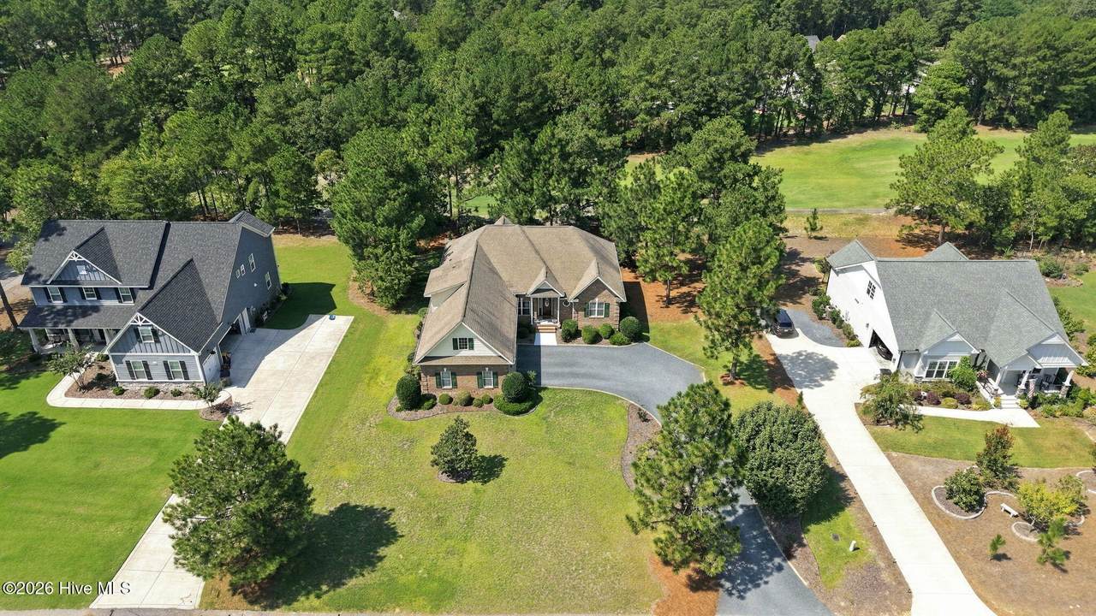
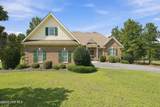
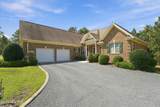
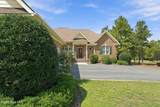
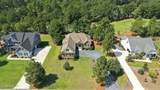
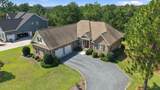
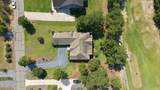
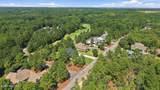
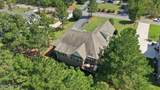
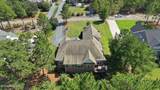
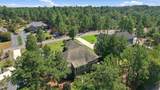
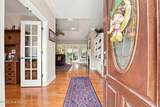
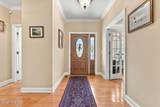
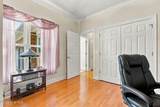
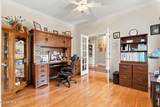
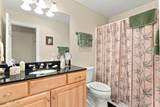
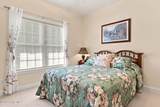
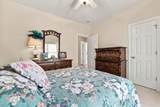
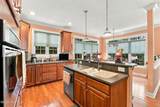
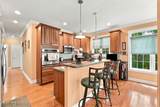
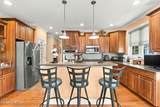
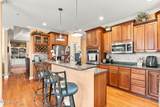
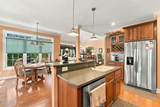
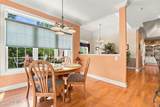
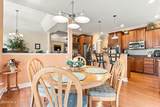
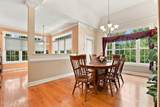
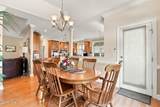
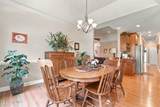
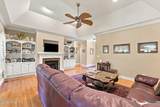
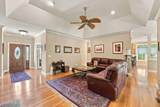
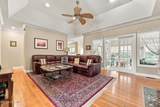
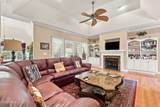
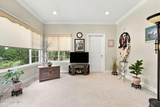
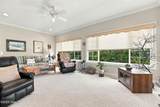
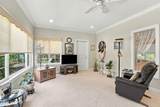
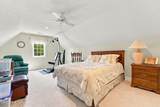
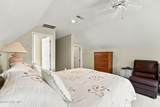
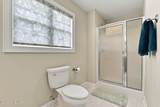
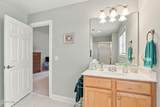
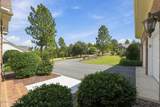
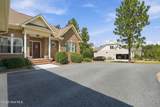
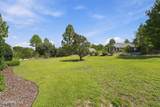
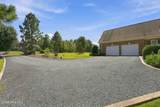
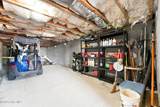
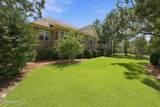
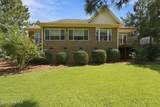
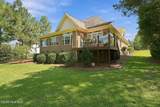
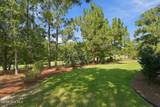
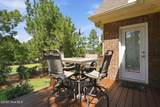
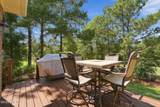
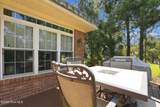
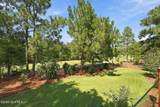
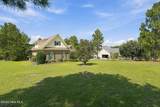
Welcome to the exceptional golf-front home overlooking the 4 th hole of Beacon Ridge Golf Course, where timeless architecture, thoughtful upgrades and picturesque views come together. Built by Bob Van Houton from a Donald Gardner plan, this stunning brick home offers 3 bedrooms, 3 full baths , a spacious bonus room and an office that could easily serve as a 4 th bedroom. From the moment you enter the impressive foyer, you will appreciate the quality craftsmanship and attention to detail throughout. Hardwood, tile and plush Berber carpet, a welcoming fireplace with gas logs and an inviting Carolina room create comfortable spaces for both everyday living and entertaining. The well-appointed kitchen features Corian countertops, GE Profile and whirlpool appliances. A convenient wine rack bar area make this home ideal for casual meals and gatherings alike. Step outside to enjoy the beautifully landscaped grounds and scenic golf course setting. The patio features tempered glass designed to provide added protection from golf balls along with a gas connection for the grill. Trex decking offers an attractive low maintenance outdoor space for relaxing and enjoying the views. Additional features include a whole-house generator, tankless water heater and an extra tall crawl space with a concrete pad offering convenient golf cart storage. With its classic brick exterior, beautifully landscaped grounds, generous living spaces, golf course frontage, and extensive upgrades, this Beacon Ridge home presents an exceptional opportunity to enjoy the golf lifestyle and relaxed elegance of the Sandhills.

Monthly Payment Calculator


[Hive MLS] logoThe data relating to real estate on this web site comes in part from the Internet Data Exchange program of Hive MLS LLC, and is updated as of 2026-10-15T13:42:44.093. All information is deemed reliable but not guaranteed and should be independently verified. All properties are subject to prior sale, change, or withdrawal. Neither listing broker(s) nor Bailey-Basnight Real Estate | Coldwell Banker Sea Coast Advantage shall be responsible for any typographical errors, misinformation, or misprints, and shall be held totally harmless from any damages arising from reliance upon these data. © 2026 Hive MLS LLC
www.bailey-basnightrealestate.com/homes/181382772
Print Image

122 Beacon Ridge Drive Seven Lakes, NC 27376

  • Price: $625,000
  • Status: Active
  • On Site: 25 Days
  • Updated: 28 min ago
  • MLS #: 100604821
3
Beds
3
Baths
1
½ Baths
0.46
Acres
2,958
SQFT
$211
$/SQFT
2005
Built
Neighborhood:
Seven Lakes West
County:
Moore
Area:
Seven Lakes
Elementary School:
West End Elementary
Middle School:
West Pine Middle
High School:
Pinecrest High
School District:
Moore County Schools
Property Description
Welcome to the exceptional golf-front home overlooking the 4 th hole of Beacon Ridge Golf Course, where timeless architecture, thoughtful upgrades and picturesque views come together. Built by Bob Van Houton from a Donald Gardner plan, this stunning brick home offers 3 bedrooms, 3 full baths , a spacious bonus room and an office that could easily serve as a 4 th bedroom. From the moment you enter the impressive foyer, you will appreciate the quality craftsmanship and attention to detail throughout. Hardwood, tile and plush Berber carpet, a welcoming fireplace with gas logs and an inviting Carolina room create comfortable spaces for both everyday living and entertaining. The well-appointed kitchen features Corian countertops, GE Profile and whirlpool appliances. A convenient wine rack bar area make this home ideal for casual meals and gatherings alike. Step outside to enjoy the beautifully landscaped grounds and scenic golf course setting. The patio features tempered glass designed to provide added protection from golf balls along with a gas connection for the grill. Trex decking offers an attractive low maintenance outdoor space for relaxing and enjoying the views. Additional features include a whole-house generator, tankless water heater and an extra tall crawl space with a concrete pad offering convenient golf cart storage. With its classic brick exterior, beautifully landscaped grounds, generous living spaces, golf course frontage, and extensive upgrades, this Beacon Ridge home presents an exceptional opportunity to enjoy the golf lifestyle and relaxed elegance of the Sandhills.
Exterior Features

Attached Carport Spaces 0 Attached Garage Spaces 2 Attached Garage YN Yes Carport Spaces 0 Construction Materials BrickVinyl SidingWood Frame Detached Carport Spaces 0 Detached Garage Spaces 0 Entry Level 1 Exterior Finish BrickVinyl Siding Fencing None Foundation Details Crawl Space Garage YN Yes Parking Features Gravel Parking Total 2 Patio And Porch Features Patio Roof Composition Structure Type Wood FrameStick Built View Golf CourseGolf Tee Window Features Thermal Windows

Interior Features

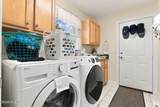
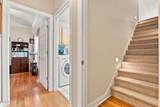
Appliances Electric CooktopBuilt-In MicrowaveBuilt-In Electric OvenWasherRefrigeratorDryerDisposalDishwasherTankless Water Heater Basement Crawl Space Building Area Total 2958 Cooling Heat Pump Dining Room Type FormalKitchen2 Fireplace YN Yes Flooring CarpetTileHardwood Heating Heat PumpElectric Heating System Fuel Source Electric Heating YN Yes Interior Features Vaulted Ceiling(s)Entrance FoyerSolid SurfaceWhole-Home GeneratorGenerator PlugCeiling Fan(s)PantryWalk-in ShowerBlinds/ShadesBuilt-in FeaturesEat-in Kitchen Laundry Features Laundry Room Levels One Primary Bedroom Level Primary Living Area Rooms Bedroom 2 (Main Level) Bonus Room (Second Level) Breakfast Nook (Main Level) Kitchen (Main Level) Sunroom (Main Level) Living Room (Main Level) Dining Room (Main Level) Bedroom 3 (Second Level) Master Bedroom (Main Level) Rooms Total 8 Water Heater Tankless

Property Features

Association Amenities Beach AccessClubhouseCommunity PoolGatedMaintenance Common AreasMaintenance RoadsMarinaMaster InsurePickleballPicnic AreaPlayground Association Fee 2089 Association YN Yes Frontage Type Golf CourseGolf GreenGolf Tee Fuel Tank Above Or Below Ground Below Ground Fuel Tank Fuel Type Propane Fuel Tank In Use Yes Fuel Tank Owned Or Leased Owned In City Limits YN Yes Island Or Mainland Mainland Listing Terms CashConventionalFHAUSDA LoanVA Loan Lot Features On Golf Course Lot Number 6079 New Construction YN No Property Sub Type Single Family Residence Road Frontage Type Private RoadMaintained Sewer Provider Septic Tank Special Listing Conditions Standard Utilities Water Connected Water Source County Water Waterfront YN No Zoning GC-SL

Listing information © 2026 Hive MLS
Listing courtesy of Rhonda Edwards of eXp Realty: 888-584-9431.


[Hive MLS] logoThe data relating to real estate on this web site comes in part from the Internet Data Exchange program of Hive MLS LLC, and is updated as of 2026-10-15T13:42:44.093. All information is deemed reliable but not guaranteed and should be independently verified. All properties are subject to prior sale, change, or withdrawal. Neither listing broker(s) nor Bailey-Basnight Real Estate | Coldwell Banker Sea Coast Advantage shall be responsible for any typographical errors, misinformation, or misprints, and shall be held totally harmless from any damages arising from reliance upon these data. © 2026 Hive MLS LLC
 
https://bt-photos.global.ssl.fastly.net/ncreg/1280_boomver_1_b87096e3fd42709e7dea6a7ba6b19801-2.jpg https://bt-photos.global.ssl.fastly.net/ncreg/1280_boomver_1_b87096e3fd42709e7dea6a7ba6b19801-2.jpg https://bt-photos.global.ssl.fastly.net/ncreg/1280_boomver_1_b87096e3fd42709e7dea6a7ba6b19801-2.jpg
Logo
Bailey-Basnight Real Estate | Coldwell Banker Sea Coast Advantage
515 Atlantic Beach Causeway
Atlantic Beach NC, 28512