






Skip To Content

1205 Fowler Drive

Greenville, NC 27834
  • $279,500
  • STATUS: Active
  • ON SITE: 27 Days
  • MLS #: 100604345
UPDATED: 69 min ago
$279,500
  • 3
    BEDS
  • 0.09
    ACRES
  • 2
    BATHS
  • 1
    1/2 BATHS
  • 1,700
    SQFT
  • $164
    $/SQFT
Neighborhood:
Type:
Single-Family Home
Built:
2023
County:
Area:

School Information

Elementary School:
Middle School:
School District:

Description

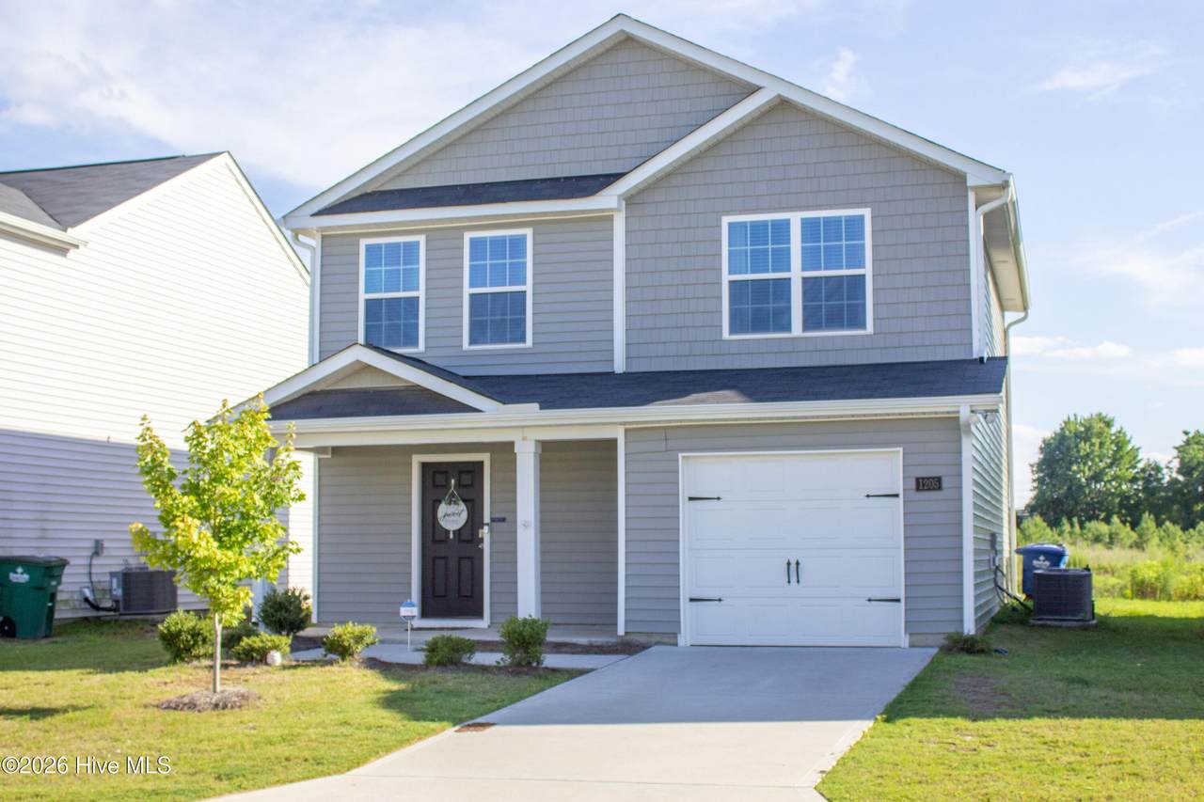
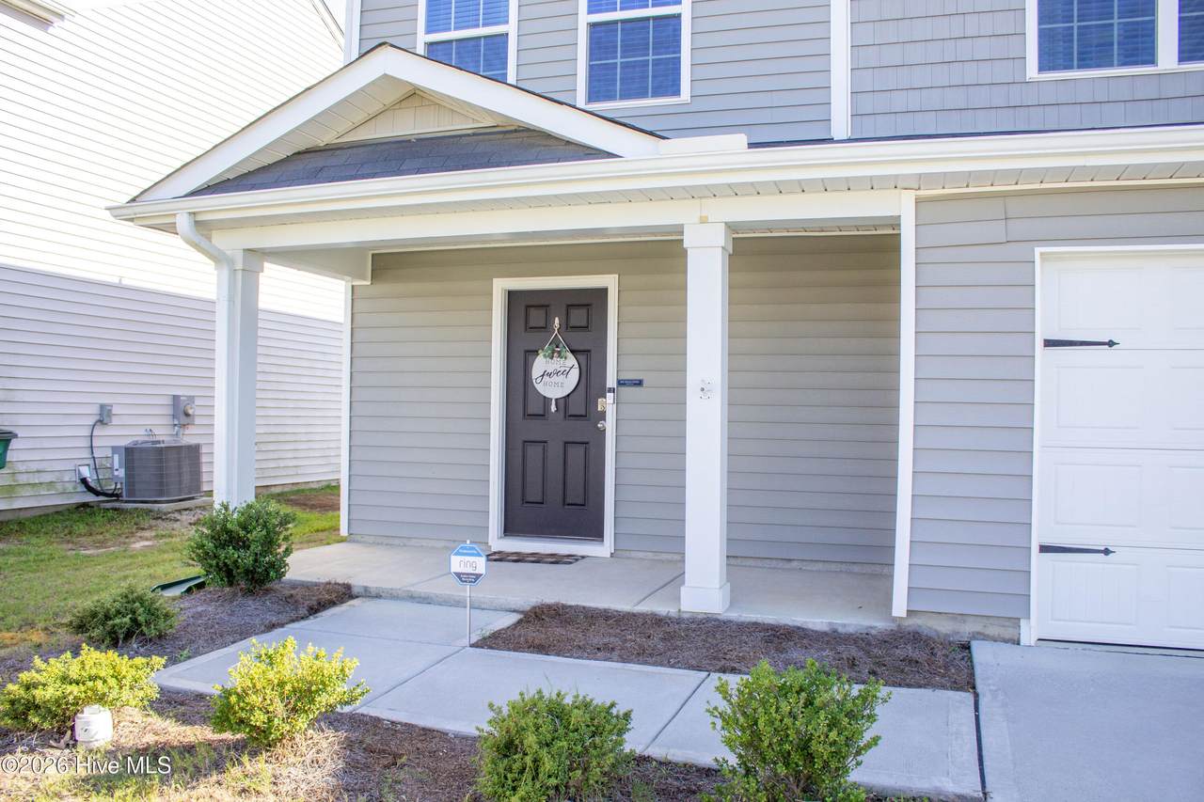
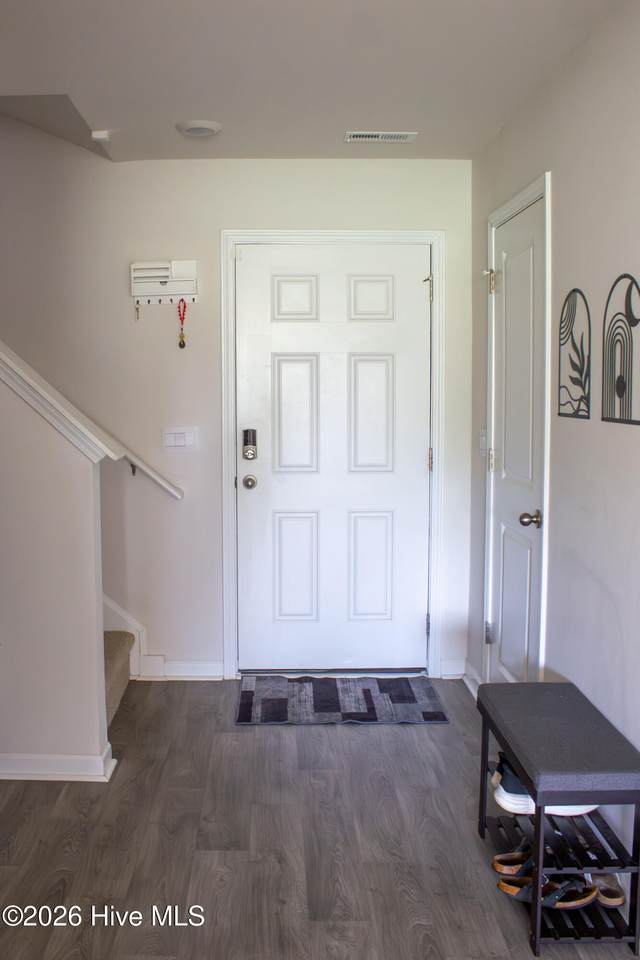
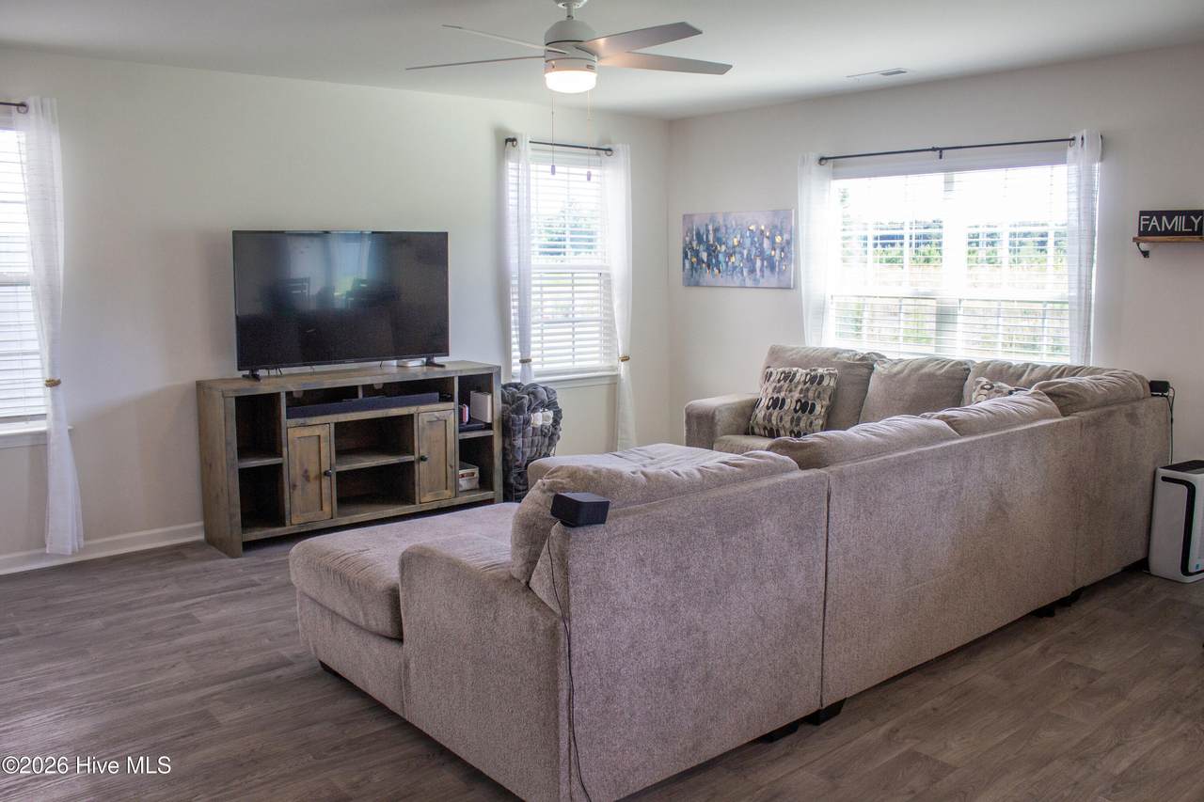
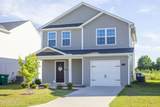
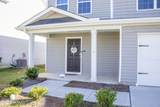
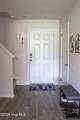
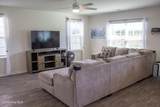
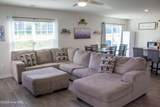
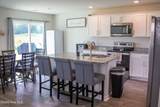
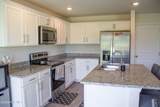
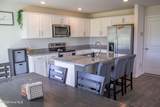
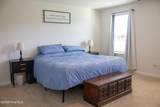
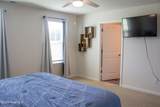
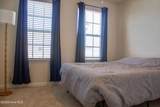
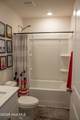
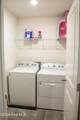
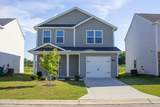
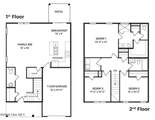
Built in 2023, this 3-bedroom, 2.5-bath home sits in the Carter Ridge community in Greenville. The two-story layout offers 1,700 square feet with the family room, kitchen, breakfast area, and a half bath on the main floor and all three bedrooms upstairs. The kitchen has granite countertops, a stainless Whirlpool appliance package with a smooth-top range, microwave, and dishwasher, a 60/40 undermount sink, and 30-inch birch cabinets with soft-close doors, plus a breakfast nook and walk-in pantry. The primary bedroom is approximately 14 by 14 with a private bath and 5-foot walk-in shower, and both full baths have quartz vanity tops. The smart-home package includes a programmable thermostat, video doorbell, smart front-door lock, and smart garage door opener. A Ring security system conveys with the home, including the base station, door and window sensors, a backyard camera and floodlight, a fire alarm sensor, and water leak sensors. The refrigerator/freezer unit, washer, and dryer also convey; the standalone freezer by the back door is excluded. Select furnishings are separately negotiable. Owner additions include ceiling fans, wood pantry shelving, and heat tape on the exterior pipes. Other features: 40-gallon electric water heater, Low-E single-hung windows, vinyl plank flooring in the main living areas, carpet in the bedrooms, electric heat pump, one-car garage, and a concrete back patio. Electric, water, and sewer service through Greenville Utilities (GUC). HOA dues are $160 per quarter. Assigned schools are Falkland Elementary, Farmville Middle, and Farmville Central High. The transferable 10-year structural warranty through Residential Warranty Company runs through April 2034, and the Carrier heat pump parts warranty runs through November 2028.

Monthly Payment Calculator


[Hive MLS] logoThe data relating to real estate on this web site comes in part from the Internet Data Exchange program of Hive MLS LLC, and is updated as of 2026-10-15T11:45:57.06. All information is deemed reliable but not guaranteed and should be independently verified. All properties are subject to prior sale, change, or withdrawal. Neither listing broker(s) nor Bailey-Basnight Real Estate | Coldwell Banker Sea Coast Advantage shall be responsible for any typographical errors, misinformation, or misprints, and shall be held totally harmless from any damages arising from reliance upon these data. © 2026 Hive MLS LLC
www.bailey-basnightrealestate.com/homes/181314289
Print Image

1205 Fowler Drive Greenville, NC 27834

  • Price: $279,500
  • Status: Active
  • On Site: 27 Days
  • Updated: 69 min ago
  • MLS #: 100604345
3
Beds
2
Baths
1
½ Baths
0.09
Acres
1,700
SQFT
$164
$/SQFT
2023
Built
Neighborhood:
Carter Ridge
County:
Pitt
Area:
Greenville
Elementary School:
Falkland
Middle School:
Farmville Middle School
High School:
Farmville Central High School
School District:
Pitt County Schools
Property Description
Built in 2023, this 3-bedroom, 2.5-bath home sits in the Carter Ridge community in Greenville. The two-story layout offers 1,700 square feet with the family room, kitchen, breakfast area, and a half bath on the main floor and all three bedrooms upstairs. The kitchen has granite countertops, a stainless Whirlpool appliance package with a smooth-top range, microwave, and dishwasher, a 60/40 undermount sink, and 30-inch birch cabinets with soft-close doors, plus a breakfast nook and walk-in pantry. The primary bedroom is approximately 14 by 14 with a private bath and 5-foot walk-in shower, and both full baths have quartz vanity tops. The smart-home package includes a programmable thermostat, video doorbell, smart front-door lock, and smart garage door opener. A Ring security system conveys with the home, including the base station, door and window sensors, a backyard camera and floodlight, a fire alarm sensor, and water leak sensors. The refrigerator/freezer unit, washer, and dryer also convey; the standalone freezer by the back door is excluded. Select furnishings are separately negotiable. Owner additions include ceiling fans, wood pantry shelving, and heat tape on the exterior pipes. Other features: 40-gallon electric water heater, Low-E single-hung windows, vinyl plank flooring in the main living areas, carpet in the bedrooms, electric heat pump, one-car garage, and a concrete back patio. Electric, water, and sewer service through Greenville Utilities (GUC). HOA dues are $160 per quarter. Assigned schools are Falkland Elementary, Farmville Middle, and Farmville Central High. The transferable 10-year structural warranty through Residential Warranty Company runs through April 2034, and the Carrier heat pump parts warranty runs through November 2028.
Exterior Features

Attached Garage Spaces 1 Attached Garage YN Yes Carport Spaces 0 Construction Materials Vinyl SidingWood Frame Detached Garage Spaces 0 Entry Level 1 Exterior Features Cluster Mailboxes Exterior Finish Vinyl Siding Fencing None Foundation Details Slab Garage YN Yes Parking Features Garage Faces FrontAttachedConcreteGarage Door OpenerOff StreetGarage Parking Total 2 Patio And Porch Features CoveredPatioFront Porch Roof Composition Structure Type Wood FrameStick Built View See Remarks Window Features Thermal Windows

Interior Features

Accessibility Features None Appliances Built-In MicrowaveWasherRefrigeratorDryerDisposalDishwasherElectric Range Attic Features FlooredPull-Down StairsStorage Basement None Building Area Total 1700 Cooling Central AirCeiling Fan(s)Heat Pump Cooling YN Yes Dining Room Type Kitchen2 Fireplace YN No Flooring CarpetVinyl Furnished Negotiable Green Energy Efficient LightingThermostatLED Lighting Heating Heat PumpElectricForced Air Heating System Fuel Source Electric Heating YN Yes Interior Features Walk-in Closet(s)Entrance FoyerSolid SurfaceKitchen IslandCeiling Fan(s)PantryWalk-in ShowerBlinds/ShadesSmart ThermostatWalk-In Closet(s) Laundry Features Dryer HookupWasher HookupLaundry Room Levels Two Primary Bedroom Level Non Primary Living Area Rooms Kitchen (First Level) Master Bedroom (Second Level) Bedroom 2 (Second Level) Bedroom 3 (Second Level) Breakfast Nook (First Level) Family Room (First Level) Living Room (First Level) Rooms Total 6 Security Features Security LightsSecurity SystemSmoke Detector(s)Cameras IncludedSecurity System Owned Water Heater Electric

Property Features

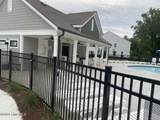
Association Amenities Community PoolMaintenance Common AreasManagementParkStreet Lights Association Fee 640 Association YN Yes Cobra Zone YN No Electric Provider Greenville Utilities Frontage Type See Remarks Home Warranty YN Yes Horse YN No In City Limits YN Yes Internet Service Providers MetronetOptimum Island Or Mainland Mainland Listing Terms AssumableCashConventionalFHAUSDA LoanVA Loan Lot Features Interior LotLevelRectangular Lot Lot Number 101 New Construction YN No Pets Allowed Yes Property Sub Type Single Family Residence Road Frontage Type MaintainedCity StreetState RoadPaved Road Surface Type Paved Sewer Provider Municipal SewerGreenville Utilities Special Listing Conditions Standard Tax Amount 2726.03 Tax Year 2026 Termite Bond YN Yes Trash Collection City Pick-UP Trash Provider City of Greenville Utilities Cable AvailableSewer ConnectedWater ConnectedHigh Speed Internet Water Provider Greenville Utilities Water Source Public Waterfront YN No Zoning R6

Listing information © 2026 Hive MLS
Listing courtesy of Tracy Dowling of Homecoin.com: 888-400-2513.


[Hive MLS] logoThe data relating to real estate on this web site comes in part from the Internet Data Exchange program of Hive MLS LLC, and is updated as of 2026-10-15T11:45:57.06. All information is deemed reliable but not guaranteed and should be independently verified. All properties are subject to prior sale, change, or withdrawal. Neither listing broker(s) nor Bailey-Basnight Real Estate | Coldwell Banker Sea Coast Advantage shall be responsible for any typographical errors, misinformation, or misprints, and shall be held totally harmless from any damages arising from reliance upon these data. © 2026 Hive MLS LLC
 
https://bt-photos.global.ssl.fastly.net/ncreg/1280_boomver_1_ebde8d57779aac2a67062fa13786be92-2.jpg https://bt-photos.global.ssl.fastly.net/ncreg/1280_boomver_1_ebde8d57779aac2a67062fa13786be92-2.jpg https://bt-photos.global.ssl.fastly.net/ncreg/1280_boomver_1_ebde8d57779aac2a67062fa13786be92-2.jpg
Logo
Bailey-Basnight Real Estate | Coldwell Banker Sea Coast Advantage
515 Atlantic Beach Causeway
Atlantic Beach NC, 28512