






Skip To Content

1201 Woodberry Road

Kinston, NC 28501
  • $225,000
  • STATUS: Active
  • ON SITE: 20 Days
  • MLS #: 100605871
Price Reduced
UPDATED: 32 min ago
$225,000
  • 3
    BEDS
  • 0.46
    ACRES
  • 2
    BATHS
  • 1
    1/2 BATHS
  • 2,840
    SQFT
  • $79
    $/SQFT
Neighborhood:
Type:
Single-Family Home
Built:
1969
County:
Area:

School Information

Elementary School:
Middle School:
High School:
School District:

Description

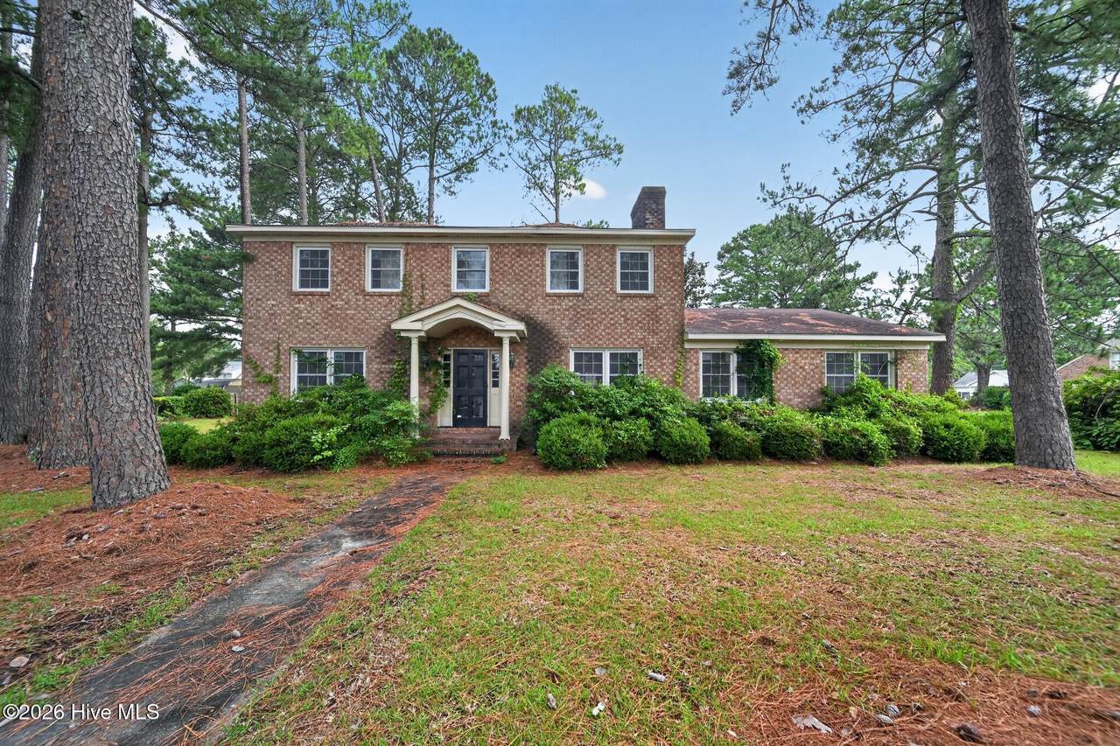
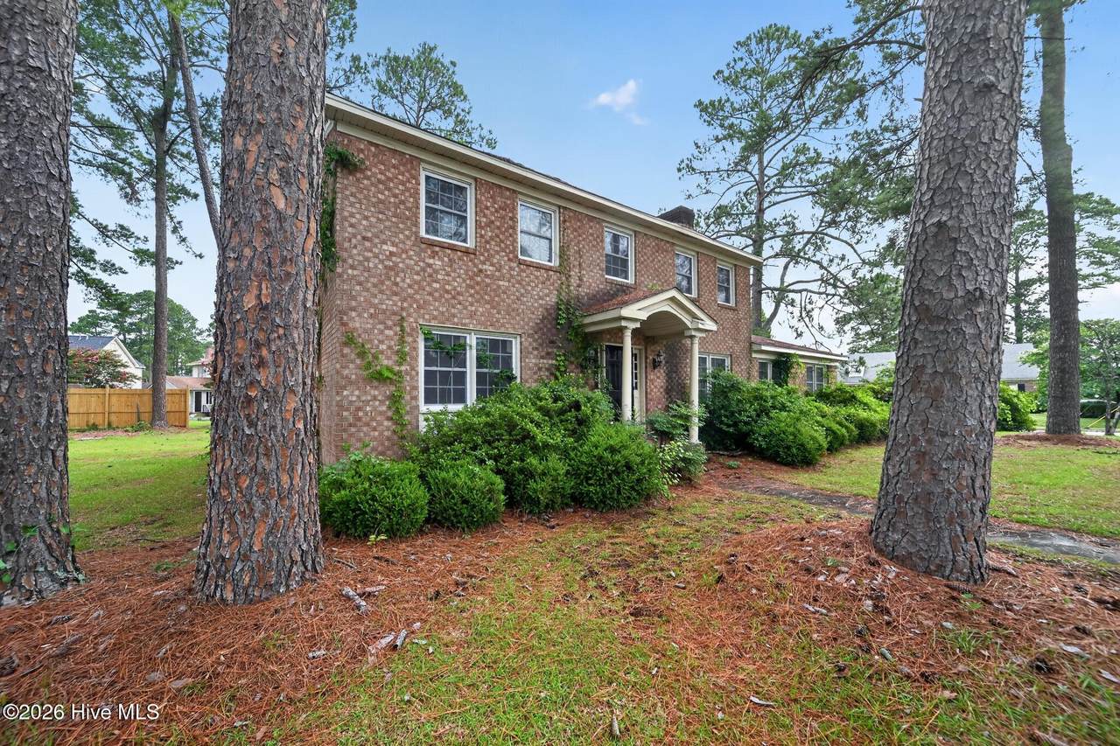
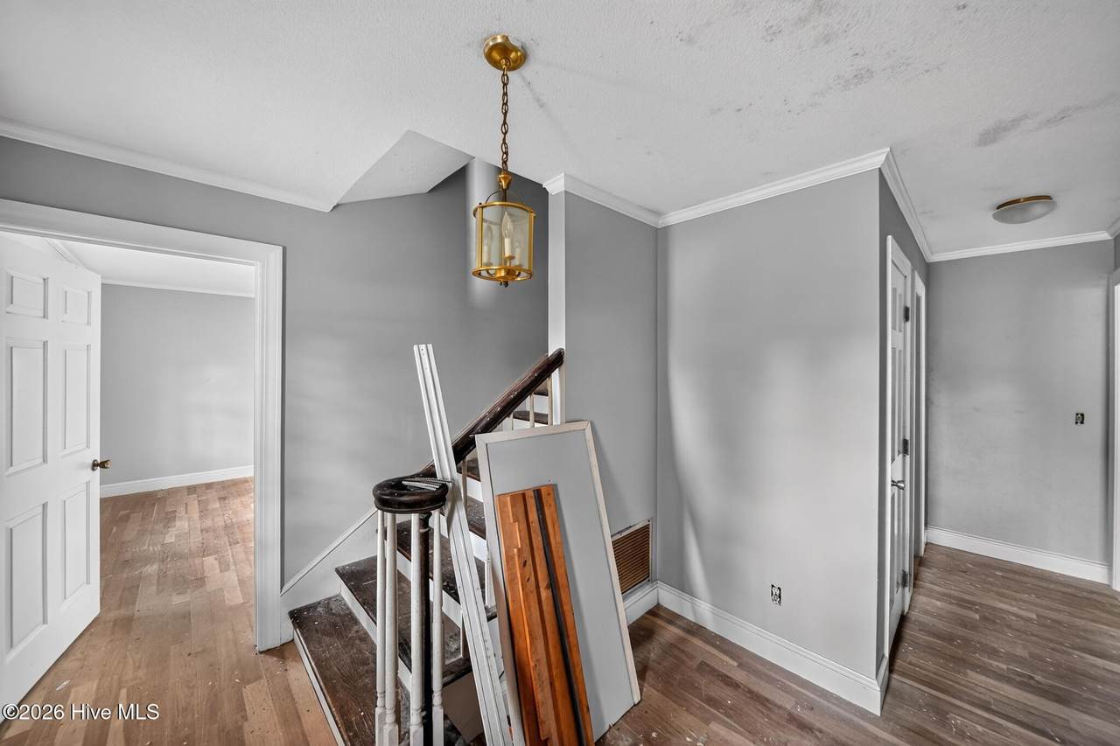
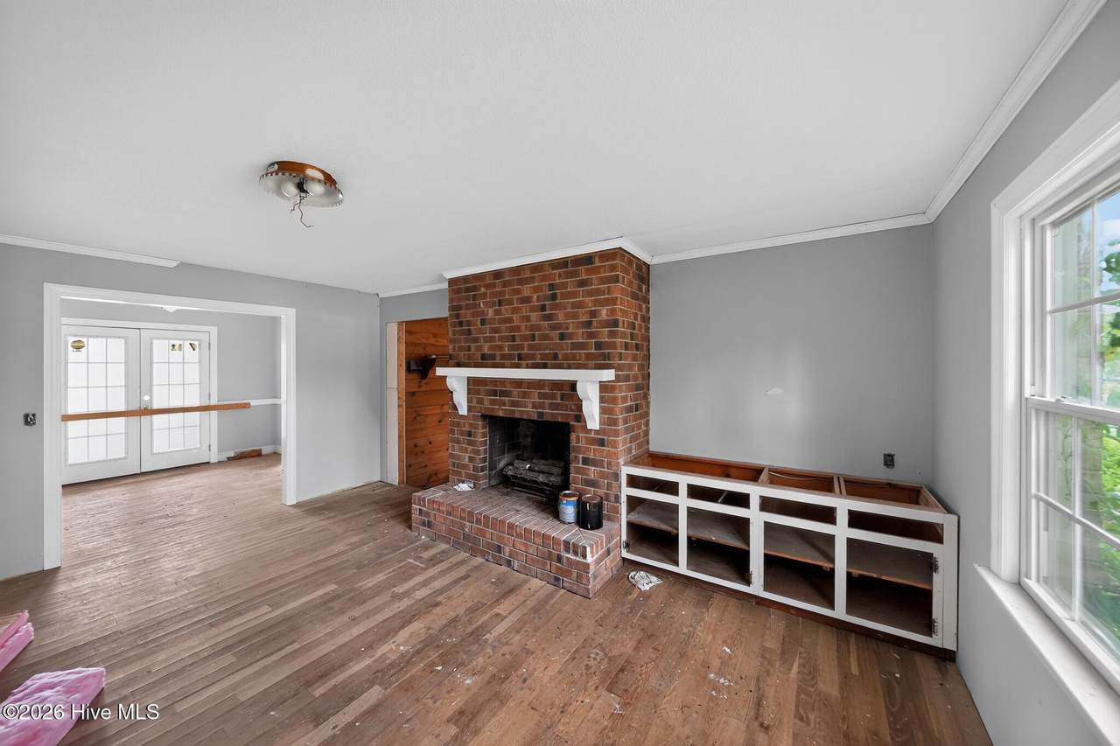
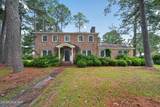
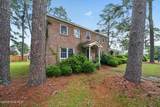
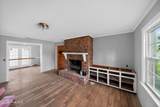
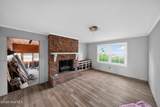
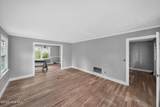
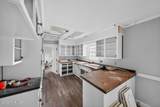
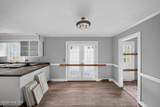
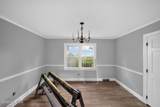
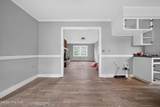
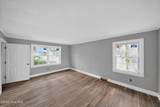
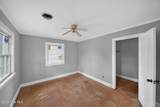
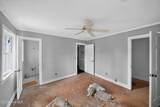
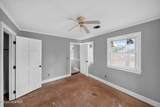
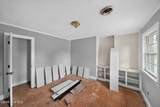
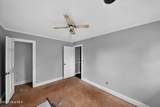
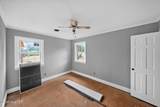
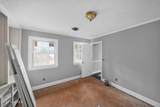
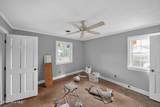
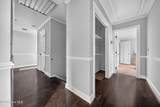
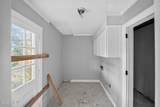
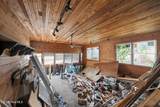
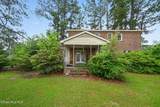
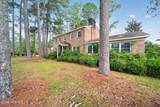
Bring your vision and finishing touches to this spacious 3-bedroom, 2.5-bath home, offering approximately 2,840 square feet of living space on a generous 0.46-acre lot. With room to spread out both inside and out, this property has the bones and character to become something truly special. The home features hardwood flooring throughout much of the living space, creating a warm, timeless foundation, while select bedrooms are ready for hardwood installation to complete the look. The seller began renovations but was unable to finish, creating an opportunity for the next owner to take over and bring the project across the finish line. With four bedrooms, three full baths, abundant square footage, and nearly half an acre, there is plenty of flexibility for comfortable everyday living, entertaining, a growing household, or creating spaces tailored to your needs. The unfinished improvements also provide an opportunity to personalize the home rather than starting with someone else's finished vision. This is not a cookie-cutter property--it's a chance to see the potential, add your own style, and turn an in-progress renovation into a home that feels completely your own. If you have the vision to see beyond the current condition, this one deserves a closer look.

Monthly Payment Calculator


[Hive MLS] logoThe data relating to real estate on this web site comes in part from the Internet Data Exchange program of Hive MLS LLC, and is updated as of 2026-10-15T13:42:44.093. All information is deemed reliable but not guaranteed and should be independently verified. All properties are subject to prior sale, change, or withdrawal. Neither listing broker(s) nor Bailey-Basnight Real Estate | Coldwell Banker Sea Coast Advantage shall be responsible for any typographical errors, misinformation, or misprints, and shall be held totally harmless from any damages arising from reliance upon these data. © 2026 Hive MLS LLC
www.bailey-basnightrealestate.com/homes/181503102
Print Image

1201 Woodberry Road Kinston, NC 28501

  • Price: $225,000
  • Status: Active
  • On Site: 20 Days
  • Updated: 32 min ago
  • MLS #: 100605871
3
Beds
2
Baths
1
½ Baths
0.46
Acres
2,840
SQFT
$79
$/SQFT
1969
Built
Neighborhood:
Not In Subdivision
County:
Lenoir
Area:
Kinston
Elementary School:
North West
Middle School:
Rochelle
High School:
Kinston
School District:
Lenoir County
Property Description
Bring your vision and finishing touches to this spacious 3-bedroom, 2.5-bath home, offering approximately 2,840 square feet of living space on a generous 0.46-acre lot. With room to spread out both inside and out, this property has the bones and character to become something truly special. The home features hardwood flooring throughout much of the living space, creating a warm, timeless foundation, while select bedrooms are ready for hardwood installation to complete the look. The seller began renovations but was unable to finish, creating an opportunity for the next owner to take over and bring the project across the finish line. With four bedrooms, three full baths, abundant square footage, and nearly half an acre, there is plenty of flexibility for comfortable everyday living, entertaining, a growing household, or creating spaces tailored to your needs. The unfinished improvements also provide an opportunity to personalize the home rather than starting with someone else's finished vision. This is not a cookie-cutter property--it's a chance to see the potential, add your own style, and turn an in-progress renovation into a home that feels completely your own. If you have the vision to see beyond the current condition, this one deserves a closer look.
Exterior Features

Attached Garage Spaces 0 Attached Garage YN No Carport Spaces 0 Construction Materials Brick VeneerWood Frame Detached Garage Spaces 0 Door Features Storm Door(s) Entry Level 1 Exterior Features Storm Doors Exterior Finish Brick Veneer Fencing None Foundation Details Crawl Space Garage YN No Parking Features Paved Parking Total 0 Patio And Porch Features Porch Roof Shingle Structure Type Wood FrameStick Built View None

Interior Features

Appliances Electric CooktopRefrigeratorDishwasher Basement None Building Area Total 2840 Cooling Central Air Cooling YN Yes Dining Room Type Formal Fireplace YN Yes Flooring TileWood Heating ElectricHeat Pump Heating System Fuel Source Electric Heating YN Yes Interior Features Ceiling Fan(s) Laundry Features Washer HookupLaundry Room Levels Two Primary Bedroom Level Non Primary Living Area Rooms Bedroom 1 (Second Level) Master Bedroom (Second Level) Bedroom 3 (Second Level) Kitchen (First Level) Bathroom 1 (First Level) Bedroom 4 (First Level) Bedroom 2 (Second Level) Great Room (First Level) Living Room (First Level) Dining Room (First Level) Rooms Total 8

Property Features

Association Amenities None Association YN No Cobra Zone YN No Federal Flood Insurance Available YN No Frontage Type See Remarks In City Limits YN Yes Island Or Mainland Mainland Listing Terms CashConventional New Construction YN No Property Sub Type Single Family Residence Road Frontage Type City StreetState Road Secondary Subdivision N/A Sewer Provider Municipal Sewer Special Listing Conditions Standard Tax Amount 3010.17 Tax Year 2025 Utilities Sewer ConnectedWater Connected Water Source Public Waterfront YN No Zoning RA8

Listing information © 2026 Hive MLS
Listing courtesy of Shea Smith of NorthGroup Real Estate LLC: 910-338-9410.


[Hive MLS] logoThe data relating to real estate on this web site comes in part from the Internet Data Exchange program of Hive MLS LLC, and is updated as of 2026-10-15T13:42:44.093. All information is deemed reliable but not guaranteed and should be independently verified. All properties are subject to prior sale, change, or withdrawal. Neither listing broker(s) nor Bailey-Basnight Real Estate | Coldwell Banker Sea Coast Advantage shall be responsible for any typographical errors, misinformation, or misprints, and shall be held totally harmless from any damages arising from reliance upon these data. © 2026 Hive MLS LLC
 
https://bt-photos.global.ssl.fastly.net/ncreg/1280_boomver_1_c443a3ef84b146d22c4ccae7a51eb046-2.jpg https://bt-photos.global.ssl.fastly.net/ncreg/1280_boomver_1_c443a3ef84b146d22c4ccae7a51eb046-2.jpg https://bt-photos.global.ssl.fastly.net/ncreg/1280_boomver_1_c443a3ef84b146d22c4ccae7a51eb046-2.jpg
Logo
Bailey-Basnight Real Estate | Coldwell Banker Sea Coast Advantage
515 Atlantic Beach Causeway
Atlantic Beach NC, 28512