















Skip To Content

118 Persimmon Lane

Hampstead, NC 28443
  • $653,000
  • STATUS: Active
  • ON SITE: 28 Days
  • MLS #: 100604473
UPDATED: 72 min ago
$653,000
  • 4
    BEDS
  • 0.54
    ACRES
  • 3
    BATHS
  • 0
    1/2 BATHS
  • 2,692
    SQFT
  • $243
    $/SQFT
Neighborhood:
Type:
Single-Family Home
Built:
2017
County:
Area:

School Information

Elementary School:
Middle School:
High School:

Description

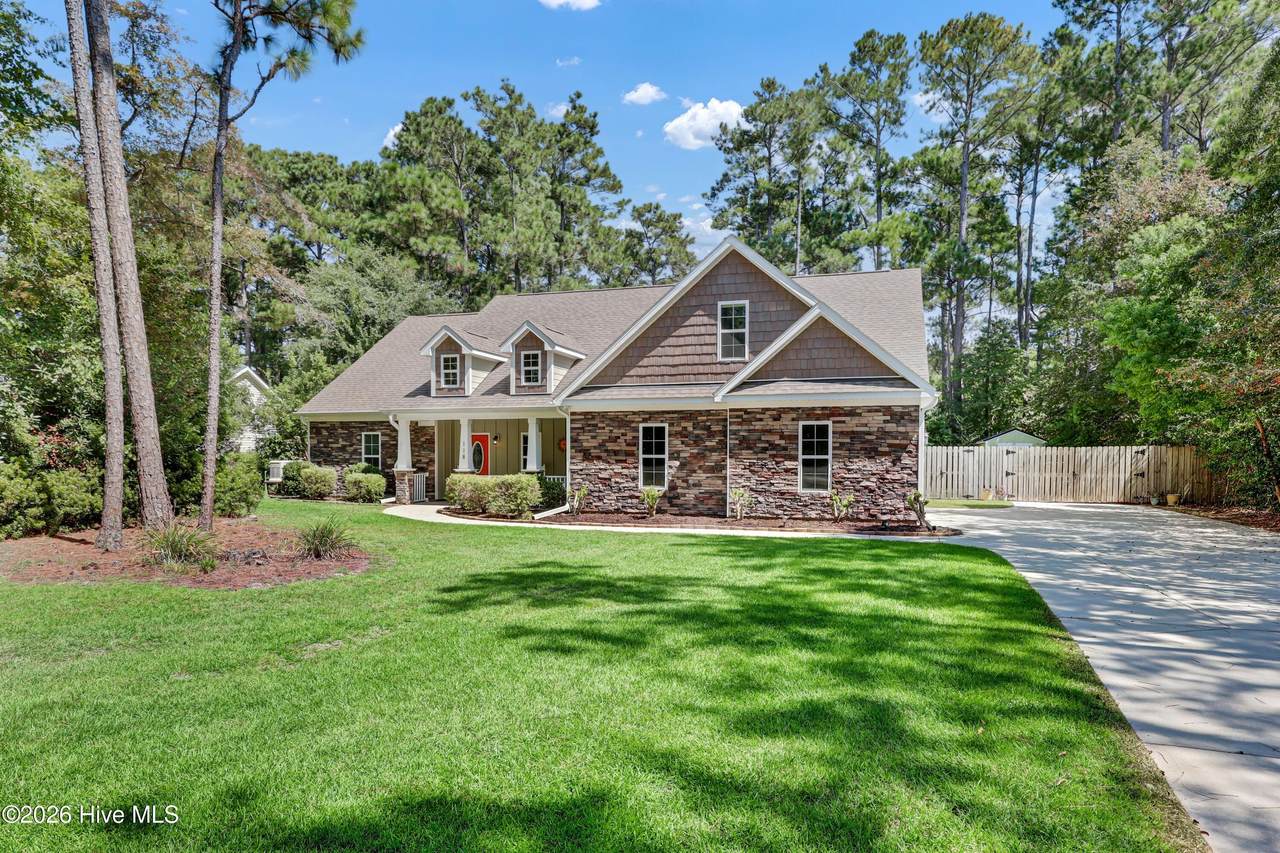
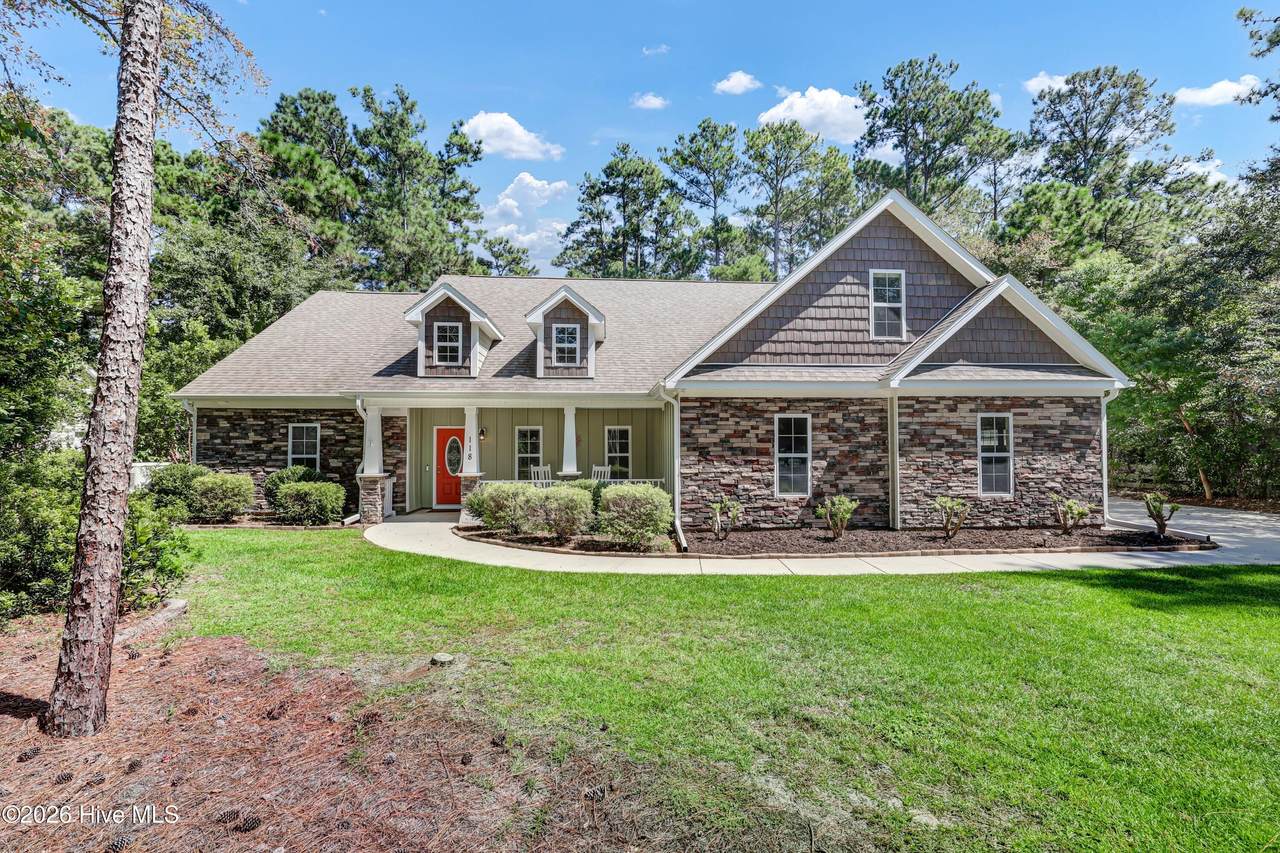
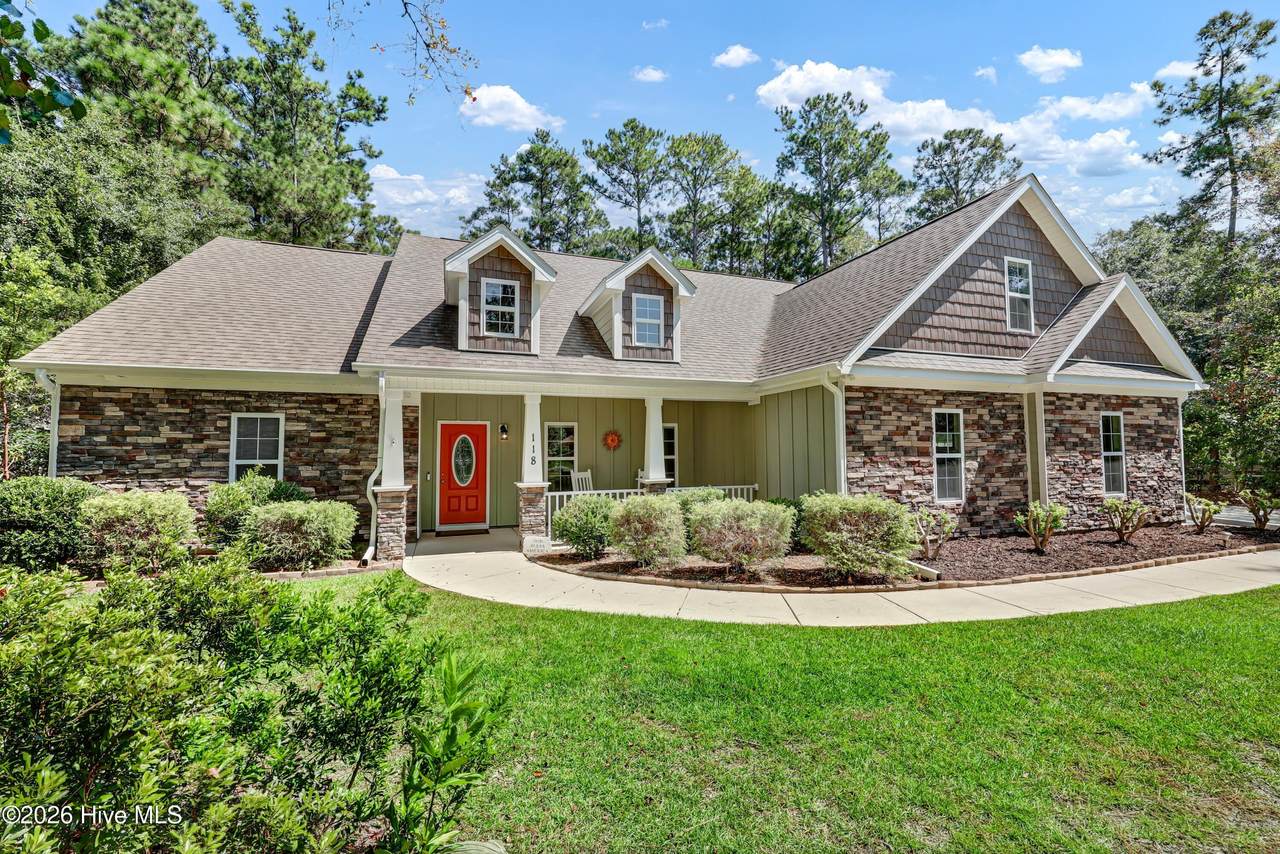
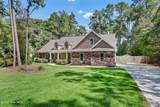
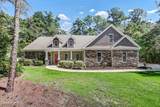
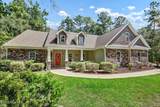
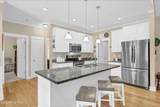
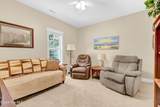
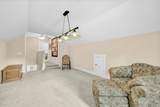
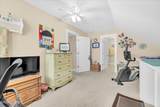
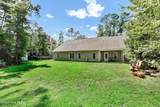
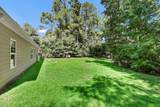
Welcome to 118 Persimmon Lane, a 4-bedroom, 3-bath home with about 2,700 square feet and half an acre of land in Belvedere Plantation--an established Hampstead neighborhood known for wooded lots, quiet streets, and easy access to golf, parks, and the coast. Recently upgraded for everyday comfort and peace of mind, the home now includes a whole-house generator and a whole-house water softener system. The natural light in this home is something to be hold, with three of the bedrooms downstairs, open floor plan with vaulted ceilings and views of the backyard. The kitchen is open to the family room, large kitchen island, plenty of prep space, water filtration for sink, all SS appliances and modern glass knobs. Set on Persimmon Lane in the Belvedere community, the location sits off the busiest stretch of Highway 17 while staying close to daily needs. Nearby you'll find Ironclad Golf & Beer Garden, a local farmers market, Kiwanis Sports Park, a public boat ramp, and the award winning Topsail school district. Surf City and Topsail Island beaches are a short drive; Wilmington and Jacksonville are both within easy reach. This is a like new coastal home: room for family and friends, systems already upgraded, and a setting that balances quiet neighborhood living with beaches, golf, and outdoor recreation just minutes away.

Monthly Payment Calculator


[Hive MLS] logoThe data relating to real estate on this web site comes in part from the Internet Data Exchange program of Hive MLS LLC, and is updated as of 2026-10-17T21:33:44.67. All information is deemed reliable but not guaranteed and should be independently verified. All properties are subject to prior sale, change, or withdrawal. Neither listing broker(s) nor Bailey-Basnight Real Estate | Coldwell Banker Sea Coast Advantage shall be responsible for any typographical errors, misinformation, or misprints, and shall be held totally harmless from any damages arising from reliance upon these data. © 2026 Hive MLS LLC
www.bailey-basnightrealestate.com/homes/181335413
Print Image

118 Persimmon Lane Hampstead, NC 28443

  • Price: $653,000
  • Status: Active
  • On Site: 28 Days
  • Updated: 72 min ago
  • MLS #: 100604473
4
Beds
3
Baths
0
½ Baths
0.54
Acres
2,692
SQFT
$243
$/SQFT
2017
Built
Neighborhood:
Belvedere Plantation
County:
Pender
Area:
Hampstead
Elementary School:
Topsail
Middle School:
Topsail
High School:
Topsail
Property Description
Welcome to 118 Persimmon Lane, a 4-bedroom, 3-bath home with about 2,700 square feet and half an acre of land in Belvedere Plantation--an established Hampstead neighborhood known for wooded lots, quiet streets, and easy access to golf, parks, and the coast. Recently upgraded for everyday comfort and peace of mind, the home now includes a whole-house generator and a whole-house water softener system. The natural light in this home is something to be hold, with three of the bedrooms downstairs, open floor plan with vaulted ceilings and views of the backyard. The kitchen is open to the family room, large kitchen island, plenty of prep space, water filtration for sink, all SS appliances and modern glass knobs. Set on Persimmon Lane in the Belvedere community, the location sits off the busiest stretch of Highway 17 while staying close to daily needs. Nearby you'll find Ironclad Golf & Beer Garden, a local farmers market, Kiwanis Sports Park, a public boat ramp, and the award winning Topsail school district. Surf City and Topsail Island beaches are a short drive; Wilmington and Jacksonville are both within easy reach. This is a like new coastal home: room for family and friends, systems already upgraded, and a setting that balances quiet neighborhood living with beaches, golf, and outdoor recreation just minutes away.
Exterior Features

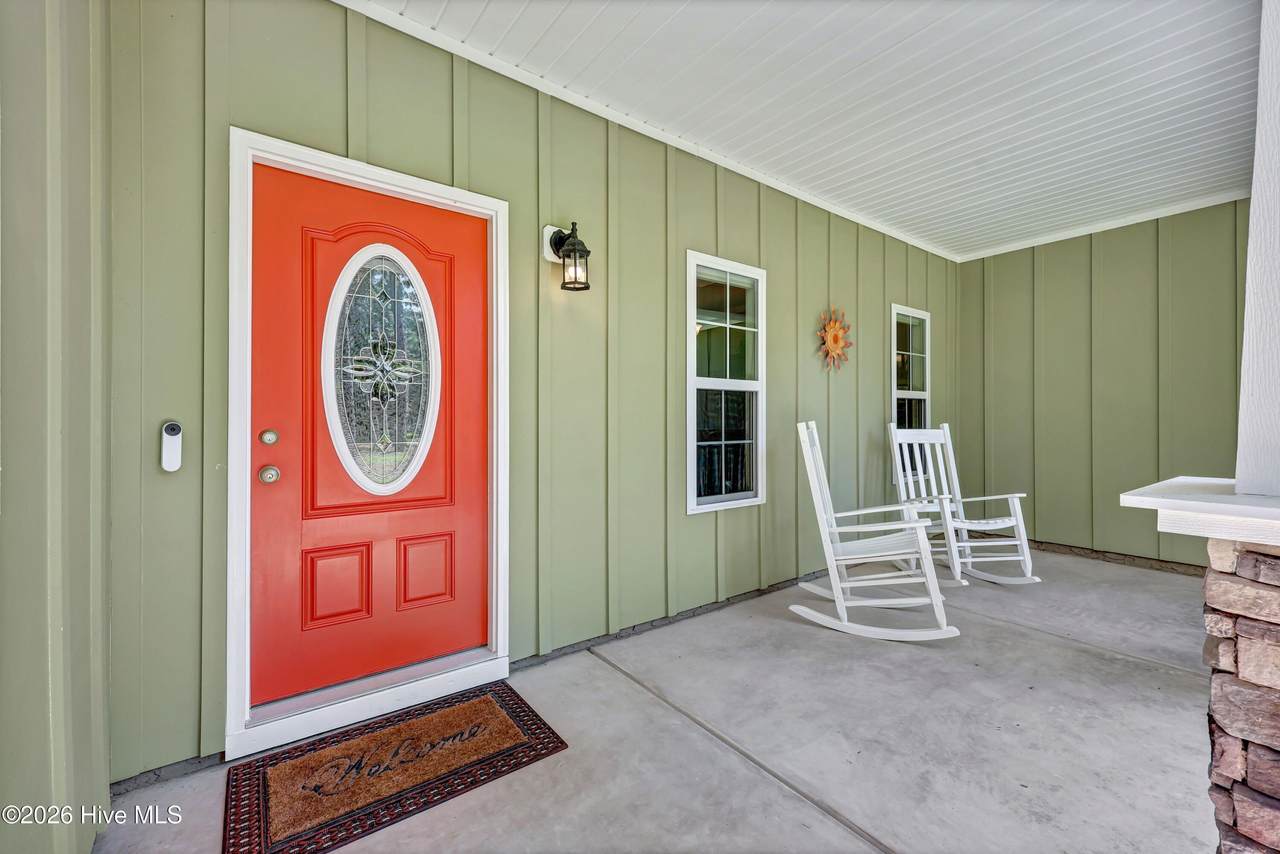
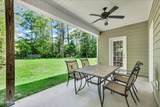
Attached Garage Spaces 2 Attached Garage YN Yes Carport Spaces 0 Construction Materials Fiber CementWood Frame Detached Garage Spaces 0 Entry Level 1 Exterior Finish Fiber Cement Fencing PrivacyBack YardWoodFenced Foundation Details Slab Garage YN Yes Parking Features Garage Faces SideOff StreetOn SitePaved Parking Total 2 Patio And Porch Features CoveredPorch Pool Features None Roof Architectural Shingle Structure Type Wood FrameStick Built View Golf Course Window Features Thermal Windows

Interior Features

Accessibility Features None Appliances Electric OvenBuilt-In MicrowaveWater SoftenerRefrigeratorDishwasherElectric Range Attic Features Floored - PartialStorage Basement None Building Area Total 2692 Cooling Central AirZoned Cooling YN Yes Dining Room Type FormalKitchen2 Fireplace Features Gas Log Fireplace YN Yes Flooring CarpetTileWood Green Building Verification Type None Heating ElectricHeat Pump Heating System Fuel Source Electric Heating YN Yes Interior Features Master DownstairsWalk-in Closet(s)Vaulted Ceiling(s)Tray Ceiling(s)High CeilingsEntrance FoyerSolid SurfaceWhole-Home GeneratorKitchen IslandCeiling Fan(s)PantryWalk-in ShowerBlinds/ShadesEat-in KitchenGas LogWalk-In Closet(s)OtherSee Remarks Laundry Features Laundry Room Levels One and One Half Primary Bedroom Level Primary Living Area Rooms Bedroom 1 (First Level) Master Bedroom (First Level) Living Room (First Level) Dining Room (First Level) Bedroom 3 (Second Level) Kitchen (First Level) Bedroom 2 (First Level) Bonus Room (Second Level) Breakfast Nook (First Level) Rooms Total 9 Security Features Smoke Detector(s) Water Heater Electric

Property Features

Association Amenities None Association Fee 45 Association YN Yes Cobra Zone YN No Electric Provider Duke Progress Energy Frontage Type Golf Course Fuel Tank Above Or Below Ground Above Ground Fuel Tank Fuel Type Propane Fuel Tank In Use Yes Fuel Tank Owned Or Leased Owned Horse YN No In City Limits YN Yes Island Or Mainland Mainland Listing Terms CashConventional Lot Features Cul-De-SacDead EndOn Golf Course Lot Number 52 New Construction YN No Other Structures Shed(s) Property Sub Type Single Family Residence Road Frontage Type City StreetState RoadPaved Road Surface Type Paved Secondary Subdivision N/A Sewer Provider Septic Tank Special Listing Conditions Standard Tax Amount 3302.91 Tax Year 2025 Trash Collection Private Service Utilities Water Connected Water Source Public Waterfront Features None Waterfront YN No Zoning PD

Listing information © 2026 Hive MLS
Listing courtesy of The Rieker Team of Intracoastal Realty Corporation: 910-256-4503.


[Hive MLS] logoThe data relating to real estate on this web site comes in part from the Internet Data Exchange program of Hive MLS LLC, and is updated as of 2026-10-17T21:33:44.67. All information is deemed reliable but not guaranteed and should be independently verified. All properties are subject to prior sale, change, or withdrawal. Neither listing broker(s) nor Bailey-Basnight Real Estate | Coldwell Banker Sea Coast Advantage shall be responsible for any typographical errors, misinformation, or misprints, and shall be held totally harmless from any damages arising from reliance upon these data. © 2026 Hive MLS LLC
 
https://bt-photos.global.ssl.fastly.net/ncreg/1280_boomver_1_25118affb3fb1b2fbe06fb363bcfb9a1-2.jpg https://bt-photos.global.ssl.fastly.net/ncreg/1280_boomver_1_25118affb3fb1b2fbe06fb363bcfb9a1-2.jpg https://bt-photos.global.ssl.fastly.net/ncreg/1280_boomver_1_25118affb3fb1b2fbe06fb363bcfb9a1-2.jpg
Logo
Bailey-Basnight Real Estate | Coldwell Banker Sea Coast Advantage
515 Atlantic Beach Causeway
Atlantic Beach NC, 28512