








Skip To Content

117 Clearbrook Way

New Bern, NC 28562
  • $344,900
  • STATUS: Active
  • ON SITE: 16 Days
  • MLS #: 100606706
UPDATED: 26 min ago
$344,900
  • 3
    BEDS
  • 0.53
    ACRES
  • 2
    BATHS
  • 0
    1/2 BATHS
  • 1,728
    SQFT
  • $200
    $/SQFT
Neighborhood:
Type:
Single-Family Home
Built:
2003
County:
Area:

School Information

Elementary School:
Middle School:
High School:

Description

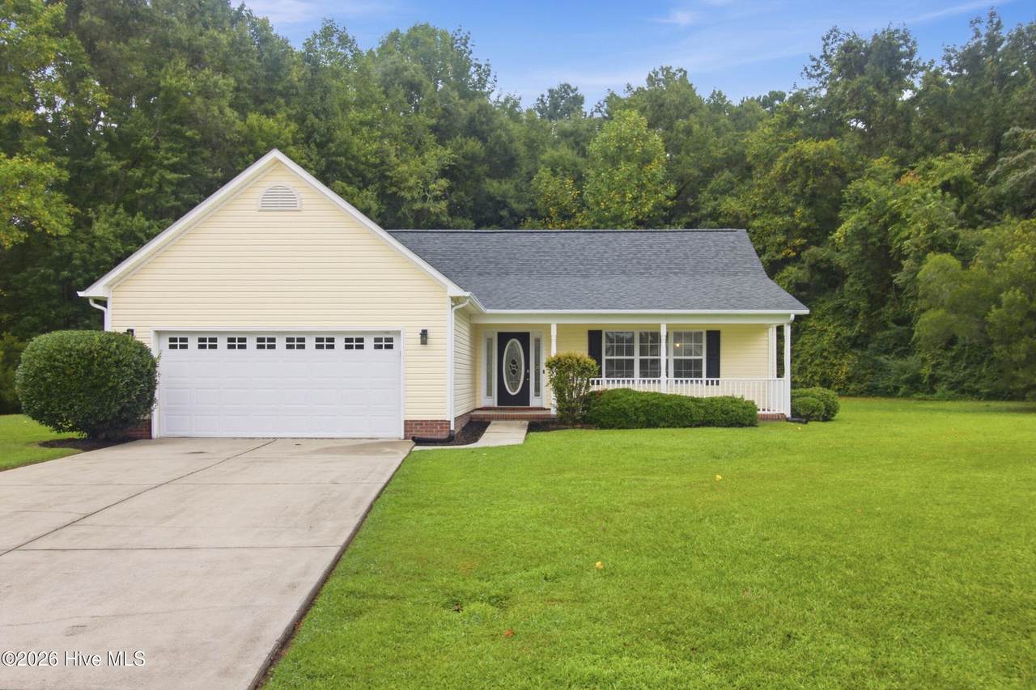
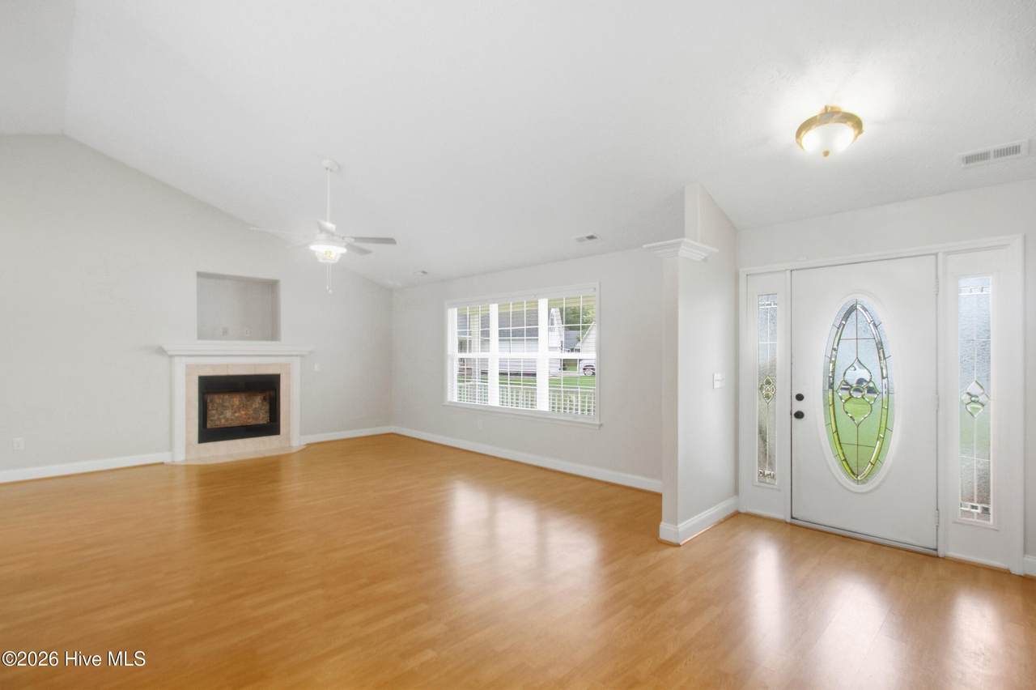
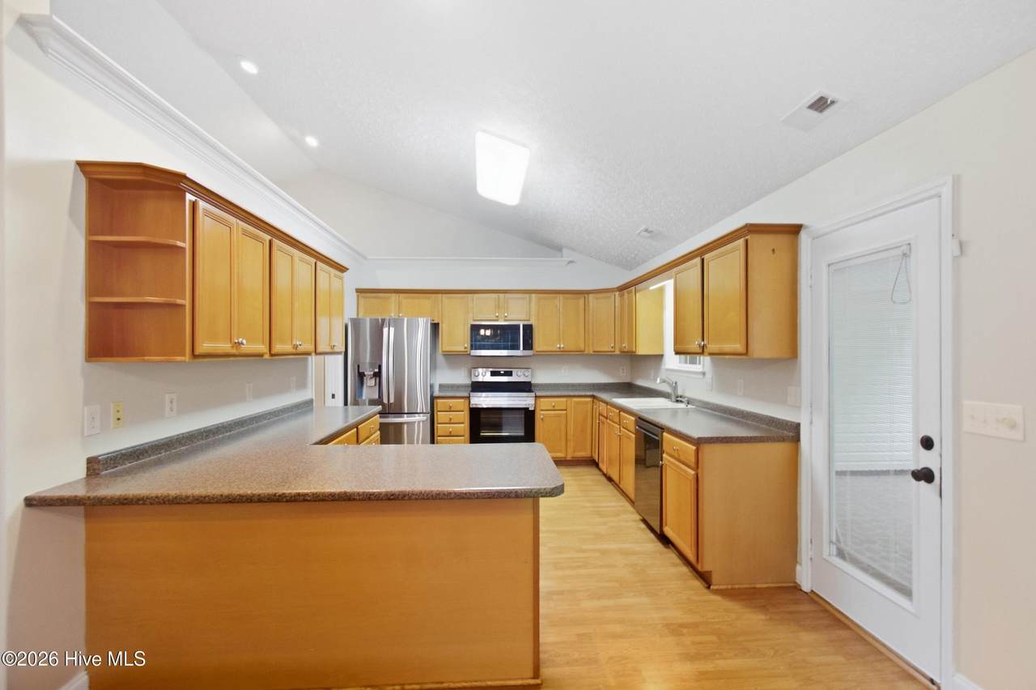
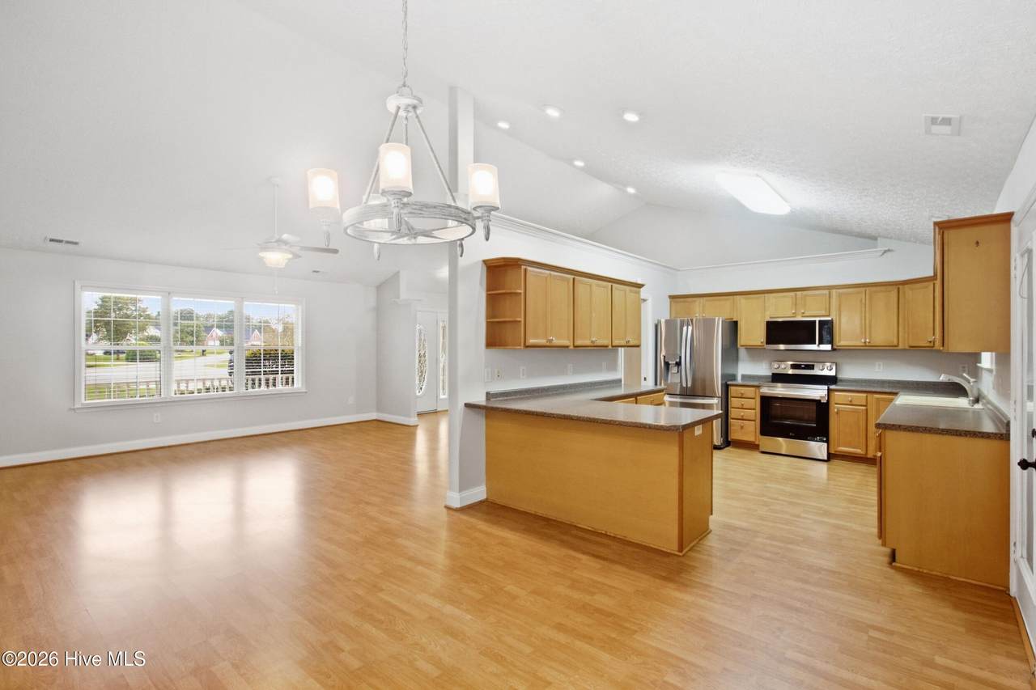
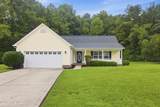
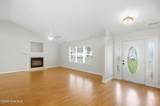
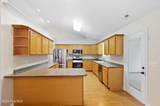
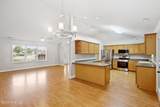
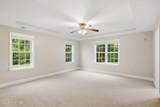
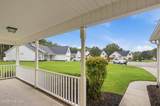
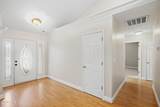
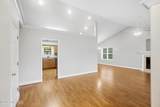
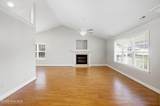
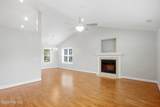
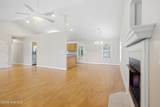
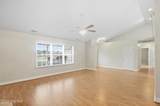
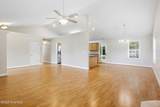
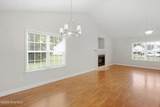
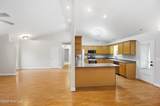
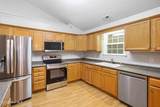
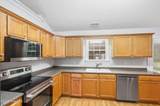
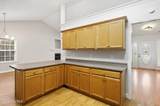
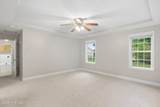
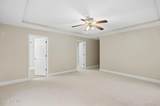
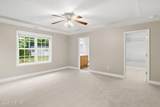
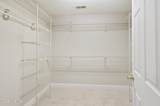
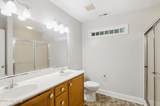
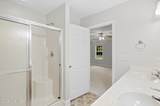
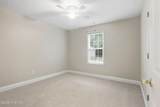
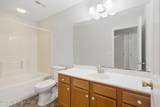
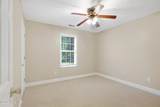
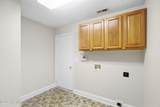
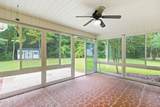
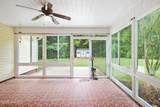
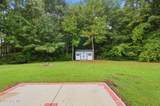
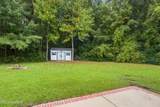
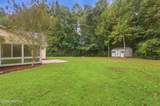
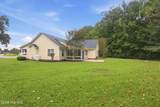
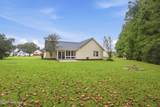
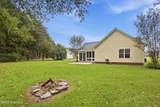
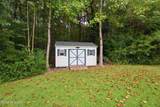
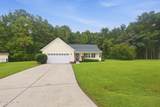
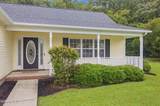
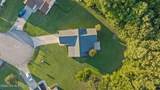
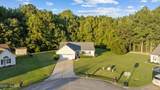
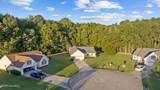
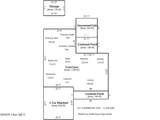
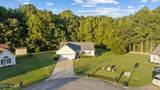
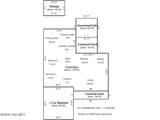
There is something special about stepping into a home that feels fresh, comfortable and ready for new memories. At 117 Clearbrook Way, brand-new carpet, fresh paint and brand-new appliances create a true move-in-ready beginning. The vaulted living room feels open and welcoming, while the gas-log fireplace sets the scene for cozy evenings at home. The kitchen is ready for everything from quiet morning coffee to sharing a meal with favorite people. With three bedrooms and two full baths all on one level, the floor plan offers an easy flow along with flexibility for guests, work or hobbies. The primary suite includes a walk-in closet and a comfortable sense of retreat. One of the home's most inviting spaces is the enclosed porch--a place to begin the day, unwind with a book or enjoy the changing seasons. Beyond it, the spacious lot with more than half an acre offers room to garden, entertain and create an outdoor space that feels entirely your own. The detached shed provides valuable additional space for tools, lawn equipment, seasonal items or weekend projects--helping keep the attached two-car garage free for vehicles and everyday storage. A dedicated laundry room adds even more convenience, all within easy reach of New Bern and the Highway 70 corridor.

Monthly Payment Calculator


[Hive MLS] logoThe data relating to real estate on this web site comes in part from the Internet Data Exchange program of Hive MLS LLC, and is updated as of 2026-10-15T12:38:21.85. All information is deemed reliable but not guaranteed and should be independently verified. All properties are subject to prior sale, change, or withdrawal. Neither listing broker(s) nor Bailey-Basnight Real Estate | Coldwell Banker Sea Coast Advantage shall be responsible for any typographical errors, misinformation, or misprints, and shall be held totally harmless from any damages arising from reliance upon these data. © 2026 Hive MLS LLC
www.bailey-basnightrealestate.com/homes/181607495
Print Image

117 Clearbrook Way New Bern, NC 28562

  • Price: $344,900
  • Status: Active
  • On Site: 16 Days
  • Updated: 26 min ago
  • MLS #: 100606706
3
Beds
2
Baths
0
½ Baths
0.53
Acres
1,728
SQFT
$200
$/SQFT
2003
Built
Neighborhood:
Berne Glade
County:
Craven
Area:
New Bern
Elementary School:
Creekside Elementary School
Middle School:
Grover C.Fields
High School:
New Bern
Property Description
There is something special about stepping into a home that feels fresh, comfortable and ready for new memories. At 117 Clearbrook Way, brand-new carpet, fresh paint and brand-new appliances create a true move-in-ready beginning. The vaulted living room feels open and welcoming, while the gas-log fireplace sets the scene for cozy evenings at home. The kitchen is ready for everything from quiet morning coffee to sharing a meal with favorite people. With three bedrooms and two full baths all on one level, the floor plan offers an easy flow along with flexibility for guests, work or hobbies. The primary suite includes a walk-in closet and a comfortable sense of retreat. One of the home's most inviting spaces is the enclosed porch--a place to begin the day, unwind with a book or enjoy the changing seasons. Beyond it, the spacious lot with more than half an acre offers room to garden, entertain and create an outdoor space that feels entirely your own. The detached shed provides valuable additional space for tools, lawn equipment, seasonal items or weekend projects--helping keep the attached two-car garage free for vehicles and everyday storage. A dedicated laundry room adds even more convenience, all within easy reach of New Bern and the Highway 70 corridor.
Exterior Features

Attached Garage Spaces 2 Attached Garage YN Yes Carport Spaces 0 Construction Materials Vinyl SidingWood Frame Detached Garage Spaces 0 Entry Level 1 Exterior Features Gas Log Exterior Finish Vinyl Siding Fencing None Foundation Details Slab Garage YN Yes Parking Features On SitePaved Parking Total 2 Patio And Porch Features CoveredEnclosedPorch Pool Features None Roof Architectural Shingle Structure Type Wood FrameStick Built View None

Interior Features

Accessibility Features None Appliances Electric OvenBuilt-In MicrowaveRefrigeratorDishwasher Building Area Total 1728 Cooling Heat Pump Dining Room Type Combination Fireplace Features Gas Log Fireplace YN Yes Flooring CarpetLaminateVinyl Heating PropaneHeat PumpElectric Heating System Fuel Source ElectricPropane Heating YN Yes Interior Features Master DownstairsWalk-in Closet(s)Vaulted Ceiling(s)Ceiling Fan(s)Blinds/ShadesGas LogWalk-In Closet(s) Laundry Features Laundry Room Levels One Primary Bedroom Level Primary Living Area Rooms Living Room (First Level) Bedroom 3 (First Level) Bedroom 2 (First Level) Dining Room (First Level) Master Bedroom (First Level) Kitchen (First Level) Rooms Total 6

Property Features

Association Amenities Maintenance Common AreasManagement Association Fee 500 Association YN Yes Electric Provider City of New Bern Frontage Type See Remarks Fuel Tank Above Or Below Ground Above Ground Fuel Tank Fuel Type Propane Fuel Tank In Use Yes Fuel Tank Owned Or Leased Owned Home Warranty YN Yes In City Limits YN No Island Or Mainland Mainland Listing Terms CashConventionalFHAVA Loan New Construction YN No Other Structures Shed(s) Property Sub Type Single Family Residence Road Frontage Type Maintained Secondary Subdivision N/A Sewer Provider Municipal SewerCity of New Bern Special Listing Conditions Standard Tax Year 2026 Utilities See Remarks Water Provider Craven County Water Source Public Waterfront YN No Zoning RESIDENTIAL

Listing information © 2026 Hive MLS
Listing courtesy of The Donna And Team New Bern of Keller Williams Realty: 252-637-2010.


[Hive MLS] logoThe data relating to real estate on this web site comes in part from the Internet Data Exchange program of Hive MLS LLC, and is updated as of 2026-10-15T12:38:21.85. All information is deemed reliable but not guaranteed and should be independently verified. All properties are subject to prior sale, change, or withdrawal. Neither listing broker(s) nor Bailey-Basnight Real Estate | Coldwell Banker Sea Coast Advantage shall be responsible for any typographical errors, misinformation, or misprints, and shall be held totally harmless from any damages arising from reliance upon these data. © 2026 Hive MLS LLC
 
https://bt-photos.global.ssl.fastly.net/ncreg/1280_boomver_1_144df43fb174ab28be3448ed0baf448c-2.jpg https://bt-photos.global.ssl.fastly.net/ncreg/1280_boomver_1_144df43fb174ab28be3448ed0baf448c-2.jpg https://bt-photos.global.ssl.fastly.net/ncreg/1280_boomver_1_144df43fb174ab28be3448ed0baf448c-2.jpg
Logo
Bailey-Basnight Real Estate | Coldwell Banker Sea Coast Advantage
515 Atlantic Beach Causeway
Atlantic Beach NC, 28512